Save
Ask
Tour
Hide
Share
$269,900
12 Days On Site

3809 45 Street SW 99
Calgary, AB T3E 3V6

For Sale|Townhouse|Active
3
Beds
1
Total Bath
1
Full Bath
959.68
SqFt
$281
/SqFt
1971
Built
Subdivision:
Glenbrook
County:
Calgary
Call Now: 587-328-7524
Is this the listing for you? We can help make it yours.
587-328-7524
Upcoming Open Houses
Sat, Oct 17, 1:00 PM - 3:00 PM
3809 45 Street SW 993809 45 Street SW 993809 45 Street SW 993809 45 Street SW 99
Save
Ask
Tour
Hide
Share

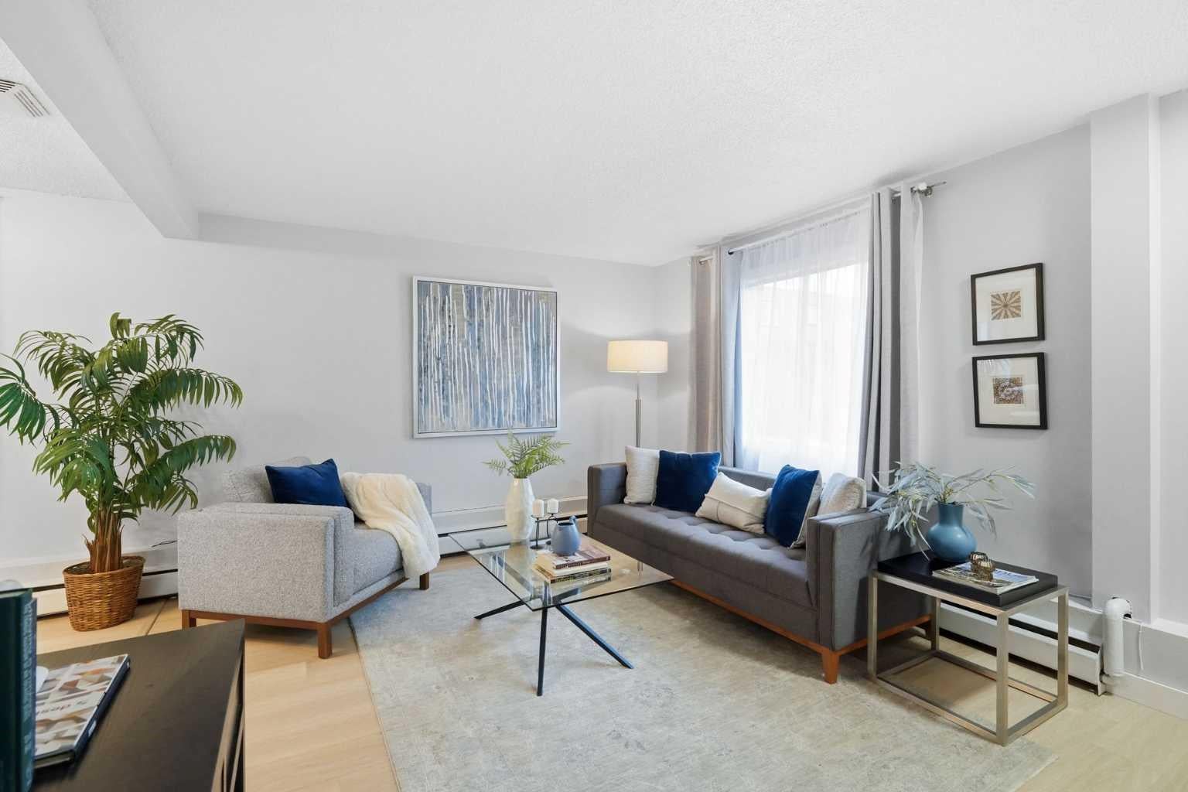
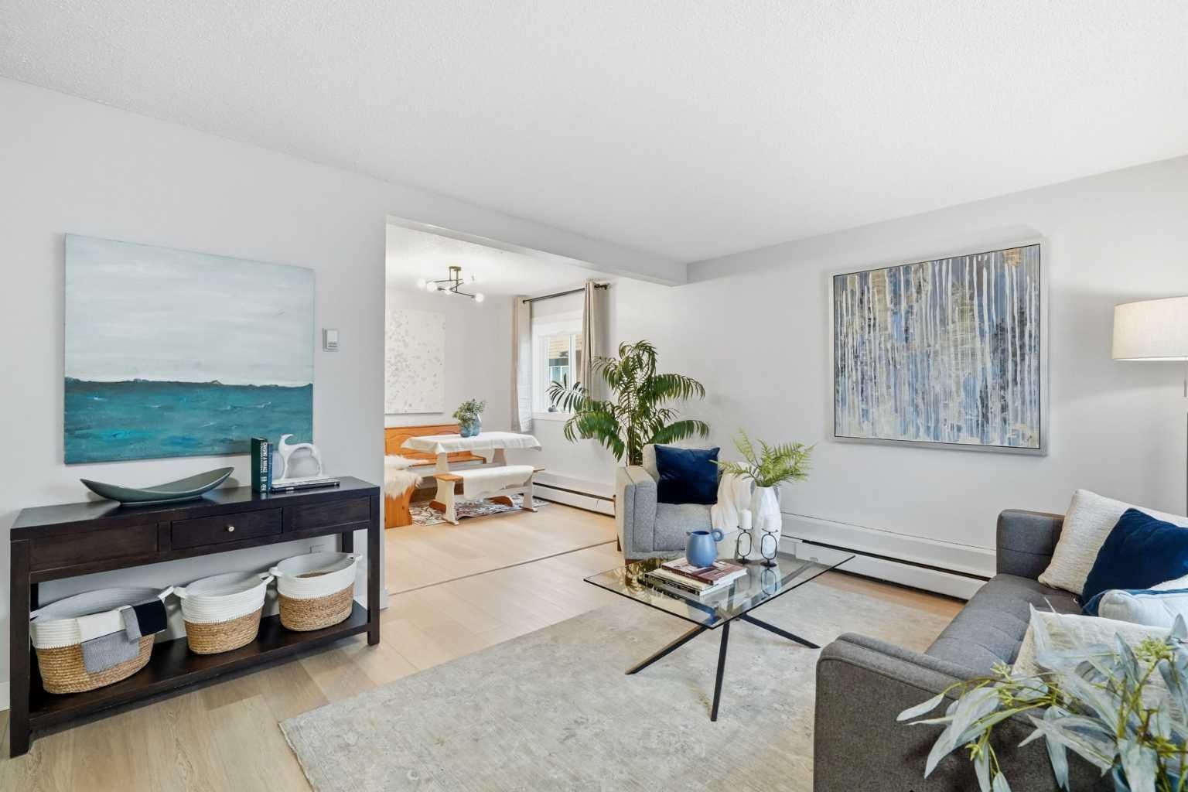
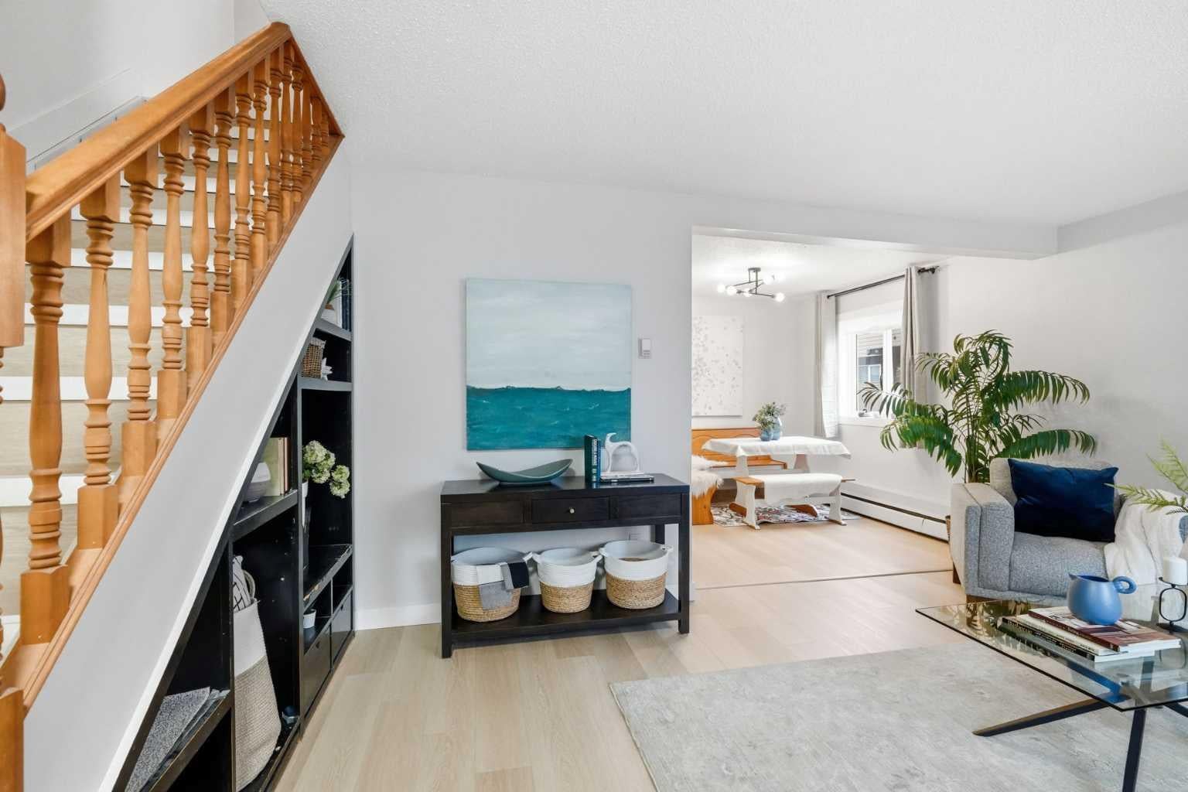
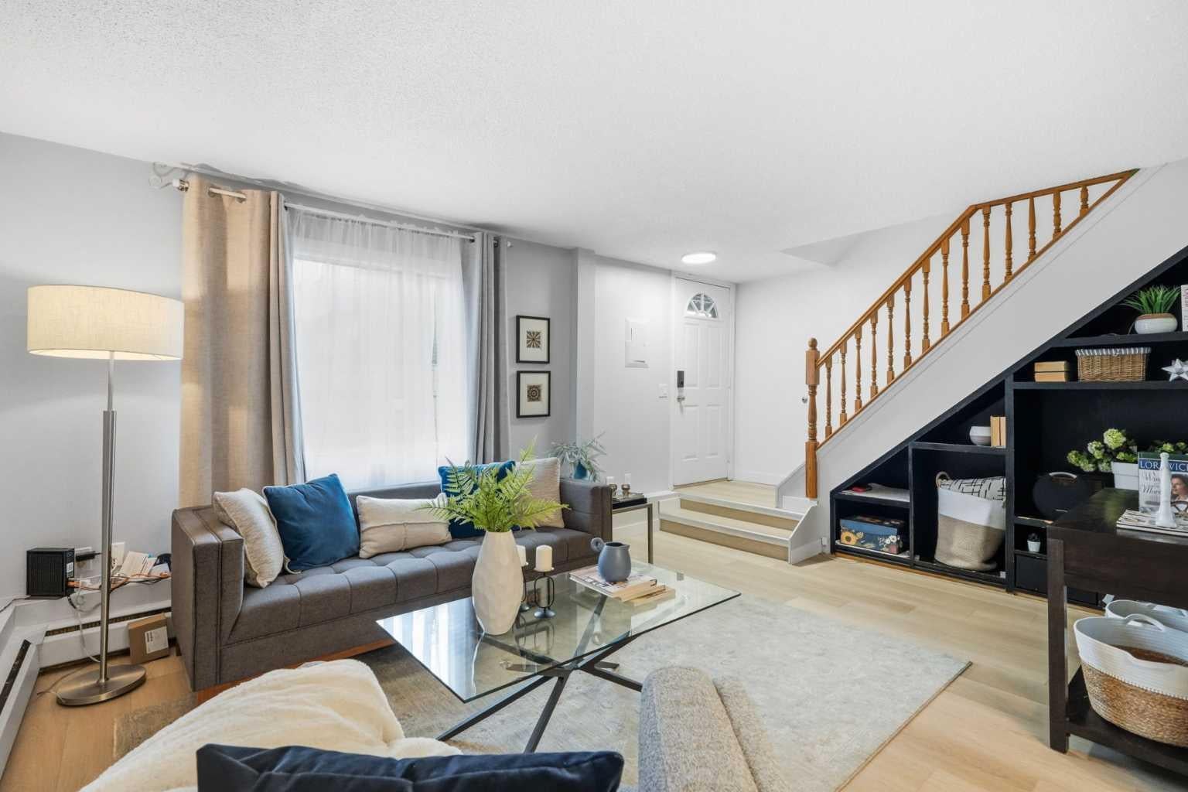
Welcome to 99, 3809 45 Street SW! Freshly updated and ideally located, this inviting 3-bedroom, 1-bathroom home offers a fantastic opportunity in a convenient southwest Calgary location. Step inside to discover fresh new paint, brand new cabinets and luxury vinyl plank flooring, creating a bright, clean and modern feel throughout. The open floor plan provides an easy flow between the main living spaces, making the home feel spacious, comfortable and welcoming. One of the standout features is the outdoor space! Situated on a large corner lot with only one attached neighbour, you’ll enjoy added privacy along with a lovely oversized corner garden area conveniently located beside your parking stall, a wonderful space for anyone who enjoys gardening or spending time outdoors. The location is hard to beat. Enjoy being within walking distance to Co-op, shopping, restaurants and everyday amenities, with Westhills Towne Centre just minutes away, short distance to Mount Royal University, close to local French School and French Daycare. Easy access to transit and major roadways makes getting around the city a breeze. Whether you're a first-time buyer, downsizer or investor, this move-in-ready home combines fresh updates, a functional open layout, three bedrooms, great outdoor space and an incredibly convenient location.

Save
Ask
Tour
Hide
Share
Listing Snapshot
Price 
$269,900
Days On Site 
12 Days
Bedrooms 
3
Inside Area (SqFt) 
959.68 sqft
Total Baths 
1
Full Baths 
1
Partial Baths 
N/A
Lot Size 
N/A
Year Built 
1971
MLS® Number 
A2349683
Status 
Active
Property Tax 
$1,842
Maintenance Fees 
$661.28 monthly
Sq Ft Source 
N/A
Friends & Family
Recent Activity
2 weeks agoListing first seen on site
2 weeks agoListing updated with changes from the MLS®
General Features
Levels 
Two
Parking 
Electric Vehicle Charging Station(s)Assigned
Parking Spaces 
1
Pets 
YesBreed Restrictions
Property Sub Type 
Townhouse
SqFt Above 
959.68
Style 
2 Storey
Zoning 
M-C1 d38
Interior Features
Appliances 
DryerElectric OvenRange HoodRefrigeratorWasher
Basement 
None
Flooring 
TileVinyl
Heating 
Natural Gas
Interior 
Open Floorplan
Laundry Features 
Laundry Room
Window Features 
Window Coverings
4pc Bathroom 
Dimensions - 5`4" x 7`0"Level - Upper
Bedroom 
Dimensions - 11`7" x 11`11"Level - Upper
Bedroom - Primary 
Dimensions - 12`8" x 10`4"Level - Upper
Dining Room 
Dimensions - 9`7" x 10`0"Level - Main
Kitchen 
Dimensions - 9`0" x 6`1"Level - Main
Laundry 
Dimensions - 8`2" x 3`4"Level - Main
Living Room 
Dimensions - 15`1" x 12`1"Level - Main
Save
Ask
Tour
Hide
Share
Exterior Features
Construction Details 
StuccoFrame
Exterior 
Private Yard
Fencing 
Fenced
Lot Features 
Corner LotGardenLandscaped
Patio And Porch 
Patio
Roof 
ShingleAsphalt
Windows/Doors 
Window Coverings
Community Features
Association Amenities 
None
Maintenance Fee 
$661.28
Maintenance Fee Frequency 
Monthly
Community Features 
ParkPlaygroundSidewalksStreet Lights
Listing courtesy of Chantelle Jenkins of RE/MAX Complete Realty

Listing information is provided by Participants of the Alberta One Realty Listing Services (Pillar 9). IDX information is provided exclusively for personal, non-commercial use, and may not be used for any purpose other than to identify prospective properties consumers may be interested in purchasing. Information is deemed reliable but not guaranteed. Copyright 2026, Alberta One Realty Listing Services (Pillar 9)
Last checked 2026-10-15 01:20 AM UTC

Neighborhood & Commute
Source: Walkscore
Save
Ask
Tour
Hide
Share