Save
Ask
Tour
Hide
Share
$315,000
13 Days On Site

15304 Bannister Road SE 313
Calgary, AB T2X 0M8

For Sale|Apartment|Active
2
Beds
2
Total Baths
2
Full Baths
868.97
SqFt
$362
/SqFt
2008
Built
Subdivision:
Midnapore
County:
Calgary
Call Now: 587-328-7524
Is this the listing for you? We can help make it yours.
587-328-7524
15304 Bannister Road SE 31315304 Bannister Road SE 31315304 Bannister Road SE 31315304 Bannister Road SE 313
Save
Ask
Tour
Hide
Share

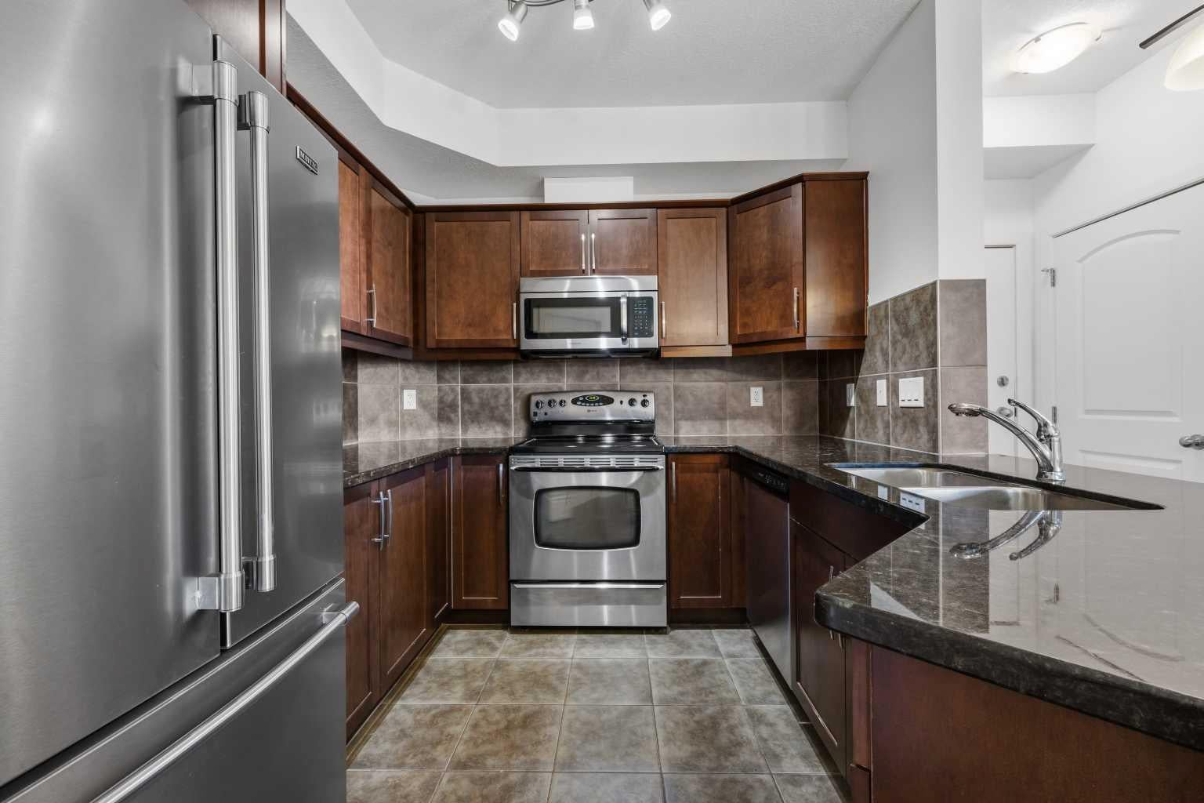
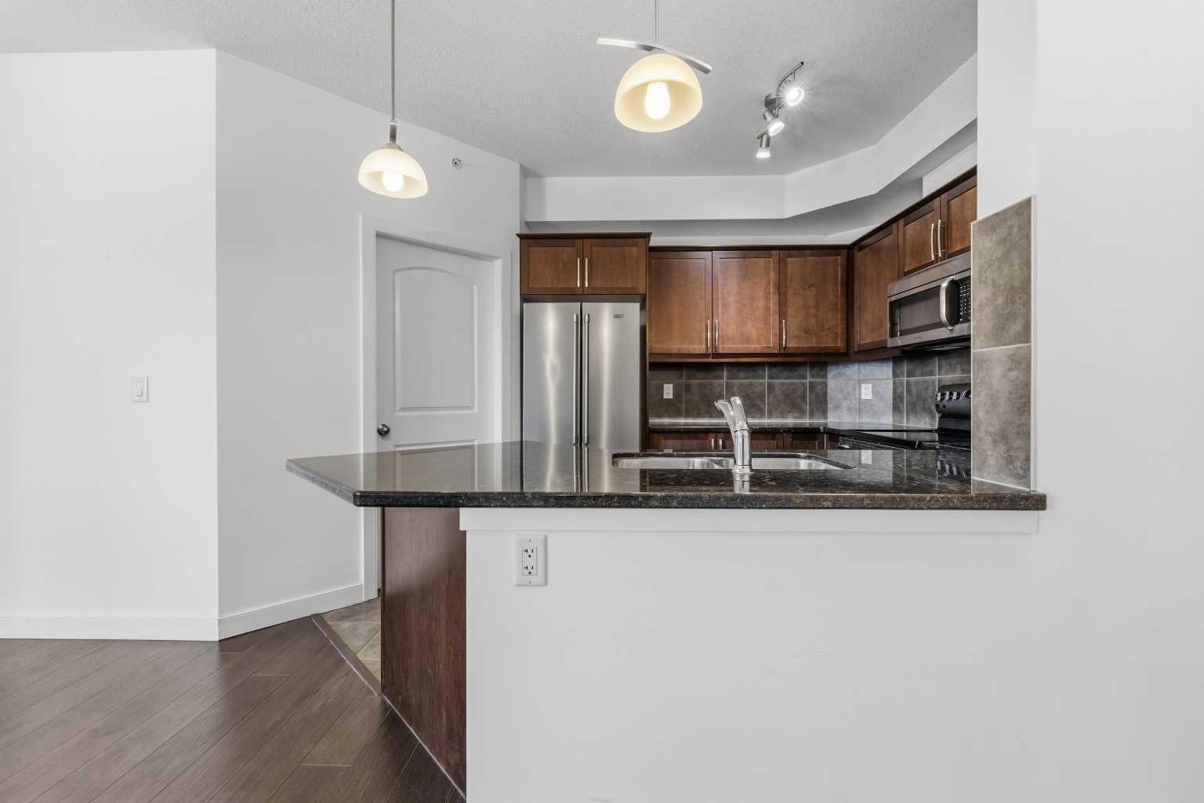
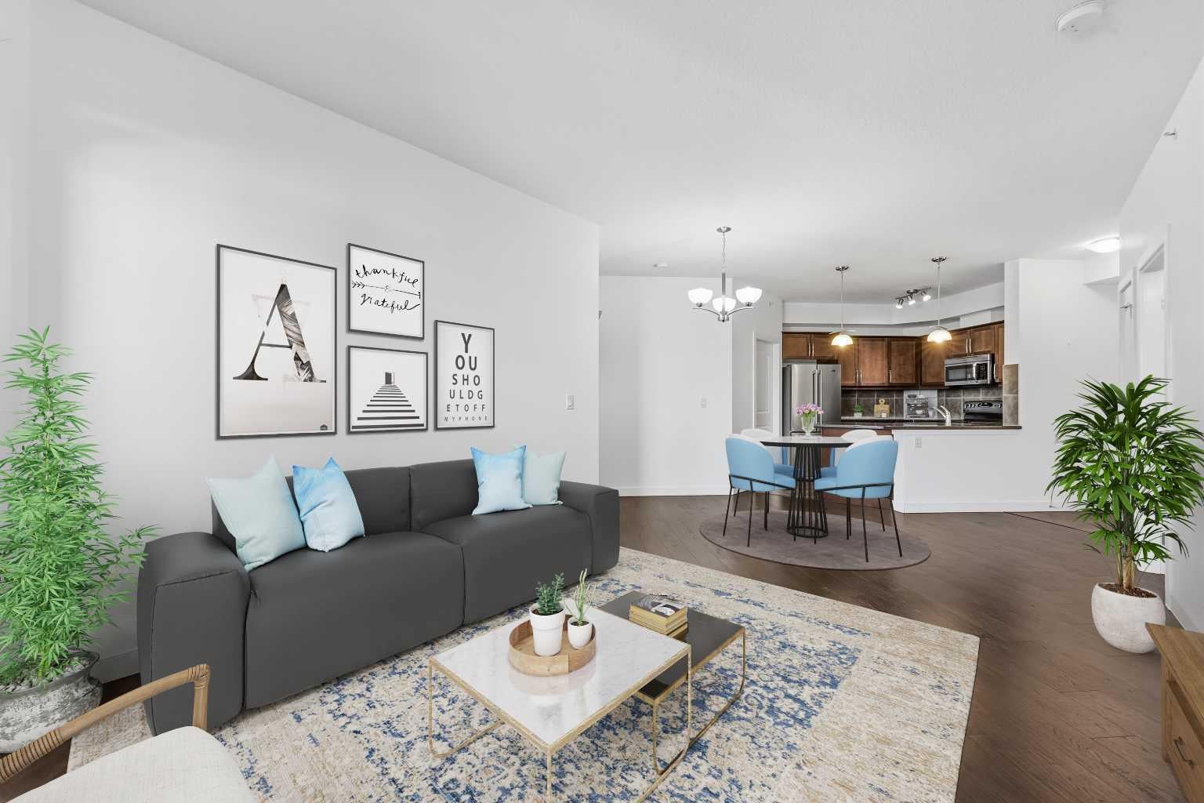
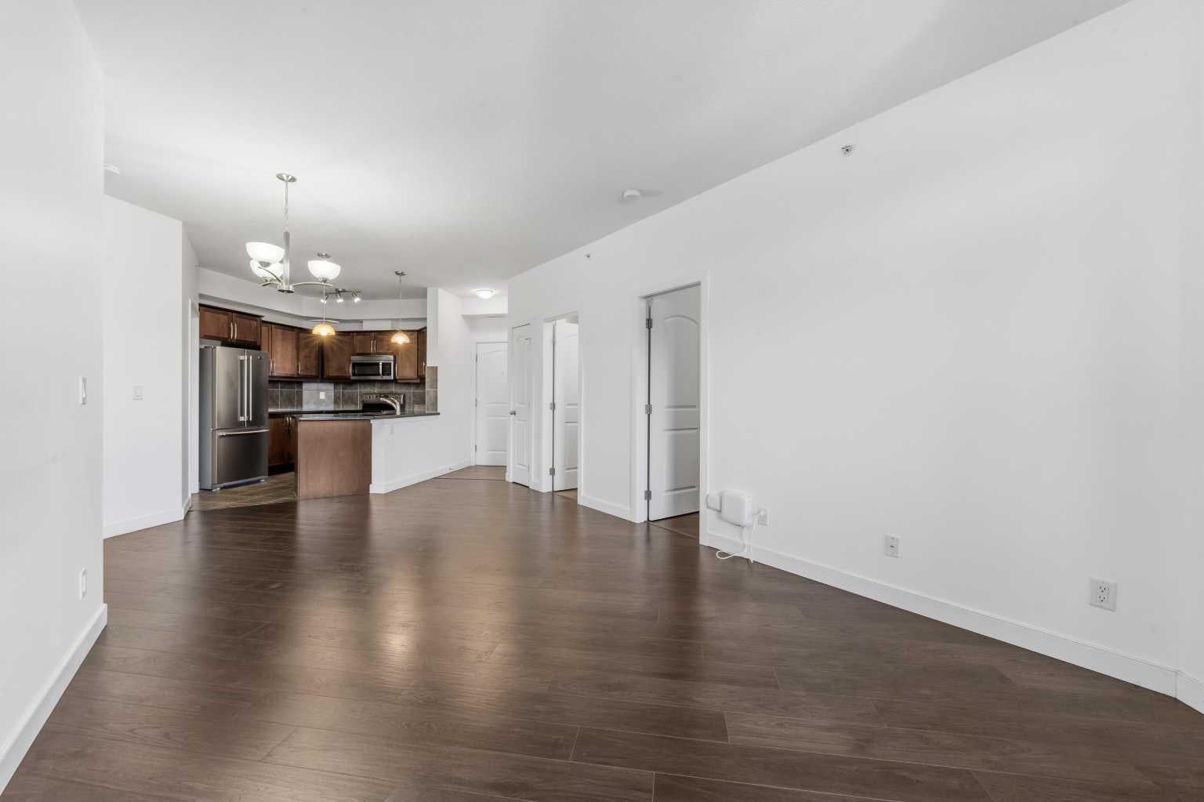
TOP FLOOR, CORNER UNIT WITH LAKE MIDNAPORE ACCESS INCLUDED IN YOUR CONDO FEES! Offering 868 SQ FT of spacious, OPEN-CONCEPT living, this freshly painted 2-bedroom, 2-bathroom home enjoys a quiet top-floor corner location with views from its MASSIVE WRAPAROUND BALCONY with a BBQ gas line. The generous kitchen takes centre stage with a full suite of stainless steel appliances, a separate PANTRY for additional storage, and an oversized island offering plenty of space for meal preparation, casual dining, and entertaining. The open-concept layout connects the kitchen to the living area, creating an inviting space to gather or unwind. Step outside onto the expansive wraparound balcony, perfect for peaceful morning coffees or summer evenings with friends. BOTH bedrooms feature their own 4-piece ENSUITE bathroom, providing comfort and privacy for owners and guests. A separate laundry room adds everyday convenience and keeps household essentials tucked away. Enjoy the benefits of living in the established lake community of Midnapore, with LAKE ACCESS INCLUDED in your condo fees. With its quiet top-floor corner location, generous indoor and outdoor living spaces, and lake privileges, this home offers an exceptional opportunity to enjoy a low-maintenance lifestyle in Midnapore!

Save
Ask
Tour
Hide
Share
Listing Snapshot
Price 
$315,000
Days On Site 
13 Days
Bedrooms 
2
Inside Area (SqFt) 
868.97 sqft
Total Baths 
2
Full Baths 
2
Partial Baths 
N/A
Lot Size 
N/A
Year Built 
2008
MLS® Number 
A2349682
Status 
Active
Property Tax 
$2,104.69
Maintenance Fees 
$746.12 monthly
Sq Ft Source 
N/A
Friends & Family
Recent Activity
3 days agoPrice changed to $315,000
3 days agoListing updated with changes from the MLS®
2 weeks agoListing first seen on site
General Features
Levels 
One
Number Of Stories 
3
Parking 
AssignedGarage Door Opener
Parking Spaces 
1
Pets 
Cats OKDogs OKYesBreed Restrictions
Property Sub Type 
Apartment
SqFt Above 
868.97
Style 
Apartment-Single Level Unit
Zoning 
M-C2
Interior Features
Appliances 
DishwasherElectric OvenRefrigeratorWasher/Dryer Stacked
Flooring 
LaminateTile
Heating 
Hot Water
Interior 
BarBreakfast BarGranite CountersOpen FloorplanPantryWalk-In Closet(s)Wired for Data
Laundry Features 
In UnitLaundry Room
Window Features 
Window Coverings
4pc Ensuite bath 
Dimensions - 5`5" x 9`11"Level - Main
Bedroom 
Dimensions - 11`8" x 15`8"Level - Main
Bedroom - Primary 
Dimensions - 12`7" x 12`7"Level - Main
Dining Room 
Dimensions - 14`3" x 14`3"Level - Main
Kitchen 
Dimensions - 8`10" x 12`1"Level - Main
Living Room 
Dimensions - 11`4" x 13`3"Level - Main
Save
Ask
Tour
Hide
Share
Exterior Features
Construction Details 
StuccoFrame
Exterior 
Balcony
Patio And Porch 
Wrap Around
Roof 
ShingleAsphalt
Waterfront Features 
Lake
Windows/Doors 
Window Coverings
Community Features
Association Amenities 
Beach AccessBoatingClubhouseDog ParkParkPicnic AreaRecreation Room
Maintenance Fee 
$746.11
Maintenance Fee Frequency 
Monthly
Additional Maintenance Fee 
$0.01
Additional Maintenance Fee Frequency 
Monthly
Community Features 
ClubhouseFishingLakeParkPlaygroundSidewalksStreet LightsTennis Court(s)
Listing courtesy of Jadah Aslateei of eXp Realty

Listing information is provided by Participants of the Alberta One Realty Listing Services (Pillar 9). IDX information is provided exclusively for personal, non-commercial use, and may not be used for any purpose other than to identify prospective properties consumers may be interested in purchasing. Information is deemed reliable but not guaranteed. Copyright 2026, Alberta One Realty Listing Services (Pillar 9)
Last checked 2026-11-05 08:26 AM UTC

Neighborhood & Commute
Source: Walkscore
Save
Ask
Tour
Hide
Share