Save
Ask
Tour
Hide
Share
$639,000
7 Days On Site

224065 Range Rd 262
Rural Wheatland County, AB T0J 0M0

For Sale|Single Family Residence|Active
3
Beds
2
Total Baths
2
Full Baths
1,184.36
SqFt
$540
/SqFt
2017
Built
County:
Wheatland County
Call Now: 587-328-7524
Is this the listing for you? We can help make it yours.
587-328-7524
224065 Range Rd 262224065 Range Rd 262224065 Range Rd 262224065 Range Rd 262
Save
Ask
Tour
Hide
Share

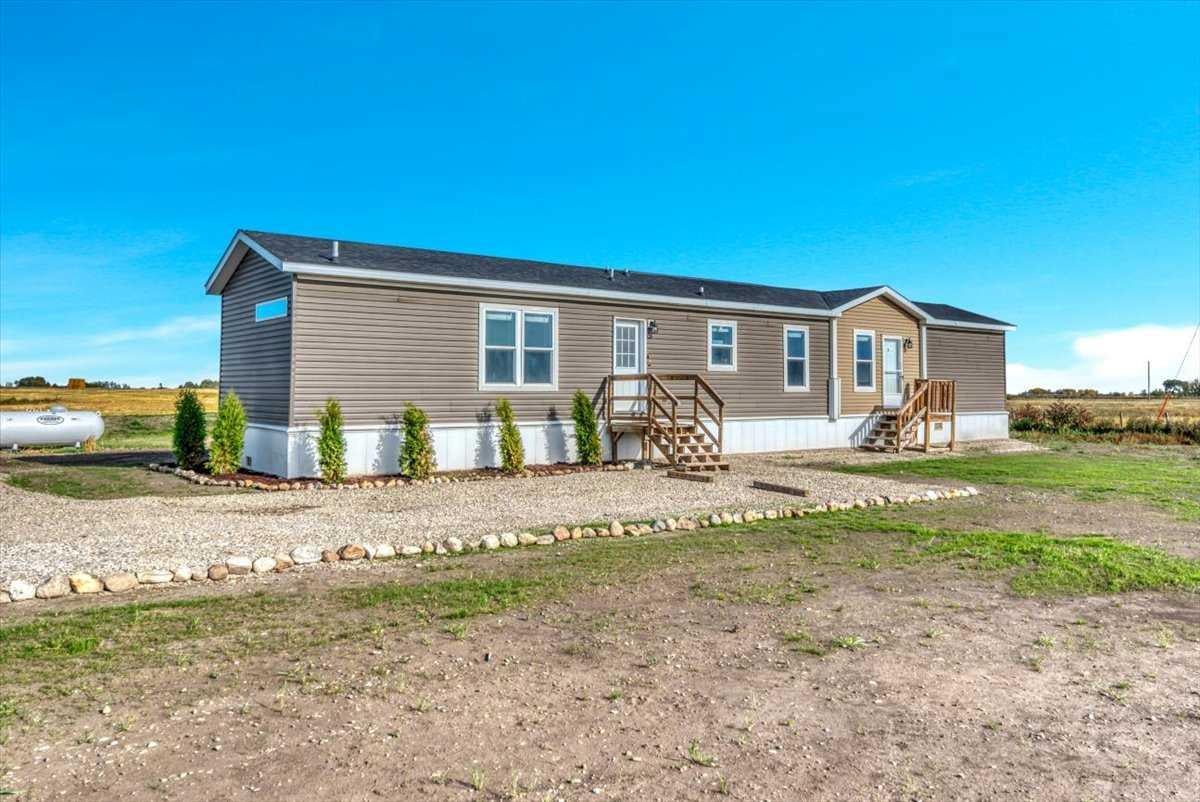
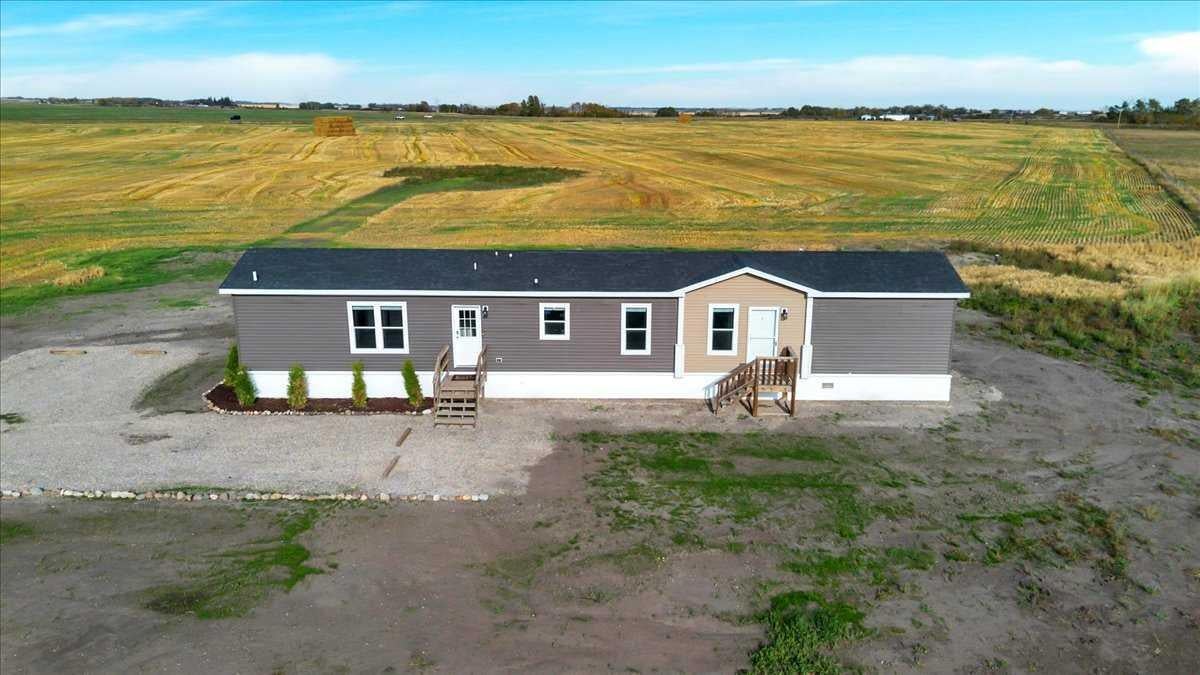
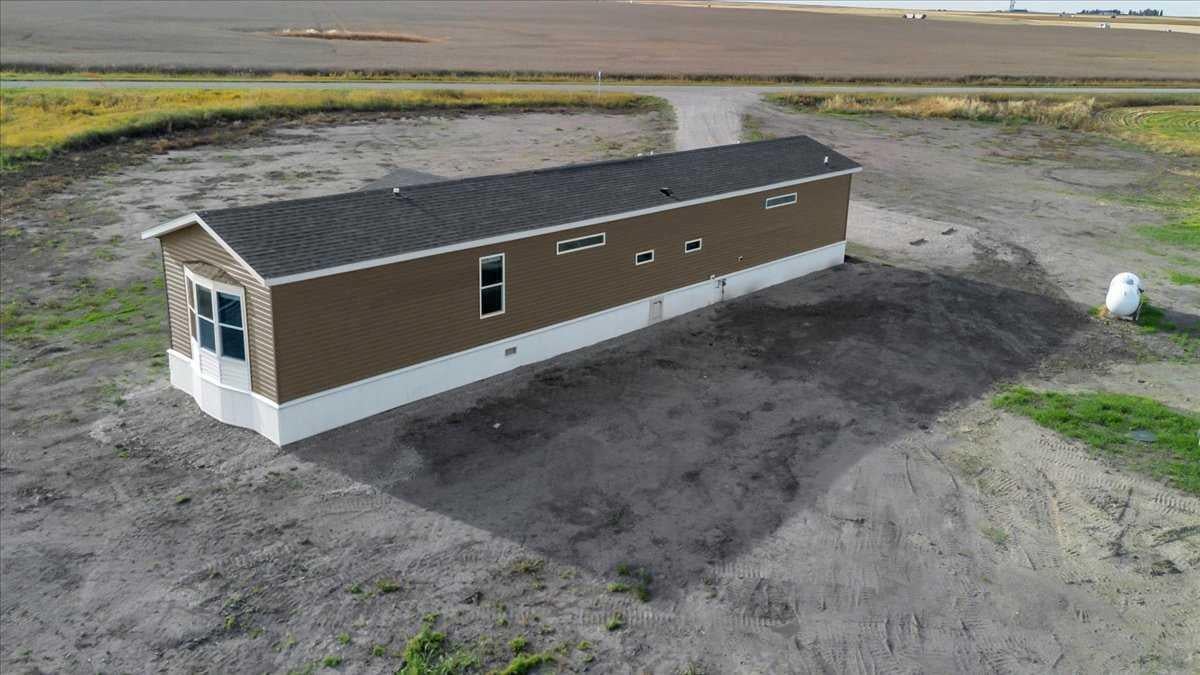
Say hello to 5 acres of freedom and the cutest little start to your rural-living dreams. This adorable manufactured home is full of character and thoughtful updates, making it a great starter acreage for anyone ready to trade city life for a little more space, peace and possibility. Inside, you’ll find new flooring, new appliances, a new hot water tank and fun wallpaper that gives the home so much personality. Plus, some of the biggest rural essentials are already taken care of with a brand-new well and septic system. Outside is where the possibilities really open up. Build a shop, plant a garden, add outbuildings, let the kids run, collect farm-fresh eggs or finally get that mini Highland cow you’ve been talking about. Spend your days watching prairie sunrises and sunsets and your nights under the stars. Whether you’re dreaming of a hobby farm, looking for an affordable way into acreage living or simply craving more room to breathe, this sweet property is full of potential and ready for its next chapter.

Save
Ask
Tour
Hide
Share
Listing Snapshot
Price 
$639,000
Days On Site 
7 Days
Bedrooms 
3
Inside Area (SqFt) 
1,184.36 sqft
Total Baths 
2
Full Baths 
2
Partial Baths 
N/A
Lot Size 
5 Acres
Year Built 
2017
MLS® Number 
A2349664
Status 
Active
Property Tax 
$25
Maintenance Fees 
N/A
Sq Ft Source 
N/A
Friends & Family
Recent Activity
a week agoListing first seen on site
a week agoListing updated with changes from the MLS®
General Features
Acres 
5
Levels 
One
Property Sub Type 
Single Family Residence
Sewer 
Mound Septic
Style 
Acreage with ResidenceMobile Home-Single Wide
Water Source 
Well
Zoning 
AG
Interior Features
Appliances 
DishwasherDryerRefrigeratorWasherElectric Range
Basement 
None
Flooring 
Vinyl
Heating 
Forced Air
Interior 
Ceiling Fan(s)Double VanityLaminate CountersSoaking TubVaulted Ceiling(s)
Laundry Features 
Main Level
4pc Bathroom 
Dimensions - 7`4" x 5`1"Level - Main
5pc Ensuite bath 
Dimensions - 14`4" x 8`9"Level - Main
Bedroom 
Dimensions - 14`4" x 9`0"Level - Main
Bedroom - Primary 
Dimensions - 14`5" x 10`6"Level - Main
Kitchen 
Dimensions - 14`4" x 11`7"Level - Main
Laundry 
Dimensions - 11`7" x 8`3"Level - Main
Living Room 
Dimensions - 14`5" x 12`6"Level - Main
Save
Ask
Tour
Hide
Share
Exterior Features
Construction Details 
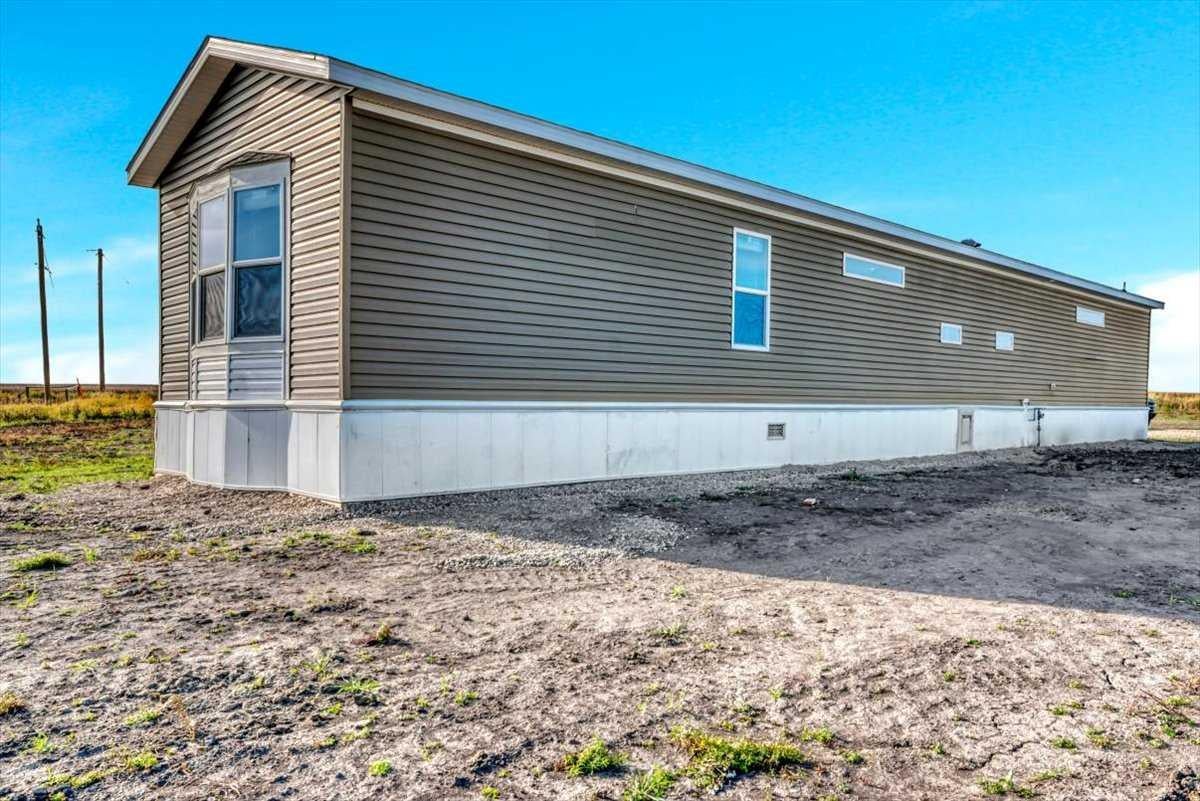
Vinyl Siding
Exterior 
None
Lot Features 
Corners MarkedLevelPastureRectangular Lot
Patio And Porch 
None
Roof 
ShingleAsphalt
Community Features
Community Features 
None
Township 
22
Listing courtesy of Tash Fyfe of RE/MAX Key

Listing information is provided by Participants of the Alberta One Realty Listing Services (Pillar 9). IDX information is provided exclusively for personal, non-commercial use, and may not be used for any purpose other than to identify prospective properties consumers may be interested in purchasing. Information is deemed reliable but not guaranteed. Copyright 2026, Alberta One Realty Listing Services (Pillar 9)
Last checked 2026-10-10 08:51 PM UTC

Neighborhood & Commute
Source: Walkscore
Save
Ask
Tour
Hide
Share