

46 Cityline Common NECalgary, AB T3N 2P9
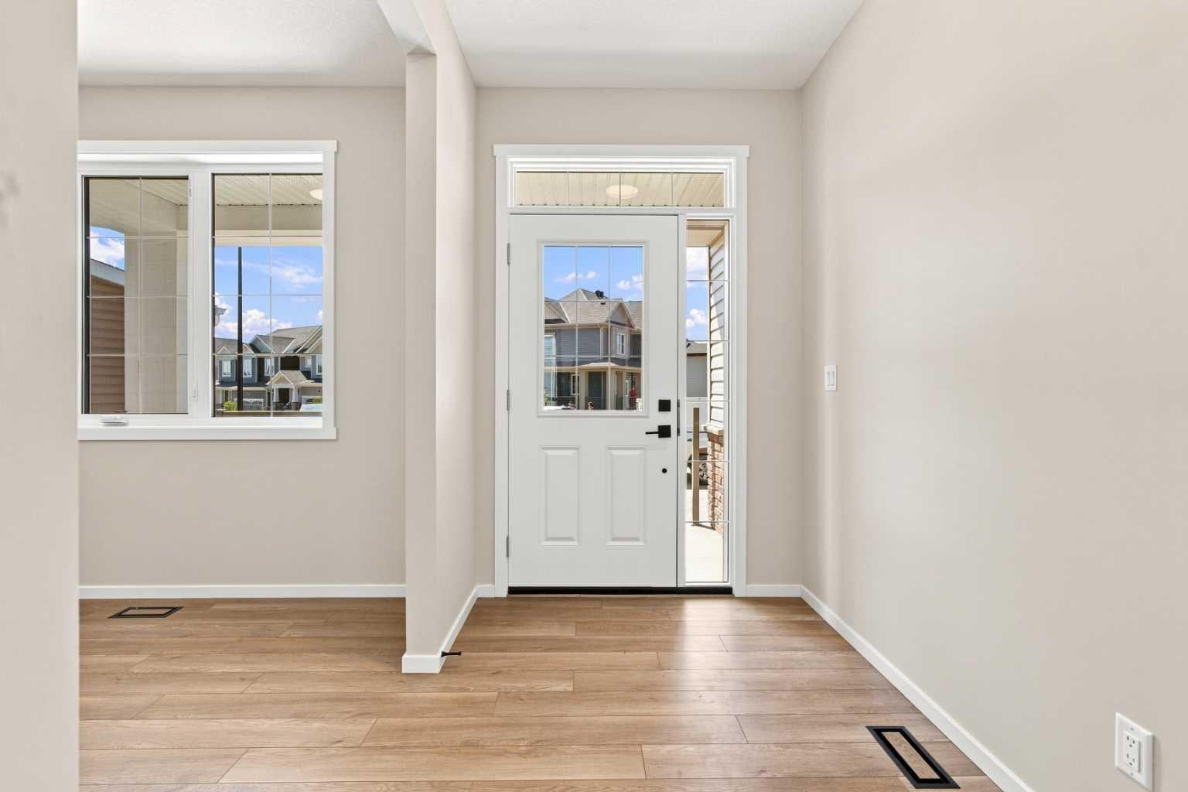
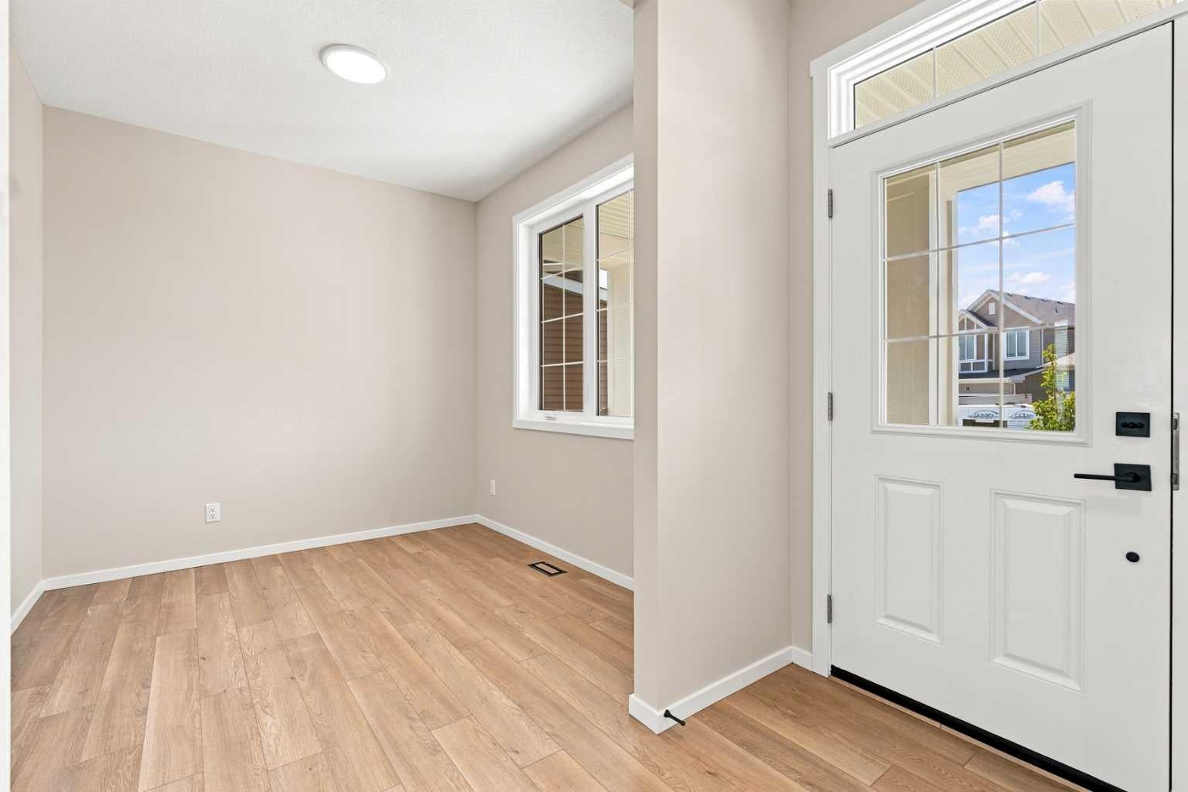
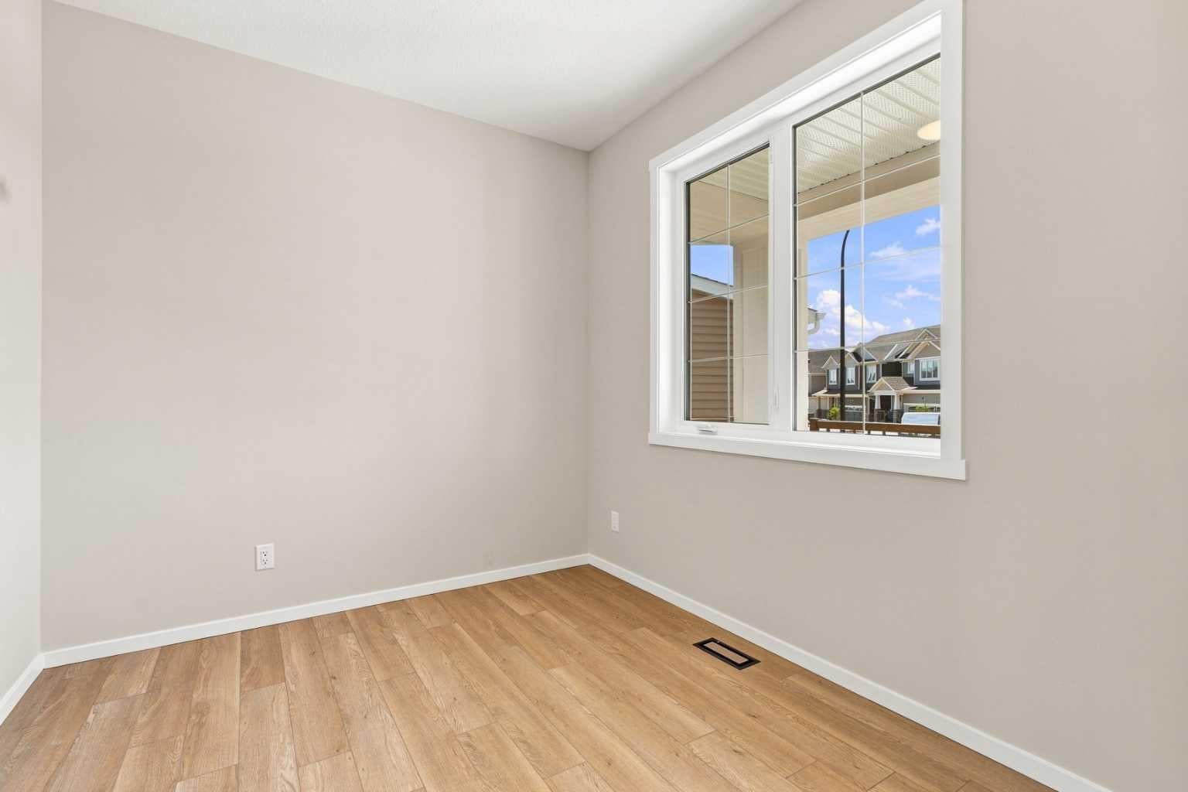
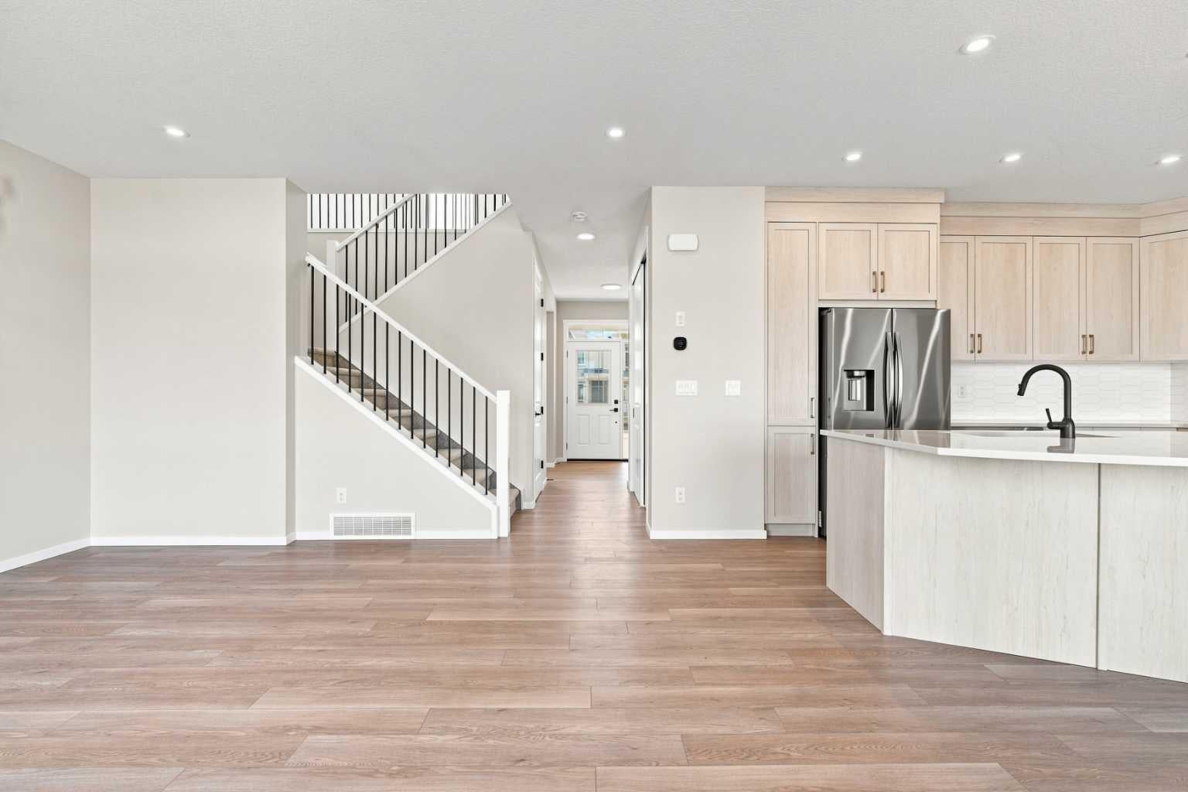
**Maclaren Model | Double Attached Garage | 8 Solar Panels | High Lookout | 3 Bedrooms | 2.5 Bathrooms | Side Entry | 9' Basement Foundation | Open Floor Plan | Electric Fireplace | Stainless Steel Chimney Hood | Full Height Cabinets | Quartz Countertops | Oversized Kitchen Island | Abundant Natural Light | Upper Level Laundry | Primary Retreat with Walk-in Closet & Ensuite | Dual Vanity | Glass Shower | Spacious Additional Bedrooms | Future Basement Potential | Planned Schools | Environmental Reserve | Future Commercial Amenities. Welcome home to the thoughtfully designed Maclaren, offering an ideal blend of modern style, functionality & natural light. The welcoming foyer opens into the bright great room where an electric fireplace creates a warm focal point while large windows fill the space with natural light. The open floor plan flows seamlessly into the stylish kitchen, finished with full height cabinetry, quartz countertops, a stainless steel chimney hood & an oversized island providing excellent workspace & gathering space. The functional main level layout creates an inviting setting for everyday family living & entertaining. Upstairs holds 3 bedrooms, 2.5 bathrooms & a conveniently located laundry room near the bedrooms & main bathroom. The primary retreat features a walk-in closet & a beautifully appointed ensuite with dual sinks & a glass shower. The additional bedrooms provide comfortable space for family, guests or a flex area. The separate side entry & 9' basement foundation offer excellent potential for future basement development of a suite(subject to City approval), allowing you to customize the space to suit your needs. Outside, the double attached garage provides secure parking while 8 installed solar panels offer an added energy-efficient feature. Ideally positioned near planned schools, an environmental reserve & future commercial amenities, this home offers modern living with excellent future community convenience. Hurry & book your showing today!
| 4 days ago | Listing first seen on site | |
| 4 days ago | Listing updated with changes from the MLS® |

Listing information is provided by Participants of the Alberta One Realty Listing Services (Pillar 9). IDX information is provided exclusively for personal, non-commercial use, and may not be used for any purpose other than to identify prospective properties consumers may be interested in purchasing. Information is deemed reliable but not guaranteed. Copyright 2026, Alberta One Realty Listing Services (Pillar 9)
Last checked 2026-10-09 09:36 AM UTC
