

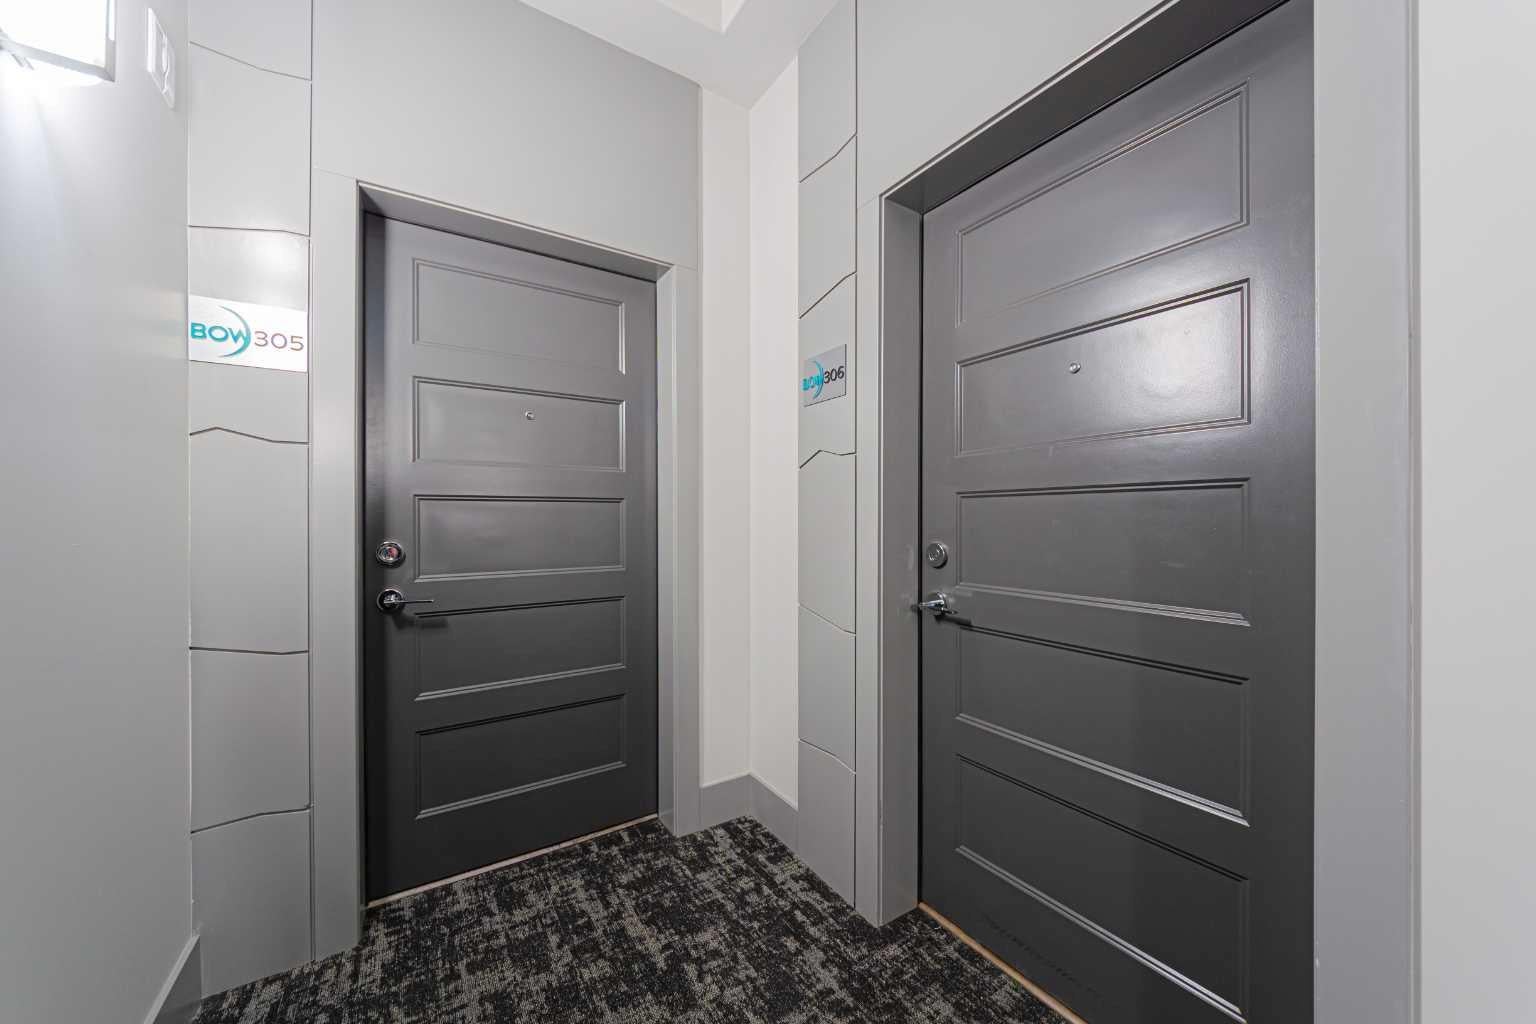
125 Wolf Hollow Crescent SE 305Calgary, AB T2X 5W9
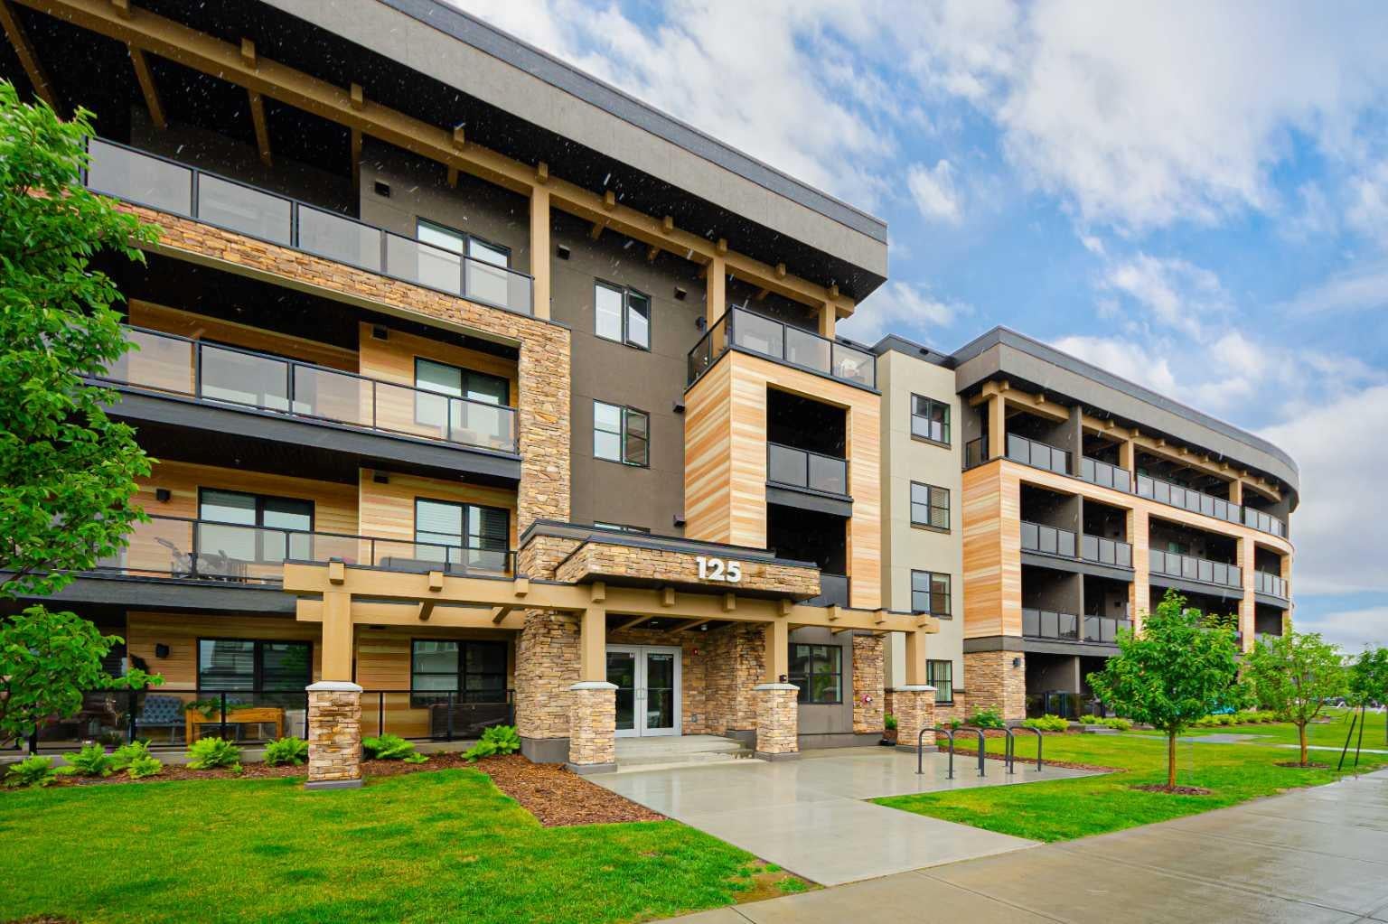
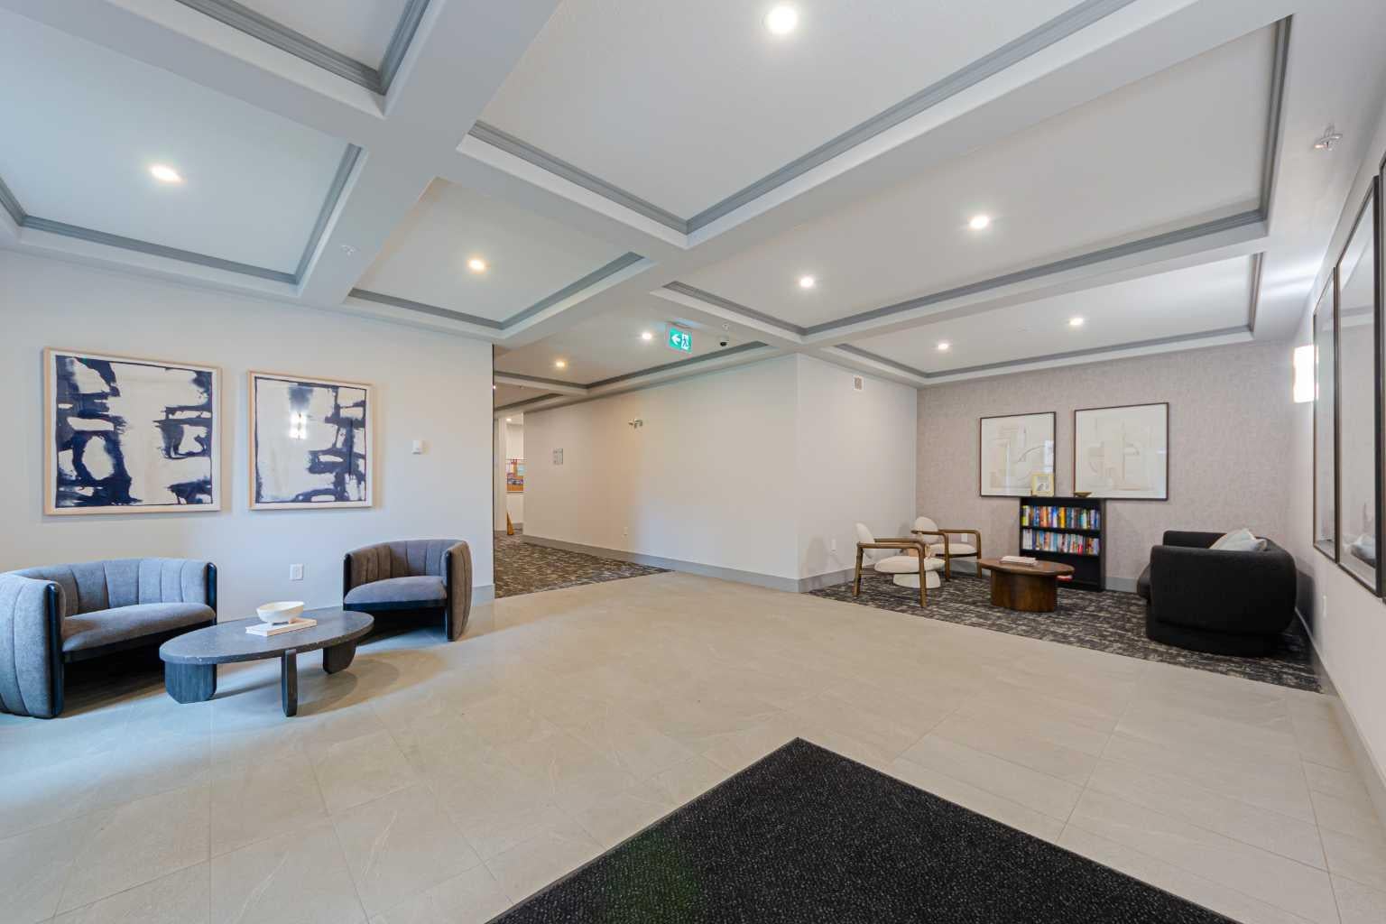
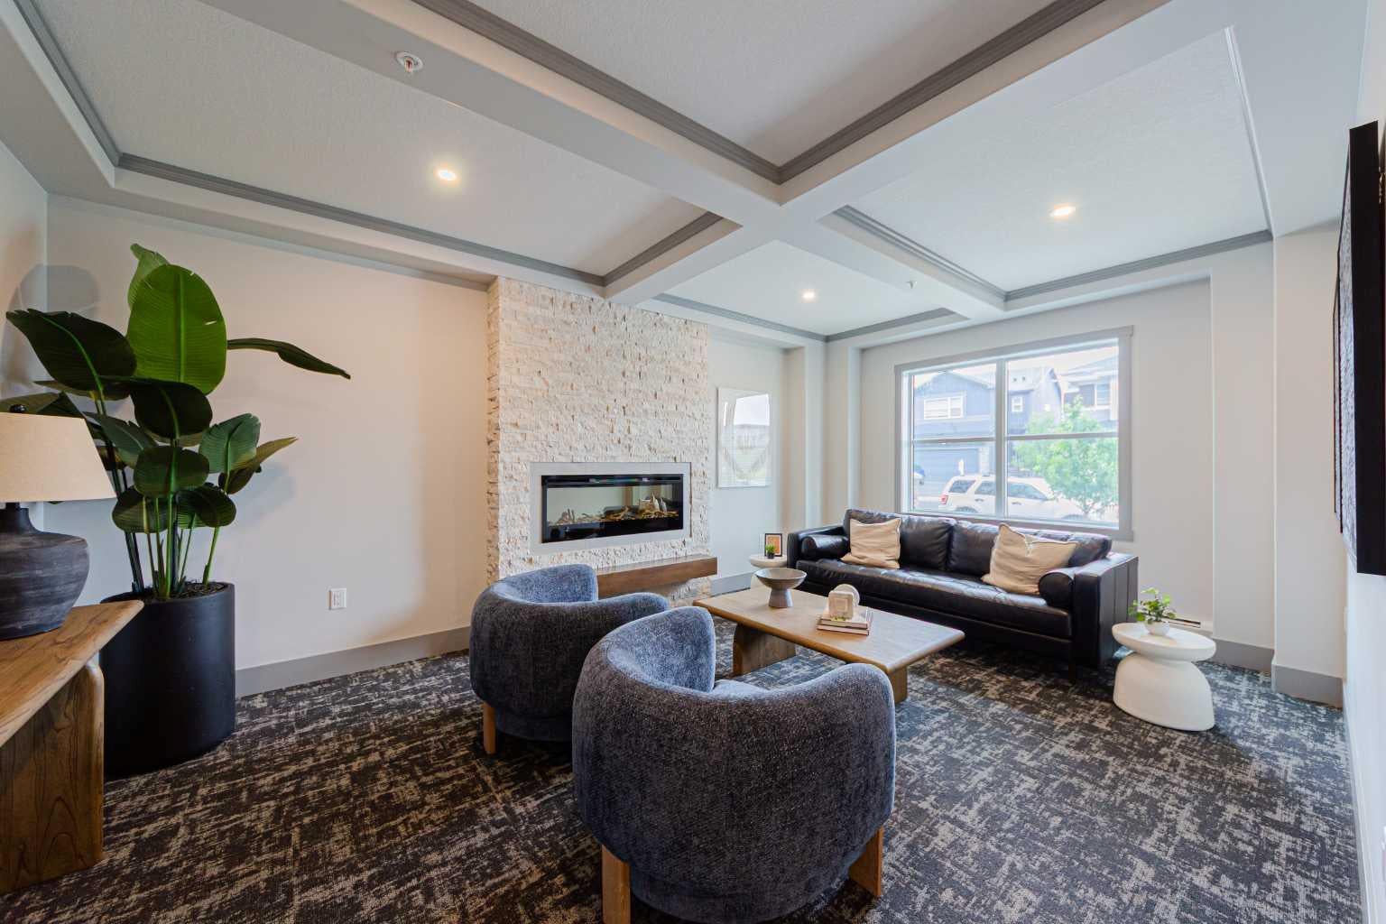
Discover elevated condo living in this luxurious third-floor corner residence at Bow 360 Condos, located in the desirable community of Wolf Willow. Offering 2 bedrooms and 2 full bathrooms, this stylish home combines contemporary finishes, generous living space, and impressive views with an abundance of natural light. At the centre of the home is a striking kitchen designed with both entertaining and everyday living in mind. A substantial 9-foot quartz island provides plenty of prep and gathering space, complemented by full-height soft-close cabinetry, a designer backsplash, upgraded appliances, and carefully selected finishes. The open living and dining area is surrounded by windows and extends naturally onto the large wraparound balcony, creating an exceptional indoor-outdoor living space. Take in the panoramic surroundings throughout the day, from morning sun to evening sunsets. Inside, you'll find additional features including central air conditioning, designer window coverings, and in-suite laundry. The property also comes with titled underground parking and one storage unit, providing valuable additional space and convenience. With the Bow River pathway system and Fish Creek Provincial Park nearby, the location offers easy access to walking, cycling, and countless outdoor activities. The building and surrounding community are also pet-friendly, making it a great fit for those with four-legged companions. Combining a desirable corner location, extensive upgrades, excellent outdoor space, and a sought-after Wolf Willow setting, this condo is ready to impress. Schedule your private viewing today.
| 3 weeks ago | Price changed to $445,000 | |
| 3 weeks ago | Listing updated with changes from the MLS® | |
| a month ago | Listing first seen on site |

Listing information is provided by Participants of the Alberta One Realty Listing Services (Pillar 9). IDX information is provided exclusively for personal, non-commercial use, and may not be used for any purpose other than to identify prospective properties consumers may be interested in purchasing. Information is deemed reliable but not guaranteed. Copyright 2026, Alberta One Realty Listing Services (Pillar 9)
Last checked 2026-11-06 09:39 AM UTC
