Save
Ask
Tour
Hide
Share
$499,900
12 Days On Site

39 Quarry Gate SE 204
Calgary, AB T2C 5P4

For Sale|Apartment|Active
2
Beds
2
Total Baths
2
Full Baths
1,086.6
SqFt
$460
/SqFt
2015
Built
Subdivision:
Douglasdale/Glen
County:
Calgary
Call Now: 587-328-7524
Is this the listing for you? We can help make it yours.
587-328-7524
39 Quarry Gate SE 20439 Quarry Gate SE 20439 Quarry Gate SE 20439 Quarry Gate SE 204
Save
Ask
Tour
Hide
Share

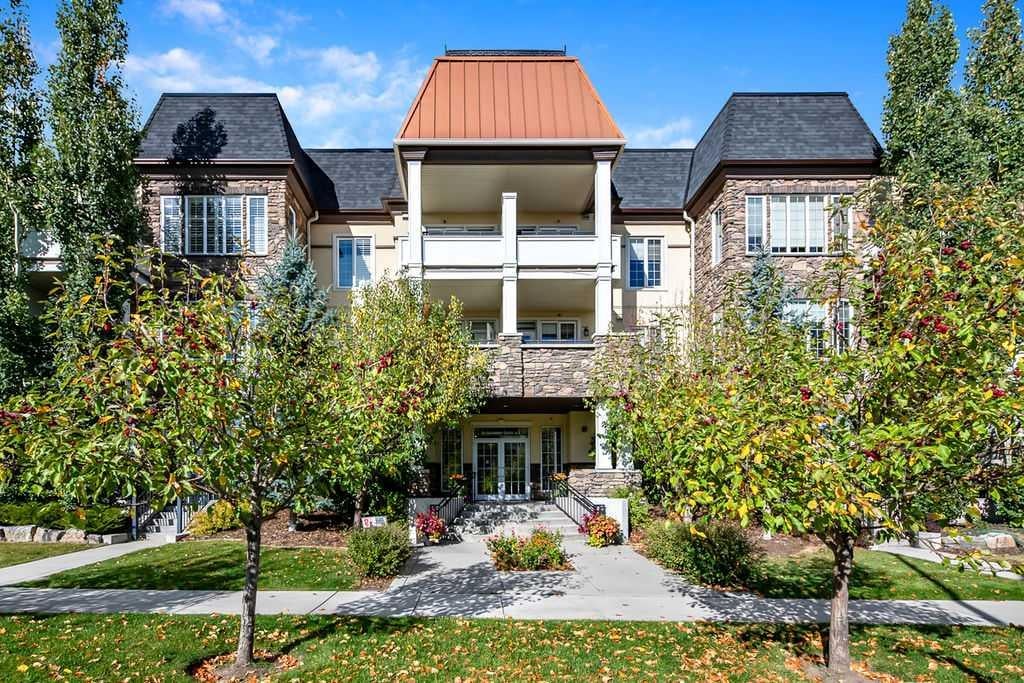
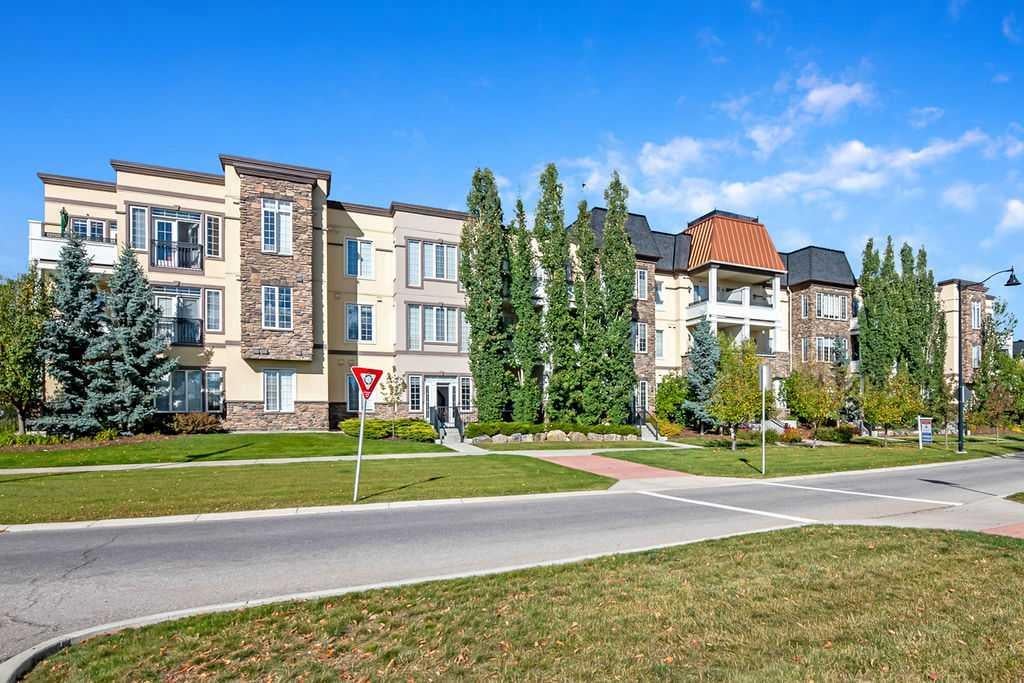
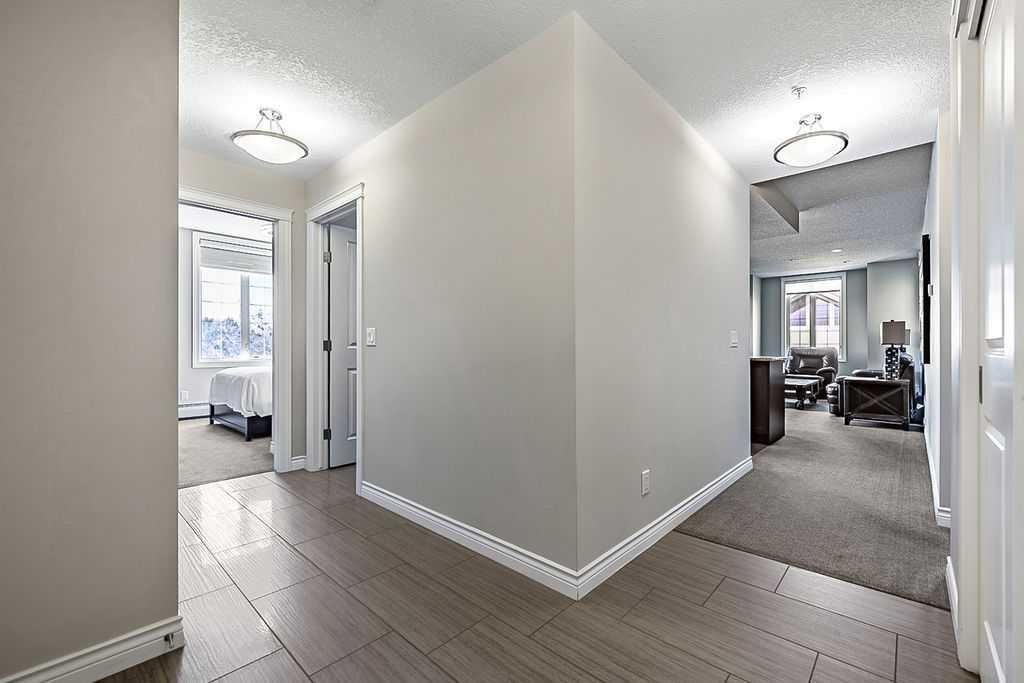
Welcome to #204 - 39 Quarry Gate SE - This immaculate second floor apartment is located in the prestigious condo complex -The Gates! With over 1,080 square feet of developed living space, this stunning unit features 2 bedrooms with 2 full bathrooms. The gourmet kitchen boasts stainless steel appliances, plentiful cabinetry and granite countertops. The door off the living room leads to a generous sized balcony! The primary bedroom features a walk-through closet and 4 piece ensuite with a large shower. Second bedroom is sizeable and has a large walk-in closet. This outstanding home comes with a titled parking stall and a titled storage cage. Across the street is the Bow River Pathway system and its many biking and walking trails. A well managed complex with very little turnover. Don't hesitate and book your private showing today! Please note - condo fees also include heat, gas, sewer and water.

Save
Ask
Tour
Hide
Share
Listing Snapshot
Price 
$499,900
Days On Site 
12 Days
Bedrooms 
2
Inside Area (SqFt) 
1,086.6 sqft
Total Baths 
2
Full Baths 
2
Partial Baths 
N/A
Lot Size 
N/A
Year Built 
2015
MLS® Number 
A2349595
Status 
Active
Property Tax 
$3,402
Maintenance Fees 
$772.45 monthly
Sq Ft Source 
N/A
Friends & Family
Recent Activity
2 weeks agoListing first seen on site
2 weeks agoListing updated with changes from the MLS®
General Features
Levels 
One
Number Of Stories 
3
Parking 
GarageGarage Door OpenerGuest
Parking Spaces 
1
Pets 
YesBreed Restrictions
Property Sub Type 
Apartment
Security 
Secured Garage/Parking
SqFt Above 
1086.6
Style 
Apartment-Single Level Unit
Zoning 
M-1
Interior Features
Appliances 
DishwasherRefrigeratorWasher/DryerElectric Range
Flooring 
CarpetCeramic Tile
Heating 
BaseboardNatural Gas
Interior 
ElevatorGranite CountersHigh CeilingsSee Remarks
Laundry Features 
In Unit
Window Features 
Window Coverings
4pc Bathroom 
Dimensions - 5`0" x 8`8"Level - Main
4pc Ensuite bath 
Dimensions - 8`6" x 9`0"Level - Main
Bedroom 
Dimensions - 10`0" x 11`4"Level - Main
Bedroom - Primary 
Dimensions - 10`9" x 14`6"Level - Main
Dining Room 
Dimensions - 8`10" x 14`6"Level - Main
Entrance 
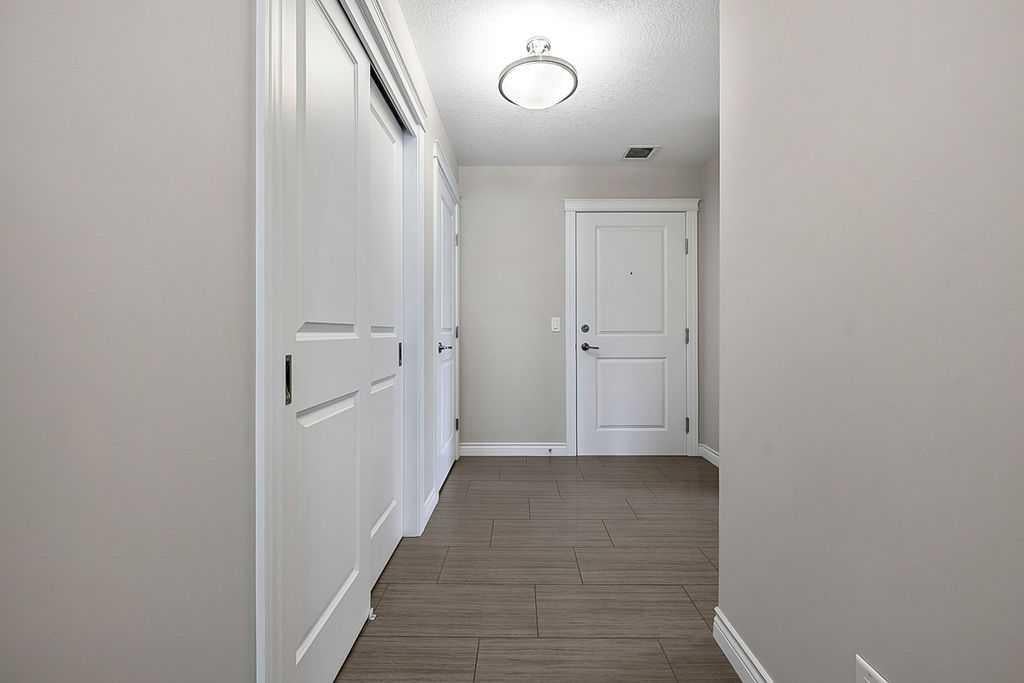
Dimensions - 6`9" x 6`10"Level - Main
Kitchen 
Dimensions - 9`5" x 9`3"Level - Main
Laundry 
Dimensions - 3`6" x 5`0"Level - Main
Living Room 
Dimensions - 12`0" x 14`6"Level - Main
Save
Ask
Tour
Hide
Share
Exterior Features
Construction Details 
StoneStuccoFrame
Exterior 
Balcony
Patio And Porch 
PatioSee Remarks
Roof 
FlatShingleAsphaltMembrane
Windows/Doors 
Window Coverings
Community Features
Association Amenities 
Elevator(s)ParkingSnow RemovalTrash
Maintenance Fee 
$772.45
Maintenance Fee Frequency 
Monthly
Community Features 
ParkPlaygroundPoolSidewalksStreet Lights
Listing courtesy of Dino Pezzente of RE/MAX Landan Real Estate

Listing information is provided by Participants of the Alberta One Realty Listing Services (Pillar 9). IDX information is provided exclusively for personal, non-commercial use, and may not be used for any purpose other than to identify prospective properties consumers may be interested in purchasing. Information is deemed reliable but not guaranteed. Copyright 2026, Alberta One Realty Listing Services (Pillar 9)
Last checked 2026-10-15 10:35 AM UTC

Neighborhood & Commute
Source: Walkscore
Save
Ask
Tour
Hide
Share