Save
Ask
Tour
Hide
Share
$556,900
34 Days On Site

145 Shawnee Common SW
Calgary, AB T2Y 0P9

For Sale|Townhouse|Active
3
Beds
3
Total Baths
2
Full Baths
1
Partial Bath
1,539.55
SqFt
$362
/SqFt
2019
Built
Subdivision:
Shawnee Slopes
County:
Calgary
Call Now: 587-328-7524
Is this the listing for you? We can help make it yours.
587-328-7524
145 Shawnee Common SW145 Shawnee Common SW145 Shawnee Common SW145 Shawnee Common SW
Save
Ask
Tour
Hide
Share

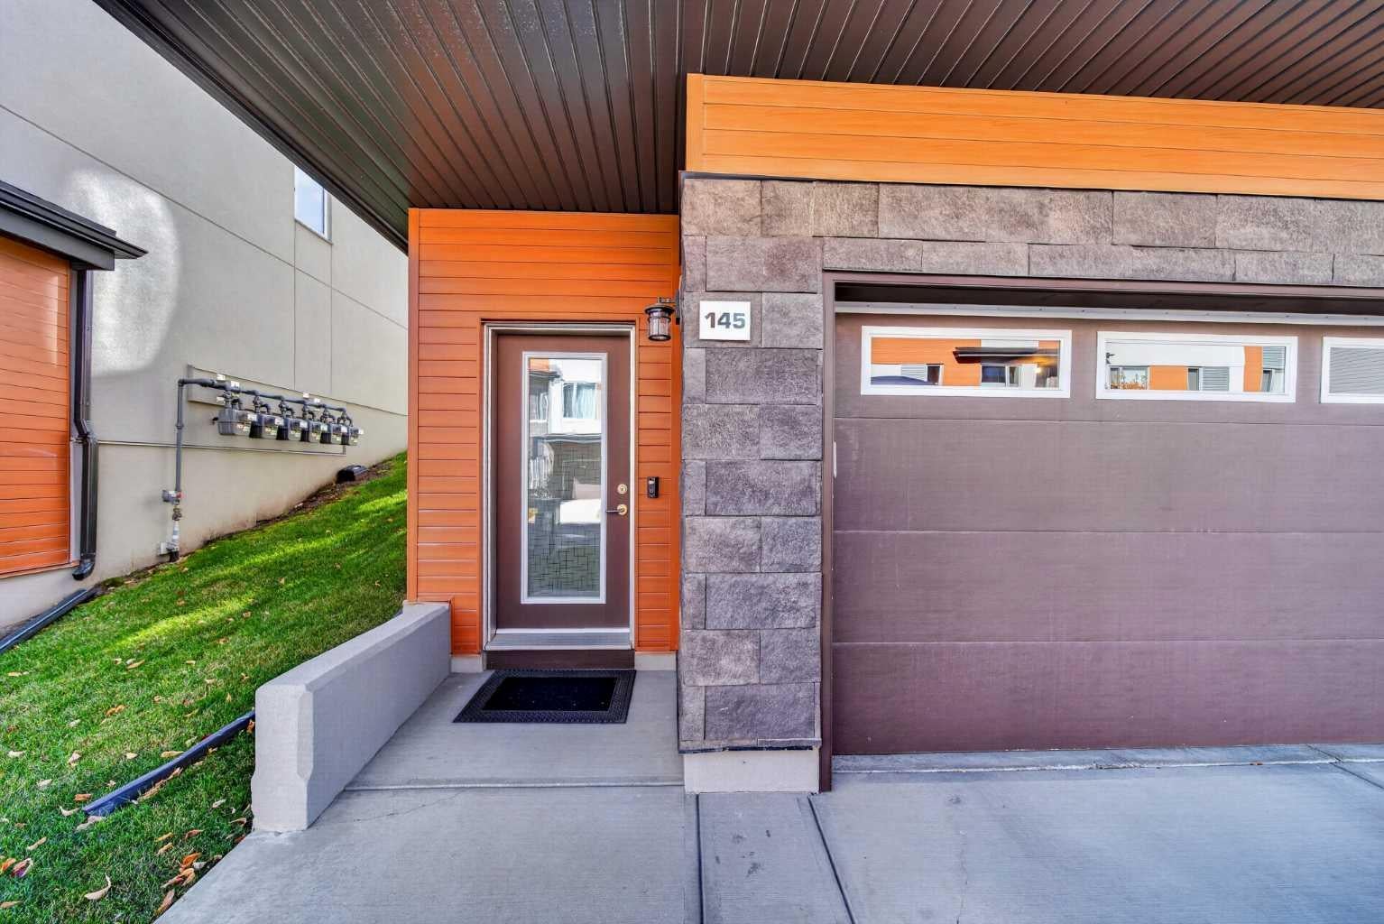
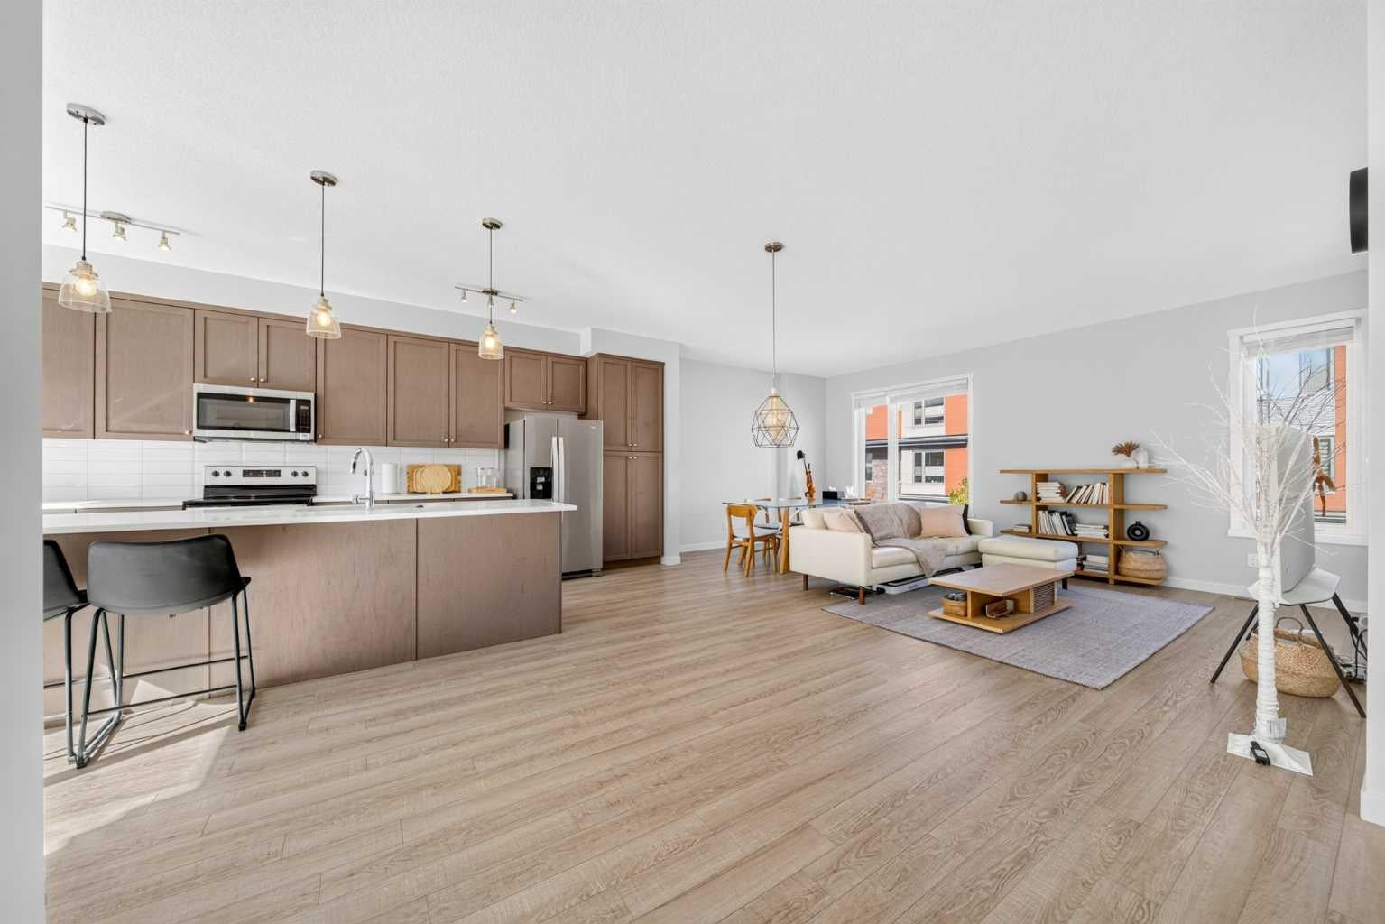
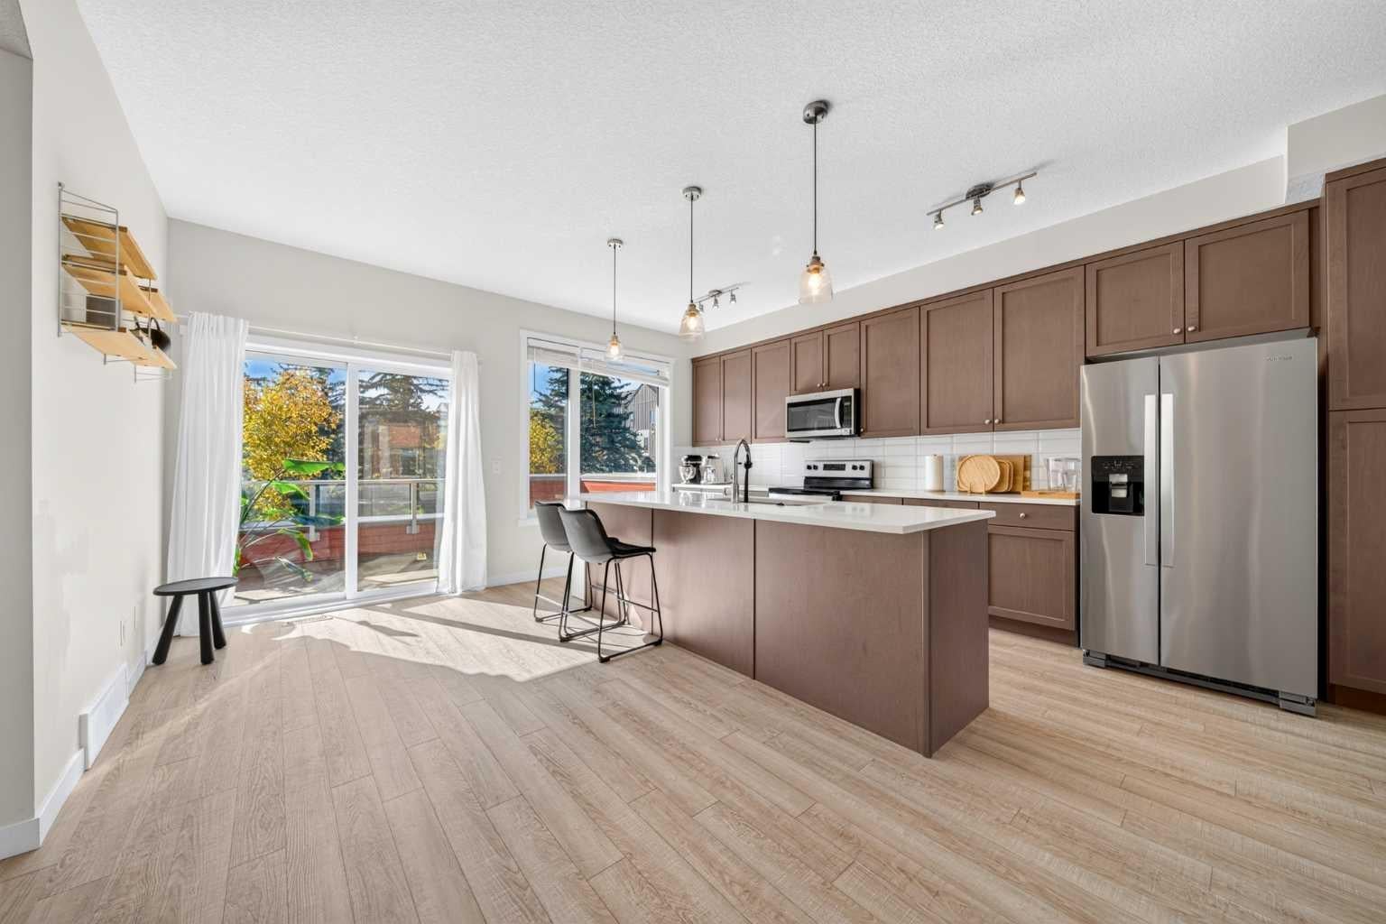
Three bedrooms, a double attached garage and green space behind you—this Shawnee Slopes townhome has plenty to offer. The south-facing rear exposure overlooks a natural green space and playground, with no neighbours directly behind. Inside, large windows bring natural light into the main floor, where laminate flooring runs through the spacious living and dining areas. There’s room for a full dining set, and the kitchen features a centre island, quartz countertops, raised cabinetry and upgraded stainless steel appliances. All three bedrooms are upstairs, including the primary bedroom with its own ensuite and walk-in closet. Laundry is on the same level, so there’s no carrying baskets up and down the stairs. Central air conditioning is a welcome bonus during the summer. Fish Creek Park is just steps away, and you’re close to the CTrain, schools, and the shops and restaurants in Shawnessy. Easy access to Macleod Trail and Stoney Trail keeps the rest of the city within reach.

Save
Ask
Tour
Hide
Share
Listing Snapshot
Price 
$556,900
Days On Site 
34 Days
Bedrooms 
3
Inside Area (SqFt) 
1,539.55 sqft
Total Baths 
3
Full Baths 
2
Partial Baths 
1
Lot Size 
N/A
Year Built 
2019
MLS® Number 
A2349577
Status 
Active
Property Tax 
$4,219
Maintenance Fees 
$425.52 monthly
Sq Ft Source 
N/A
Friends & Family
Recent Activity
5 days agoPrice changed to $556,900
6 days agoListing updated with changes from the MLS®
3 weeks agoStatus changed to Active
a month agoListing first seen on site
General Features
Attached Garage 
Yes
Garage 
Yes
Garage Spaces 
2
Levels 
Two
Parking 
AttachedGarageGarage Door Opener
Parking Spaces 
4
Pets 
Yes
Property Sub Type 
Townhouse
Style 
2 Storey
Zoning 
DC
Interior Features
Appliances 
DishwasherDryerRefrigeratorWasherElectric Range
Basement 
None
Cooling 
Central Air
Flooring 
CarpetLaminate
Heating 
Forced AirNatural Gas
Interior 
Kitchen Island
Laundry Features 
In Unit
Window Features 
Window Coverings
2pc Bathroom 
Dimensions - 4`9" x 6`0"Level - Second
3pc Bathroom 
Dimensions - 4`11" x 10`3"Level - Third
3pc Ensuite bath 
Dimensions - 4`11" x 11`11"Level - Third
Bedroom 
Dimensions - 9`6" x 13`0"Level - Third
Bedroom - Primary 
Dimensions - 11`3" x 12`0"Level - Third
Dining Room 
Dimensions - 8`5" x 11`4"Level - Second
Foyer 
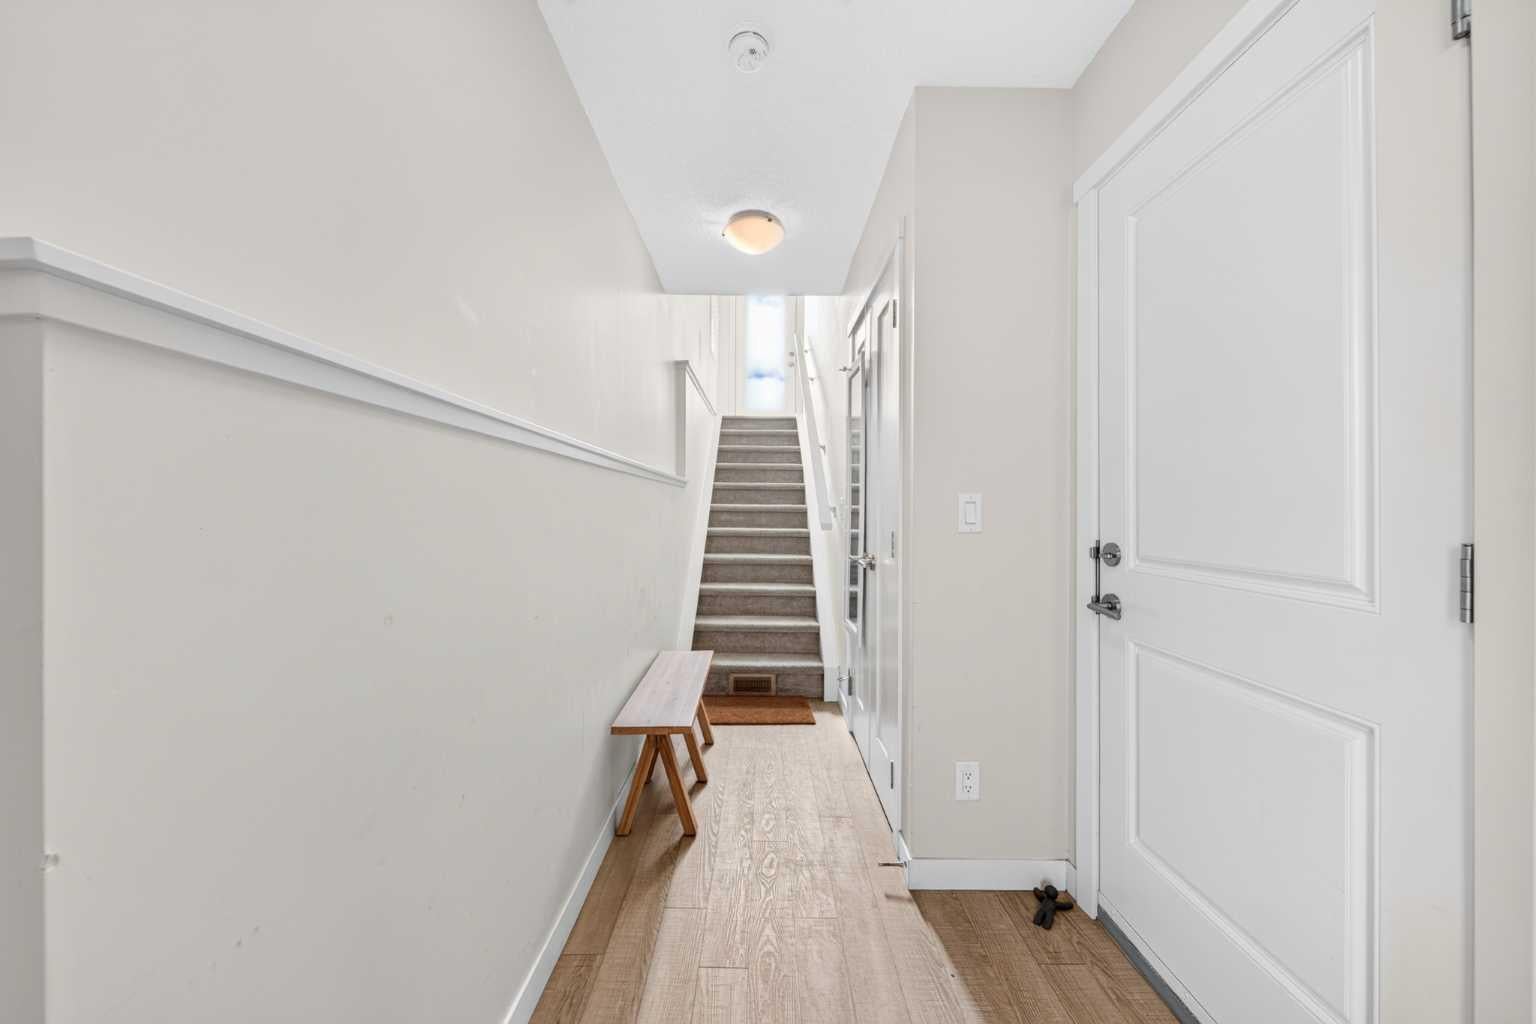
Dimensions - 4`10" x 13`10"Level - Main
Kitchen 
Dimensions - 24`4" x 19`2"Level - Second
Living Room 
Dimensions - 10`4" x 11`4"Level - Second
Save
Ask
Tour
Hide
Share
Exterior Features
Construction Details 
Frame
Exterior 
Playground
Roof 
ShingleAsphalt
Windows/Doors 
Window Coverings
Community Features
Association Amenities 
Playground
Maintenance Fee 
$425.52
Maintenance Fee Frequency 
Monthly
Community Features 
Playground
Listing courtesy of Jun Ho Lee of RE/MAX Landan Real Estate

Listing information is provided by Participants of the Alberta One Realty Listing Services (Pillar 9). IDX information is provided exclusively for personal, non-commercial use, and may not be used for any purpose other than to identify prospective properties consumers may be interested in purchasing. Information is deemed reliable but not guaranteed. Copyright 2026, Alberta One Realty Listing Services (Pillar 9)
Last checked 2026-11-05 08:01 AM UTC

Neighborhood & Commute
Source: Walkscore
Save
Ask
Tour
Hide
Share