Save
Ask
Tour
Hide
Share
$289,900
34 Days On Site

30 Shawnee Common SW 406
Calgary, AB T2Y 0R1

For Sale|Apartment|Active
1
Bed
1
Total Bath
1
Full Bath
640.9
SqFt
$452
/SqFt
2019
Built
Subdivision:
Shawnee Slopes
County:
Calgary
Call Now: 587-328-7524
Is this the listing for you? We can help make it yours.
587-328-7524
30 Shawnee Common SW 40630 Shawnee Common SW 40630 Shawnee Common SW 40630 Shawnee Common SW 406
Save
Ask
Tour
Hide
Share

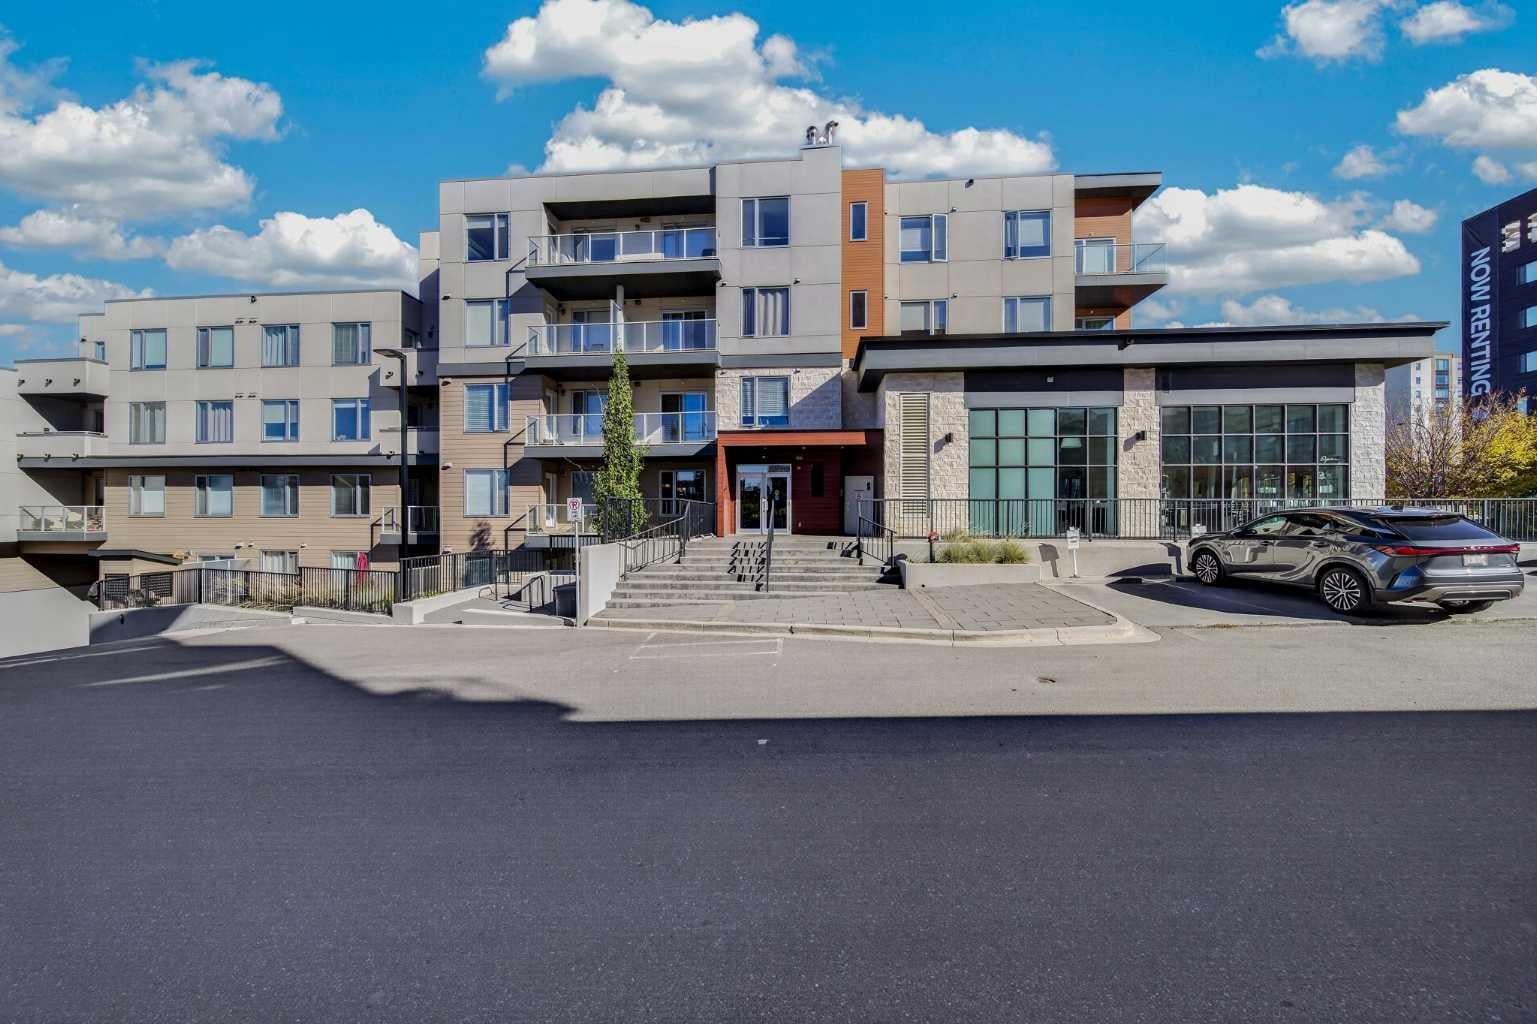
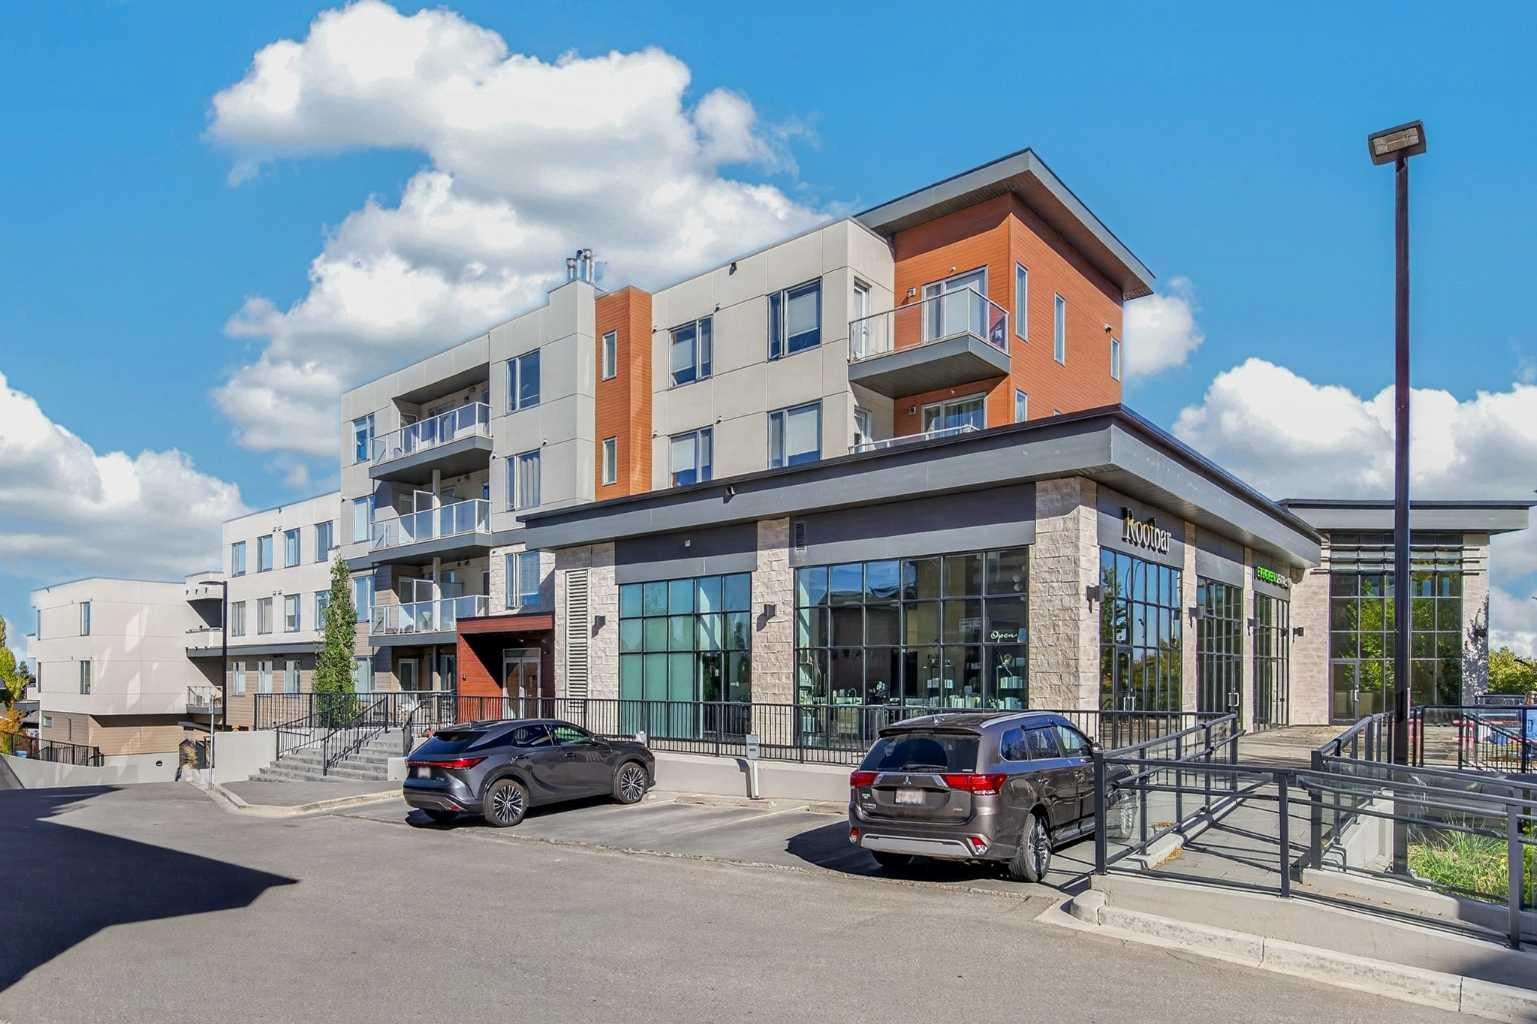
Beautiful views of Fish Creek Park and a convenient Shawnee Slopes location make this well-kept fourth-floor condo a great place to call home. Close to the CTrain, Shawnessy shopping and restaurants, with easy access to Macleod Trail and Stoney Trail, you’re well situated for both commuting and getting out to enjoy the park. The kitchen features stainless steel appliances, quartz countertops, shaker cabinets with soft-close doors and a subway tile backsplash. Luxury vinyl plank flooring throughout means no carpet, and upgraded screen shades are already in place. The primary bedroom offers plenty of room, while the separate second room works well as a home office or additional sleeping space. You’ll also find a spacious walk-through closet, a four-piece bathroom with a soaker tub, and in-suite laundry with a full-size front-load washer and dryer plus extra storage space. Step onto the west-facing balcony to take in the park views and evening sky. Titled underground parking, a titled storage locker and secure bike storage are included.

Save
Ask
Tour
Hide
Share
Listing Snapshot
Price 
$289,900
Days On Site 
34 Days
Bedrooms 
1
Inside Area (SqFt) 
640.9 sqft
Total Baths 
1
Full Baths 
1
Partial Baths 
N/A
Lot Size 
N/A
Year Built 
2019
MLS® Number 
A2349573
Status 
Active
Property Tax 
$2,084
Maintenance Fees 
$435.17 monthly
Sq Ft Source 
N/A
Friends & Family
Recent Activity
5 days agoPrice changed to $289,900
6 days agoListing updated with changes from the MLS®
a month agoListing first seen on site
General Features
Levels 
One
Number Of Stories 
4
Parking Spaces 
1
Pets 
YesBreed Restrictions
Property Sub Type 
Apartment
Style 
Apartment-Single Level Unit
Zoning 
DC
Interior Features
Appliances 
DishwasherRangeRefrigeratorWasher/Dryer Stacked
Flooring 
Vinyl
Heating 
BaseboardHot Water
Interior 
Ceiling Fan(s)Crown MoldingKitchen IslandOpen Floorplan
Laundry Features 
In Unit
4pc Bathroom 
Dimensions - 9`0" x 4`11"Level - Main
Bedroom 
Dimensions - 9`4" x 10`10"Level - Main
Den 
Dimensions - 6`9" x 6`11"Level - Main
Kitchen 
Dimensions - 12`5" x 12`0"Level - Main
Living Room 
Dimensions - 11`7" x 13`0"Level - Main
Save
Ask
Tour
Hide
Share
Exterior Features
Construction Details 
Metal SidingStuccoFrame
Exterior 
None
Community Features
Association Amenities 
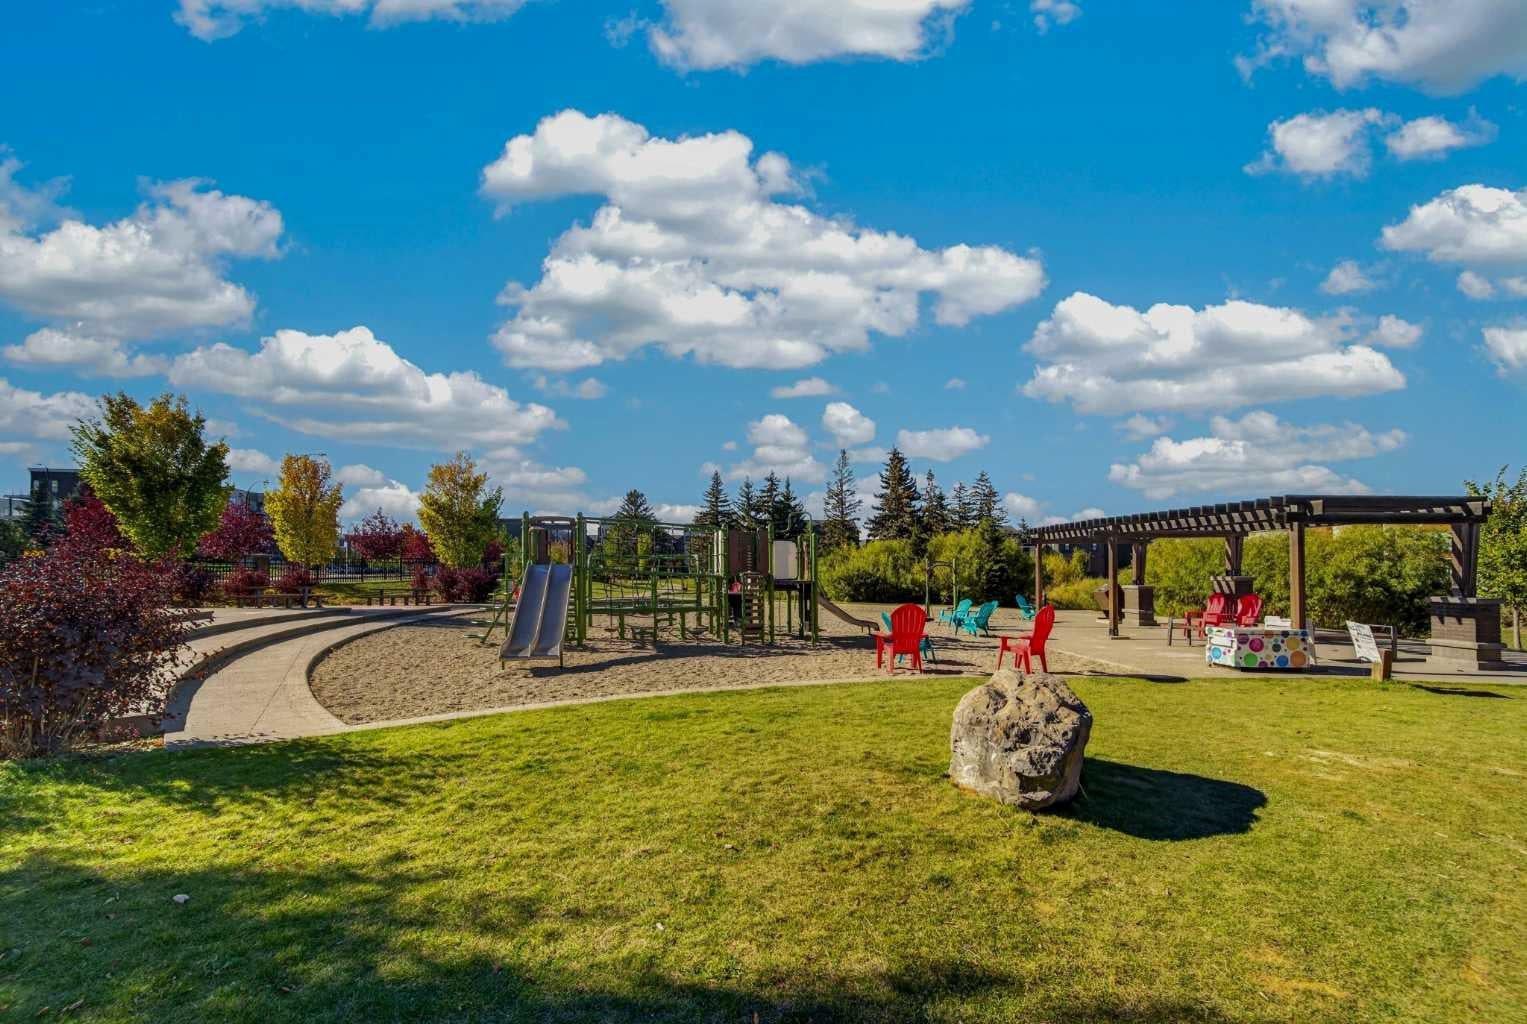
Playground
Maintenance Fee 
$435.17
Maintenance Fee Frequency 
Monthly
Additional Maintenance Fee Frequency 
Annually
Community Features 
ParkPlaygroundSidewalks
Listing courtesy of Jun Ho Lee of RE/MAX Landan Real Estate

Listing information is provided by Participants of the Alberta One Realty Listing Services (Pillar 9). IDX information is provided exclusively for personal, non-commercial use, and may not be used for any purpose other than to identify prospective properties consumers may be interested in purchasing. Information is deemed reliable but not guaranteed. Copyright 2026, Alberta One Realty Listing Services (Pillar 9)
Last checked 2026-11-05 08:01 AM UTC

Neighborhood & Commute
Source: Walkscore
Save
Ask
Tour
Hide
Share