Save
Ask
Tour
Hide
Share
$315,000
13 Days On Site

20 Sierra Morena Mews SW 109
Calgary, AB T3H 3K6

For Sale|Apartment|Active
2
Beds
2
Total Baths
2
Full Baths
888.1
SqFt
$355
/SqFt
1995
Built
Subdivision:
Signal Hill
County:
Calgary
Call Now: 587-328-7524
Is this the listing for you? We can help make it yours.
587-328-7524
20 Sierra Morena Mews SW 10920 Sierra Morena Mews SW 10920 Sierra Morena Mews SW 10920 Sierra Morena Mews SW 109
Save
Ask
Tour
Hide
Share

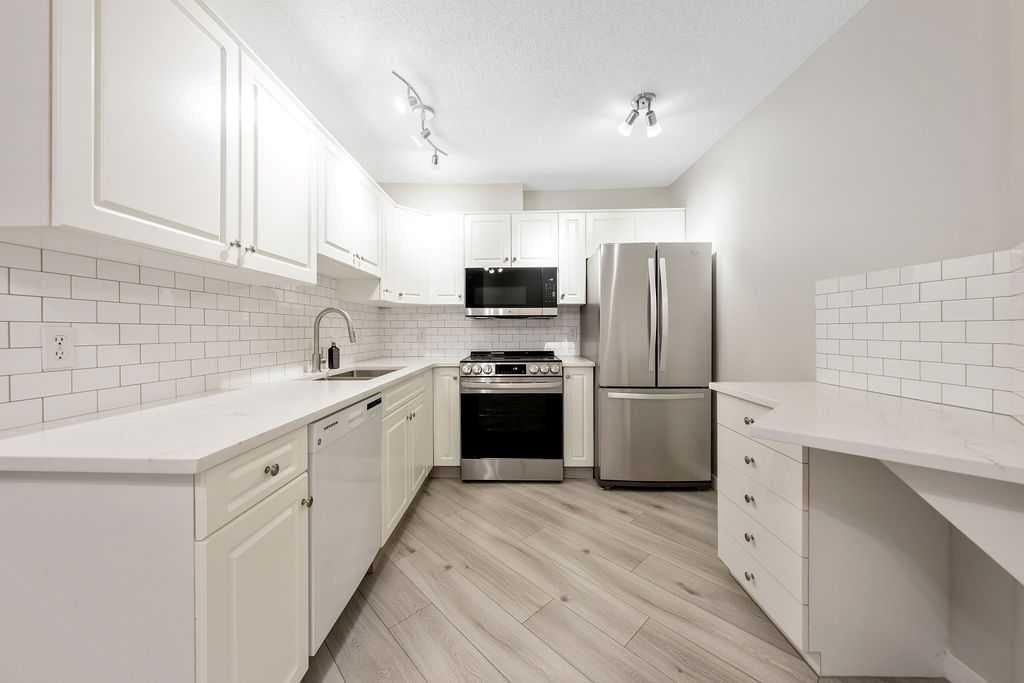
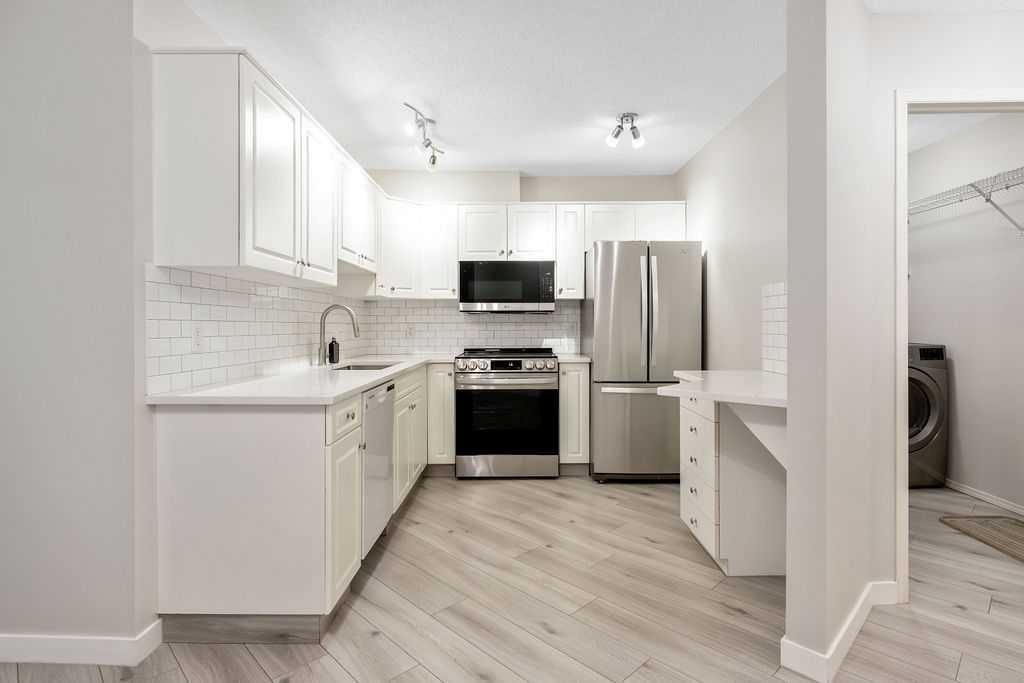
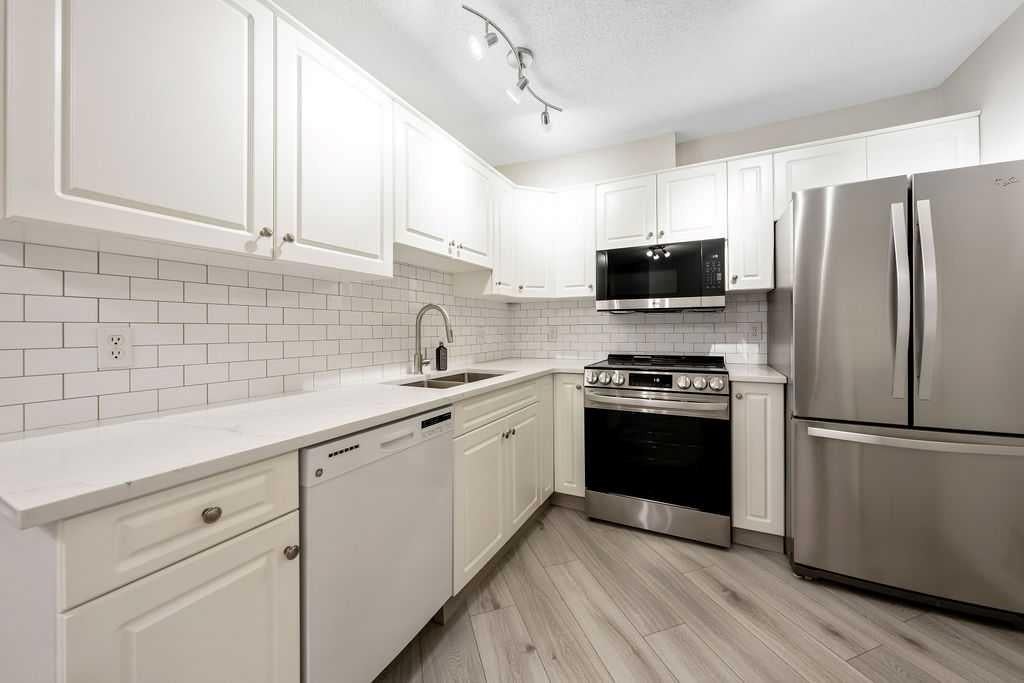
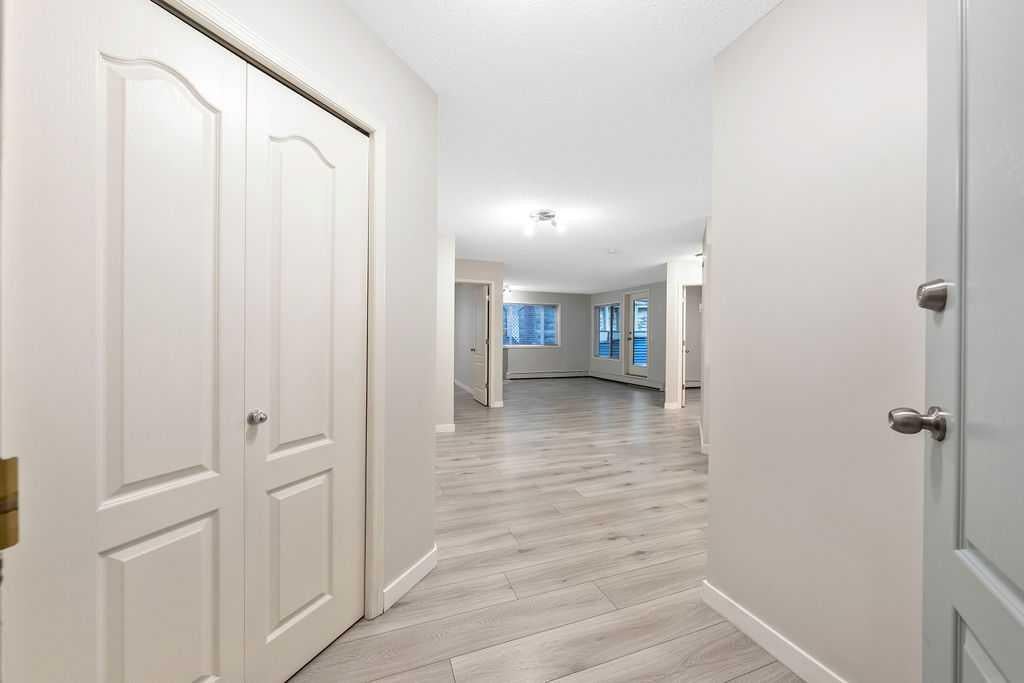
MAIN FLOOR, FULLY RENOVATED and BACKING ONTO GREEN SPACE with a MASSIVE PRIVATE PATIO, UNDERGROUND PARKING and 2 STORAGE AREAS. Move-in ready! One of the most private units in the complex, this main-floor home sits steps from the entrance and close to shopping, yet feels completely tucked away. It has been tastefully updated from top to bottom with quartz countertops, undermount sinks, new faucets and cabinet hardware, new high-end appliances, new toilets, updated light fixtures, new door hardware and hinges, and fresh paint throughout. High-end laminate flooring was professionally installed with no transition strips for a seamless look from room to room. Step outside to a massive, very private patio overlooking green space, perfect for relaxing or entertaining, with its own storage room right on the deck. Your underground parking stall (#271) comes with a second storage cage, so you'll never be short on space. Simply move in and start enjoying your beautiful new home. Book your private showing today!

Save
Ask
Tour
Hide
Share
Listing Snapshot
Price 
$315,000
Days On Site 
13 Days
Bedrooms 
2
Inside Area (SqFt) 
888.1 sqft
Total Baths 
2
Full Baths 
2
Partial Baths 
N/A
Lot Size 
N/A
Year Built 
1995
MLS® Number 
A2349542
Status 
Active
Property Tax 
$1,852
Maintenance Fees 
$562.19 monthly
Sq Ft Source 
N/A
Friends & Family
Recent Activity
2 weeks agoListing first seen on site
2 weeks agoListing updated with changes from the MLS®
General Features
Garage Spaces 
1
Levels 
One
Number Of Stories 
4
Parking 
GarageGarage Door OpenerGuest
Parking Spaces 
1
Pets 
Breed Restrictions
Property Sub Type 
Apartment
Security 
Secured Garage/Parking
SqFt Above 
888.1
Style 
Apartment-Single Level Unit
Zoning 
M-C2 d186
Interior Features
Appliances 
DishwasherRefrigeratorElectric Range
Fireplace 
Yes
Fireplace Features 
GasLiving Room
Fireplaces 
1
Flooring 
Laminate
Heating 
BaseboardNatural Gas
Interior 
BarSee RemarksStorageWalk-In Closet(s)
Laundry Features 
In UnitLaundry Room
Window Features 
Window Coverings
3pc Ensuite bath 
Dimensions - 8`3" x 5`5"Level - Main
4pc Bathroom 
Dimensions - 8`7" x 5`0"Level - Main
Bedroom 
Dimensions - 11`10" x 10`1"Level - Main
Bedroom - Primary 
Dimensions - 14`0" x 10`9"Level - Main
Dining Room 
Dimensions - 9`0" x 8`1"Level - Main
Entrance 
Dimensions - 5`6" x 5`5"Level - Main
Kitchen 
Dimensions - 9`1" x 8`9"Level - Main
Laundry 
Dimensions - 7`0" x 4`10"Level - Main
Living Room 
Dimensions - 14`0" x 12`3"Level - Main
Storage 
Dimensions - 8`0" x 3`6"Level - Main
Save
Ask
Tour
Hide
Share
Exterior Features
Construction Details 
Frame
Exterior 
Private YardStorage
Patio And Porch 
PatioSee Remarks
Roof 
ShingleAsphalt
Windows/Doors 
Window Coverings
Community Features
Association Amenities 
Elevator(s)LaundryCar Wash Area
Maintenance Fee 
$562.19
Maintenance Fee Frequency 
Monthly
Listing courtesy of Tom Sherry of CIR Realty

Listing information is provided by Participants of the Alberta One Realty Listing Services (Pillar 9). IDX information is provided exclusively for personal, non-commercial use, and may not be used for any purpose other than to identify prospective properties consumers may be interested in purchasing. Information is deemed reliable but not guaranteed. Copyright 2026, Alberta One Realty Listing Services (Pillar 9)
Last checked 2026-10-16 11:54 AM UTC

Neighborhood & Commute
Source: Walkscore
Save
Ask
Tour
Hide
Share