Save
Ask
Tour
Hide
Share
$499,900
14 Days On Site

83 Legacy Crescent SE
Calgary, AB T2X 0W6

For Sale|Single Family Residence|Active
3
Beds
3
Total Baths
2
Full Baths
1
Partial Bath
1,269.8
SqFt
$394
/SqFt
2014
Built
Subdivision:
Legacy
County:
Calgary
Call Now: 587-328-7524
Is this the listing for you? We can help make it yours.
587-328-7524
83 Legacy Crescent SE83 Legacy Crescent SE83 Legacy Crescent SE83 Legacy Crescent SE
Save
Ask
Tour
Hide
Share

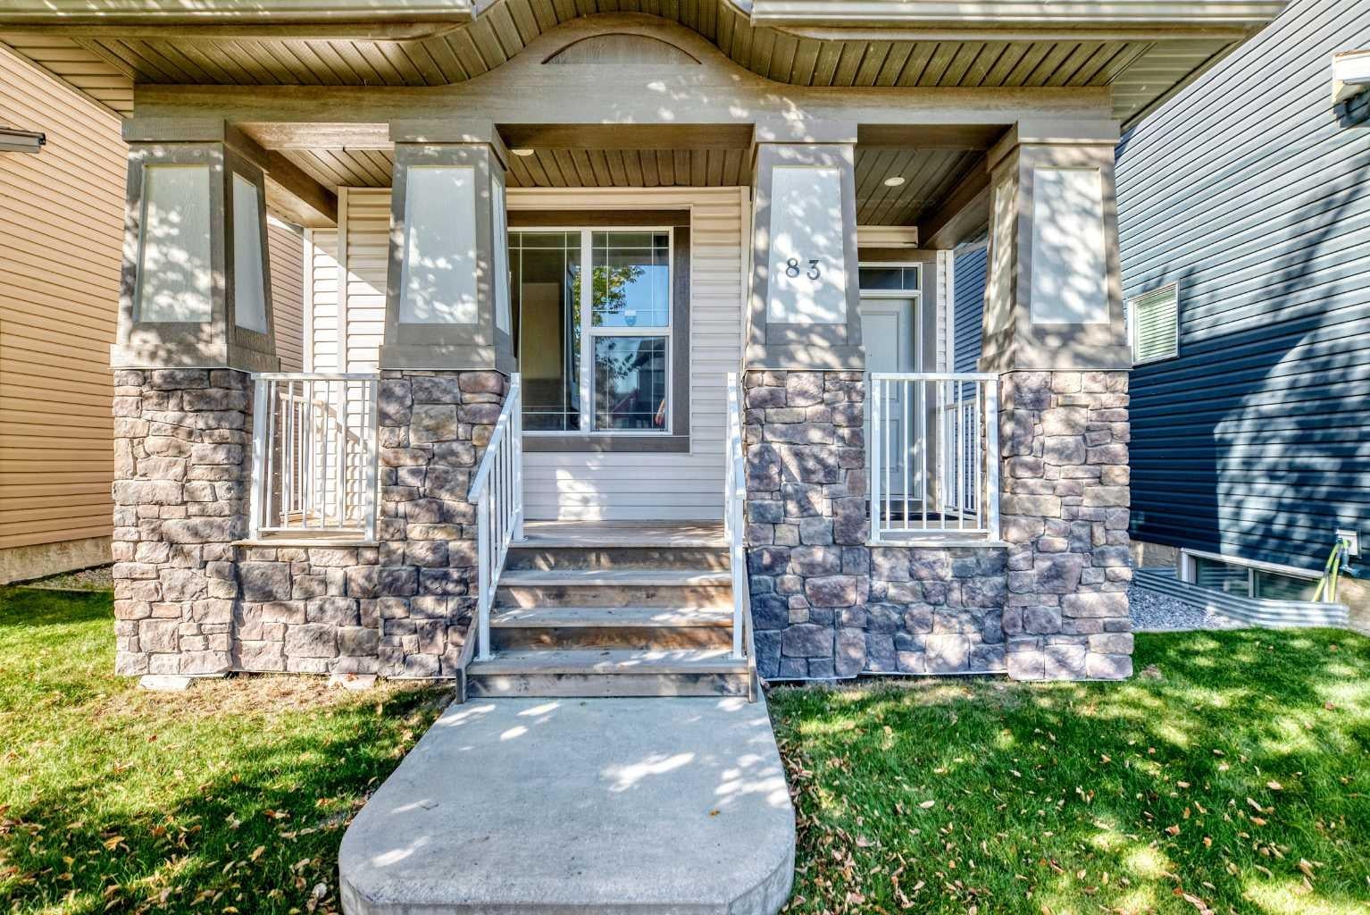
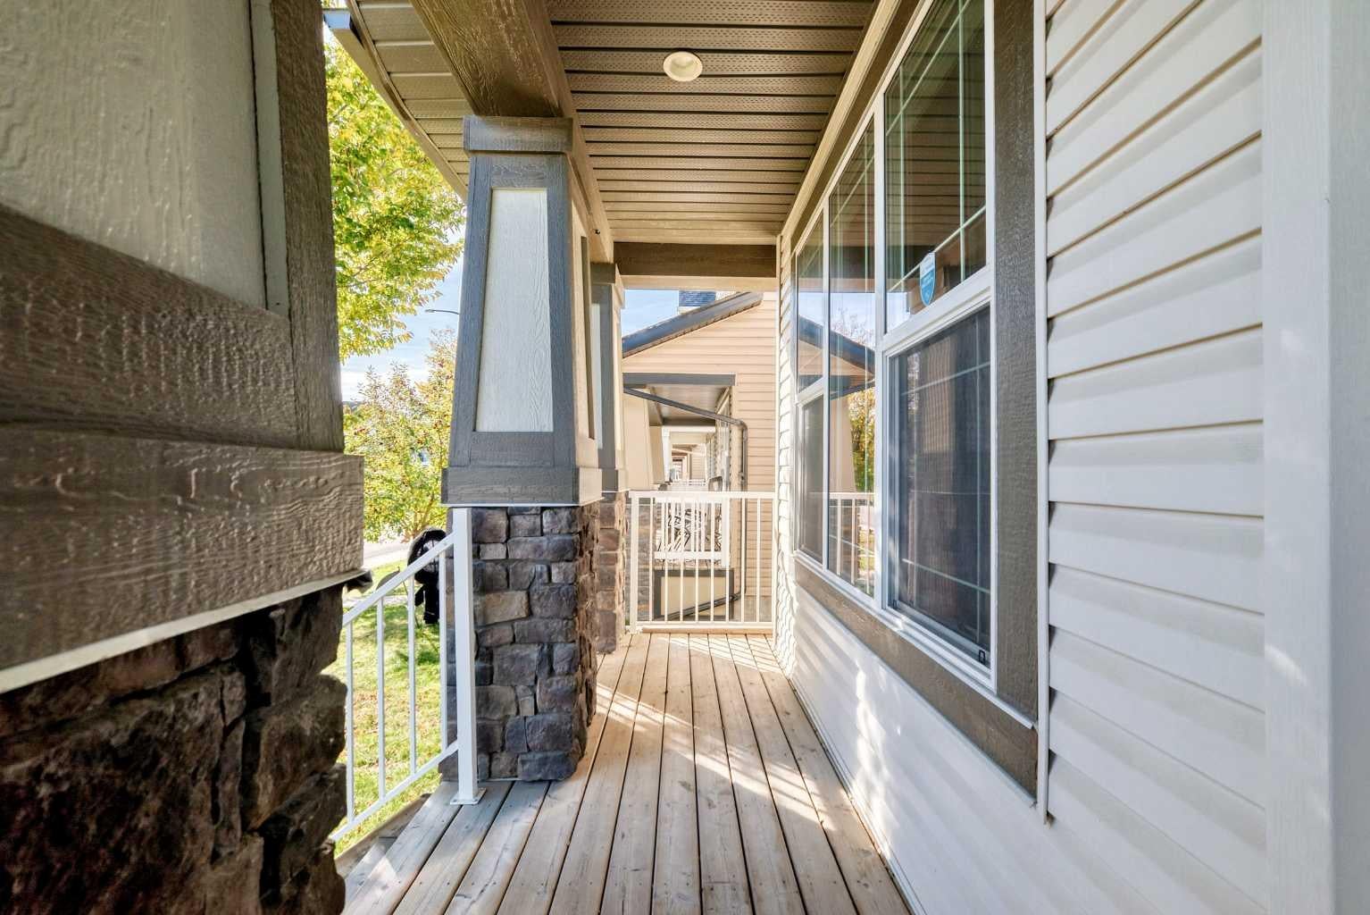
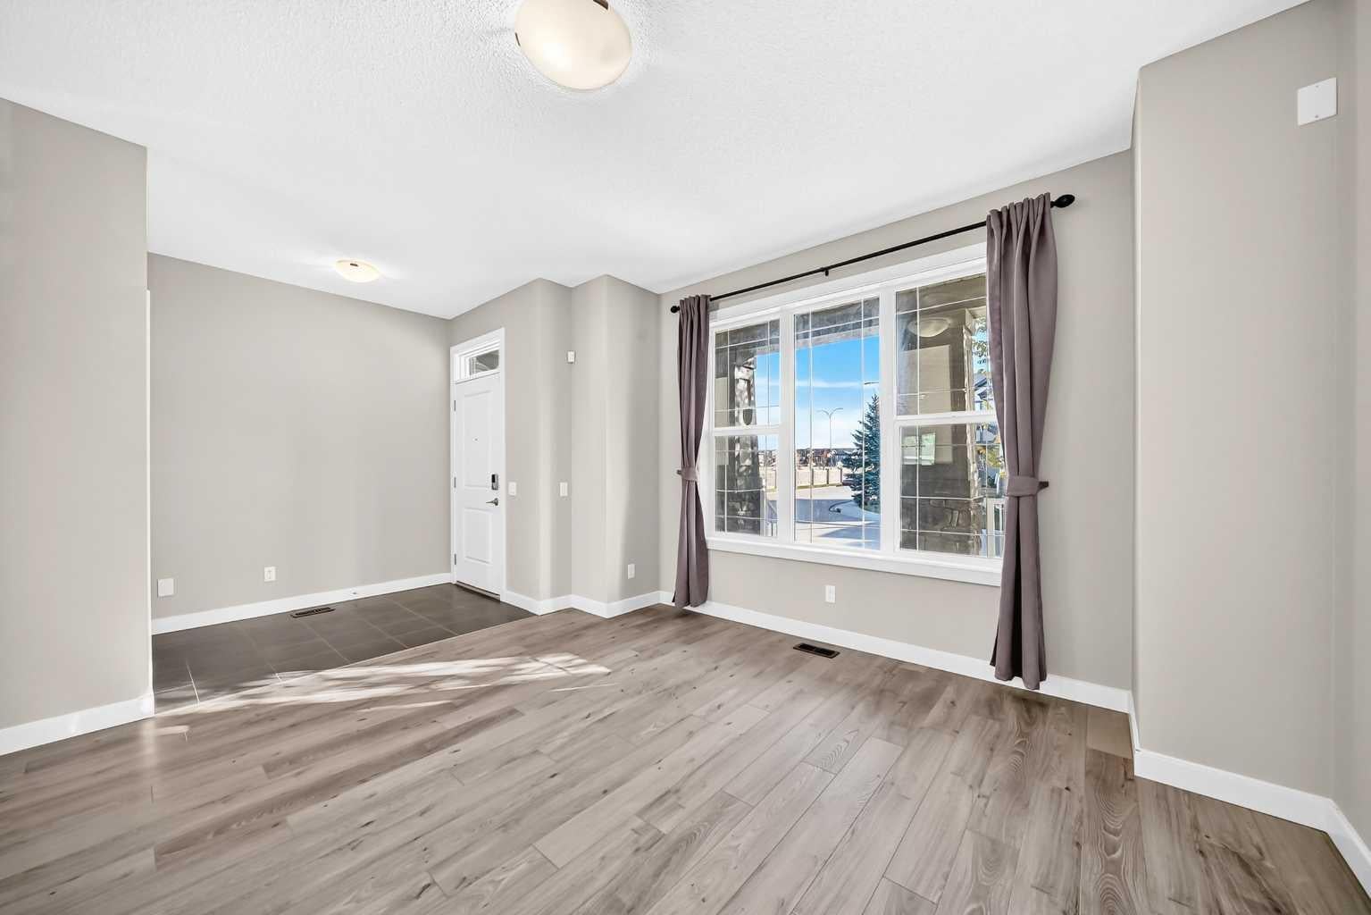
Welcome to this beautifully maintained home in the family-friendly community of Legacy! Offering nearly 1,300 sq.ft. of thoughtfully designed living space, this home shows pride of ownership throughout. With its east-west exposure and large windows, the home enjoys abundant natural light throughout the day, creating a bright and welcoming atmosphere. The main floor features a spacious living room, comfortable dining area, and an impressive kitchen with abundant cabinetry, generous counter space, a large island and stainless steel appliances. A convenient 2-piece powder room completes the main level.Upstairs, you’ll find three bedrooms and two full bathrooms, including a spacious primary bedroom with its own ensuite. The unfinished basement offers excellent potential for future development and additional living space. A rear parking pad provides convenient off-street parking.The location is another highlight — Living Spirit Catholic School and the local high school are within walking distance, making everyday school routines especially convenient. Parks, playgrounds, ponds, scenic walking and biking paths, shopping and other amenities are all nearby. Exceptionally well cared for and move-in ready, this bright and inviting home offers a great combination of location, functional layout and future potential in the heart of Legacy.

Save
Ask
Tour
Hide
Share
Listing Snapshot
Price 
$499,900
Days On Site 
14 Days
Bedrooms 
3
Inside Area (SqFt) 
1,269.8 sqft
Total Baths 
3
Full Baths 
2
Partial Baths 
1
Lot Size 
0.07 Acres
Year Built 
2014
MLS® Number 
A2349526
Status 
Active
Property Tax 
$3,600.92
Maintenance Fees 
$5 monthly
Sq Ft Source 
N/A
Friends & Family
Recent Activity
a week agoPrice changed to $499,900
a week agoListing updated with changes from the MLS®
2 weeks agoListing first seen on site
General Features
Acres 
0.07
Levels 
Two
Parking 
Off Street
Parking Spaces 
2
Property Sub Type 
Single Family Residence
Style 
2 Storey
Zoning 
R-G
Interior Features
Appliances 
DishwasherDryerRefrigeratorWasherElectric Range
Basement 
FullUnfinished
Flooring 
CarpetLaminateTile
Heating 
Forced AirNatural Gas
Interior 
Kitchen Island
Laundry Features 
In Basement
Window Features 
Window Coverings
2pc Bathroom 
Dimensions - 7`7" x 2`10"Level - Main
4pc Bathroom 
Dimensions - 8`2" x 4`11"Level - Second
4pc Ensuite bath 
Dimensions - 7`10" x 4`11"Level - Second
Bedroom 
Dimensions - 9`4" x 9`4"Level - Second
Bedroom - Primary 
Dimensions - 11`3" x 13`8"Level - Second
Dining Room 
Dimensions - 8`11" x 11`10"Level - Main
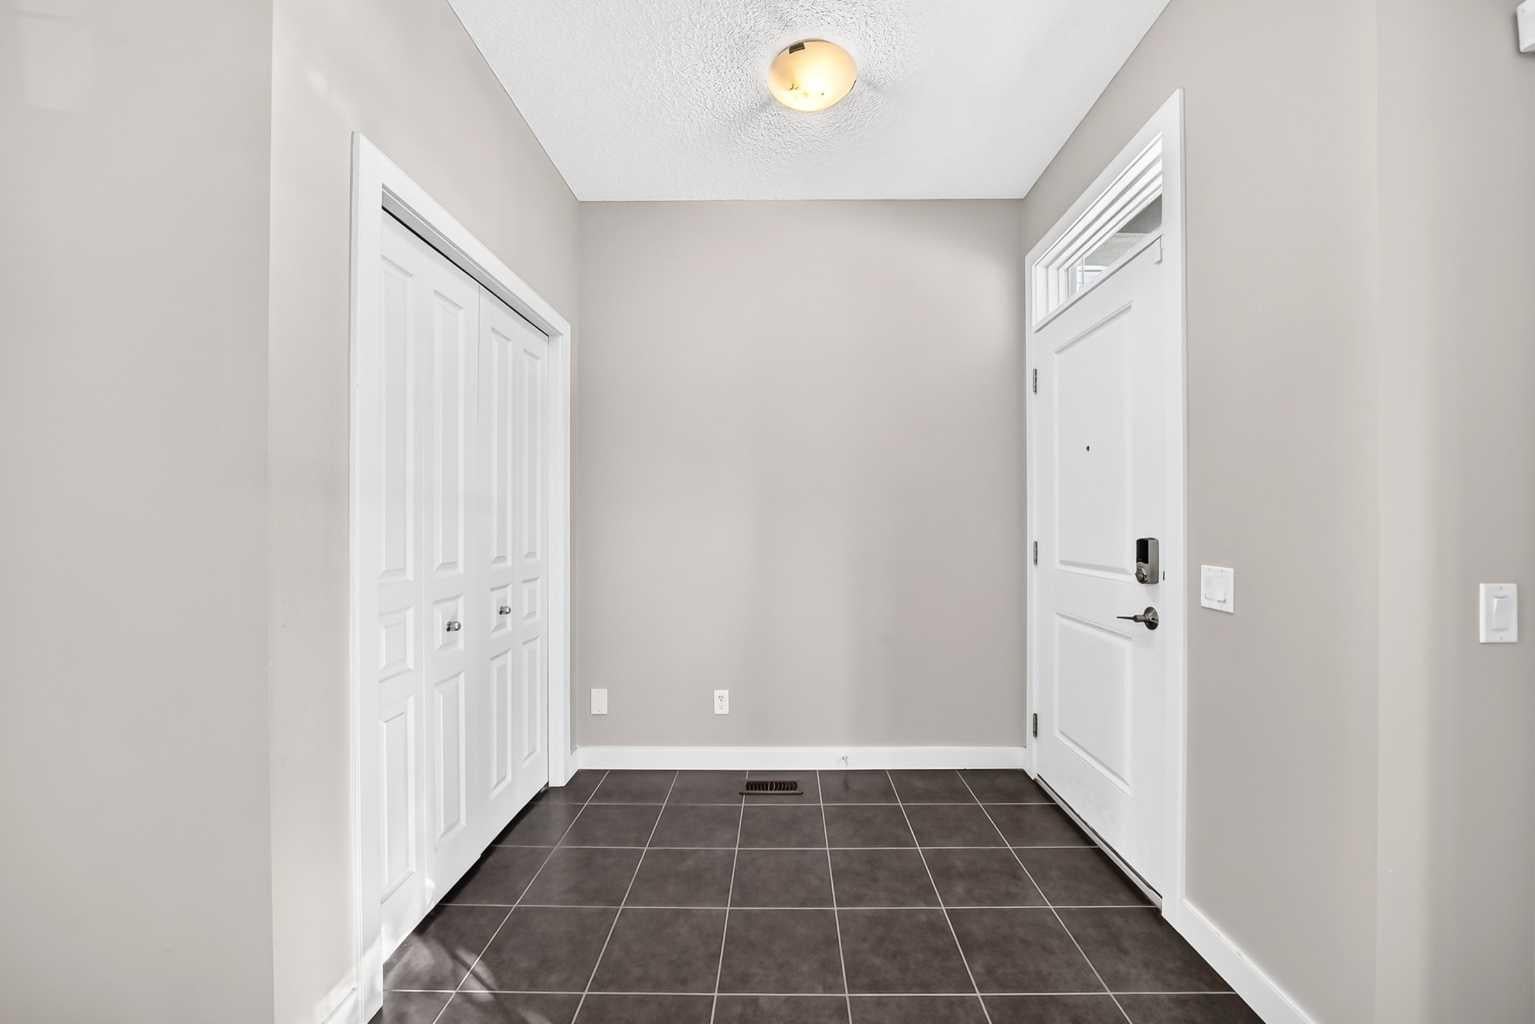
Entrance 
Dimensions - 7`1" x 5`6"Level - Main
Kitchen 
Dimensions - 9`3" x 11`10"Level - Main
Living Room 
Dimensions - 12`6" x 13`5"Level - Main
Mud Room 
Dimensions - 8`7" x 3`5"Level - Main
Save
Ask
Tour
Hide
Share
Exterior Features
Construction Details 
Vinyl SidingFrame
Exterior 
Private EntrancePrivate Yard
Fencing 
Fenced
Frontage 
8.54M 28`0"
Lot Features 
Back Yard
Patio And Porch 
Deck
Roof 
ShingleAsphalt
Windows/Doors 
Window Coverings
Community Features
Additional Maintenance Fee 
$60.0
Additional Maintenance Fee Frequency 
Annually
Community Features 
ParkPlayground
Listing courtesy of Fang An of First Place Realty

Listing information is provided by Participants of the Alberta One Realty Listing Services (Pillar 9). IDX information is provided exclusively for personal, non-commercial use, and may not be used for any purpose other than to identify prospective properties consumers may be interested in purchasing. Information is deemed reliable but not guaranteed. Copyright 2026, Alberta One Realty Listing Services (Pillar 9)
Last checked 2026-10-16 02:05 PM UTC

Neighborhood & Commute
Source: Walkscore
Save
Ask
Tour
Hide
Share