Save
Ask
Tour
Hide
Share
$774,900
34 Days On Site

49 Coville Bay NE
Calgary, AB T3K 5V8

For Sale|Single Family Residence|Active
3
Beds
4
Total Baths
3
Full Baths
1
Partial Bath
1,739.79
SqFt
$445
/SqFt
2003
Built
Subdivision:
Coventry Hills
County:
Calgary
Call Now: 587-328-7524
Is this the listing for you? We can help make it yours.
587-328-7524
49 Coville Bay NE49 Coville Bay NE49 Coville Bay NE49 Coville Bay NE
Save
Ask
Tour
Hide
Share

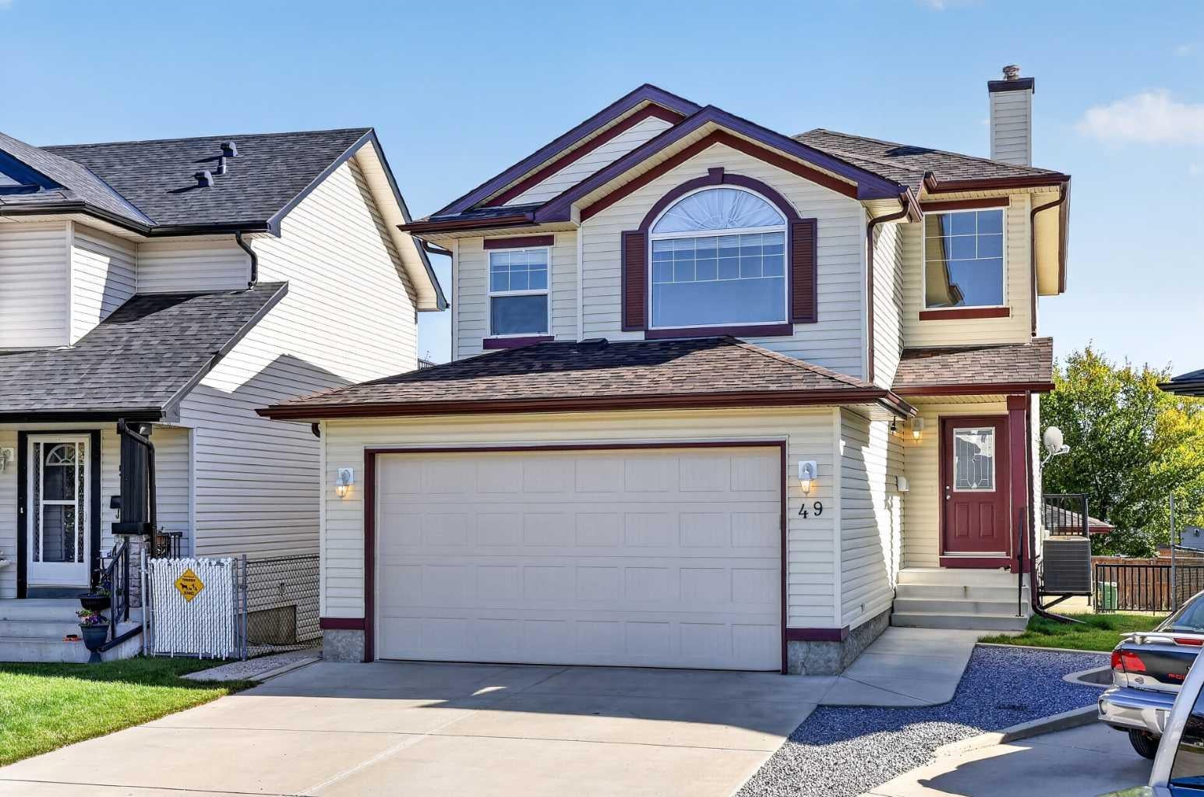
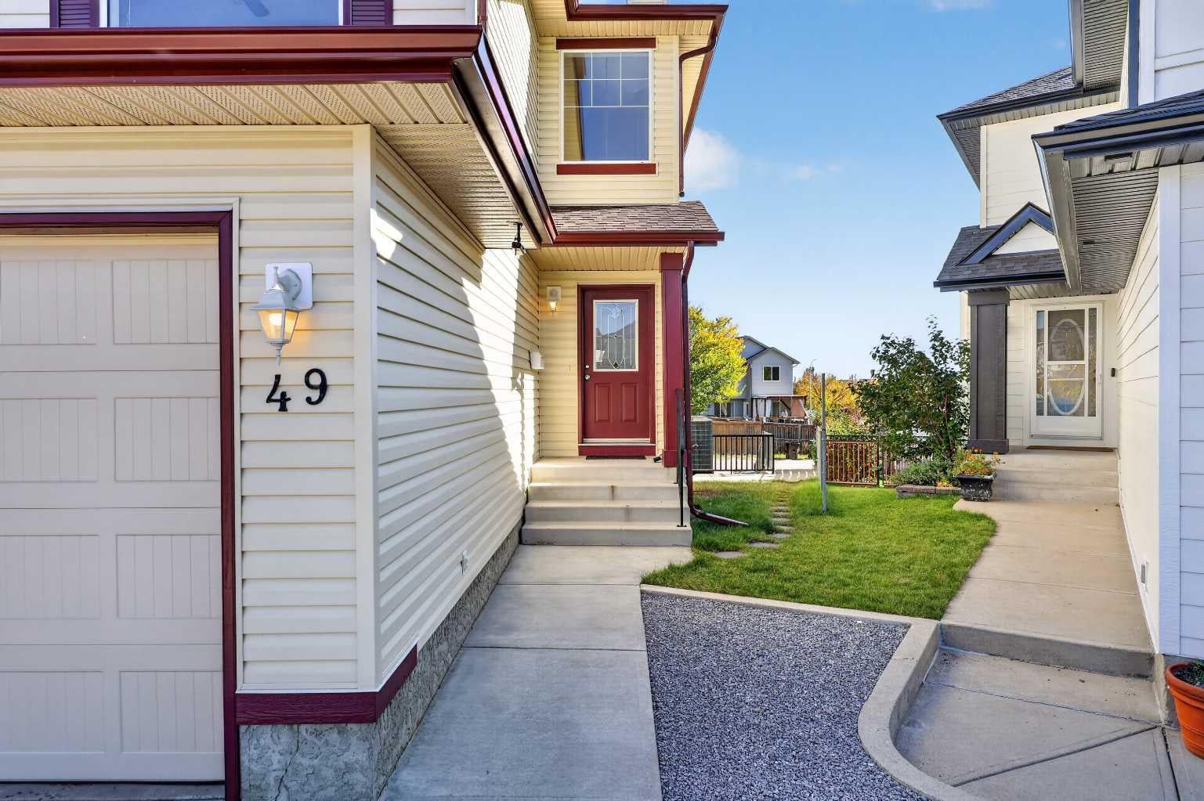
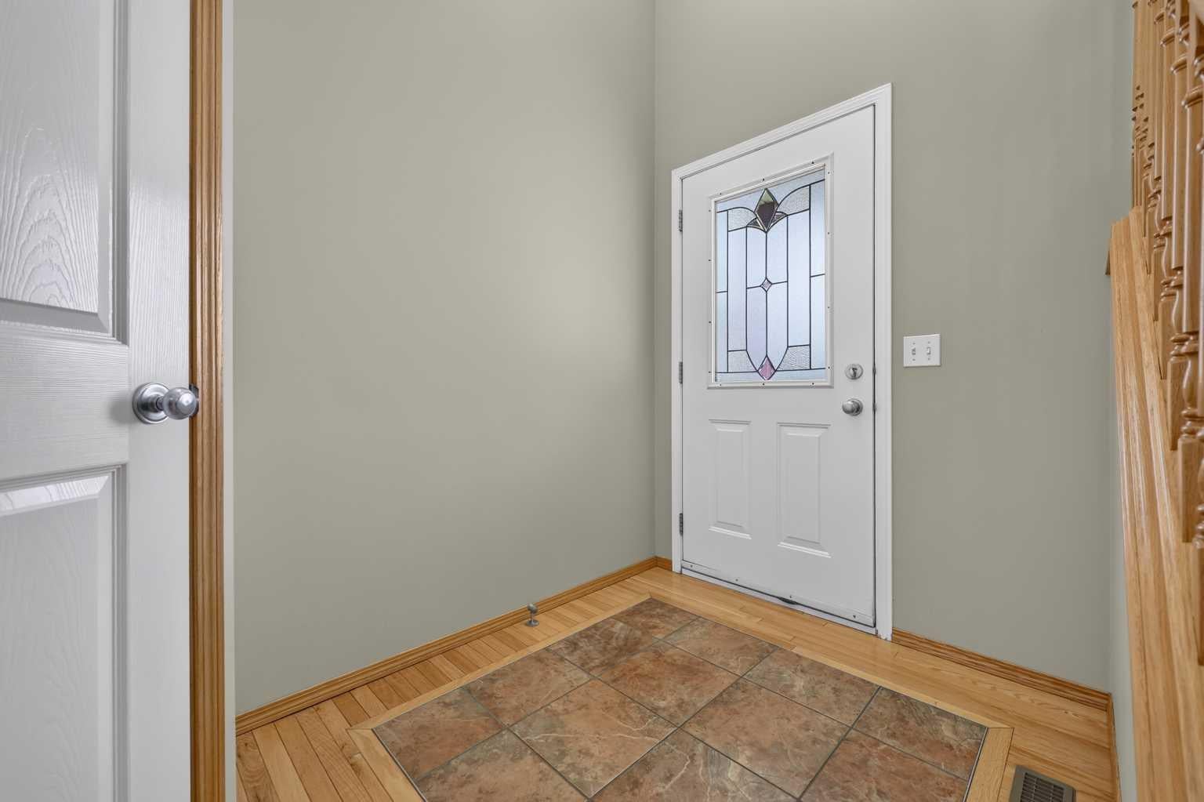
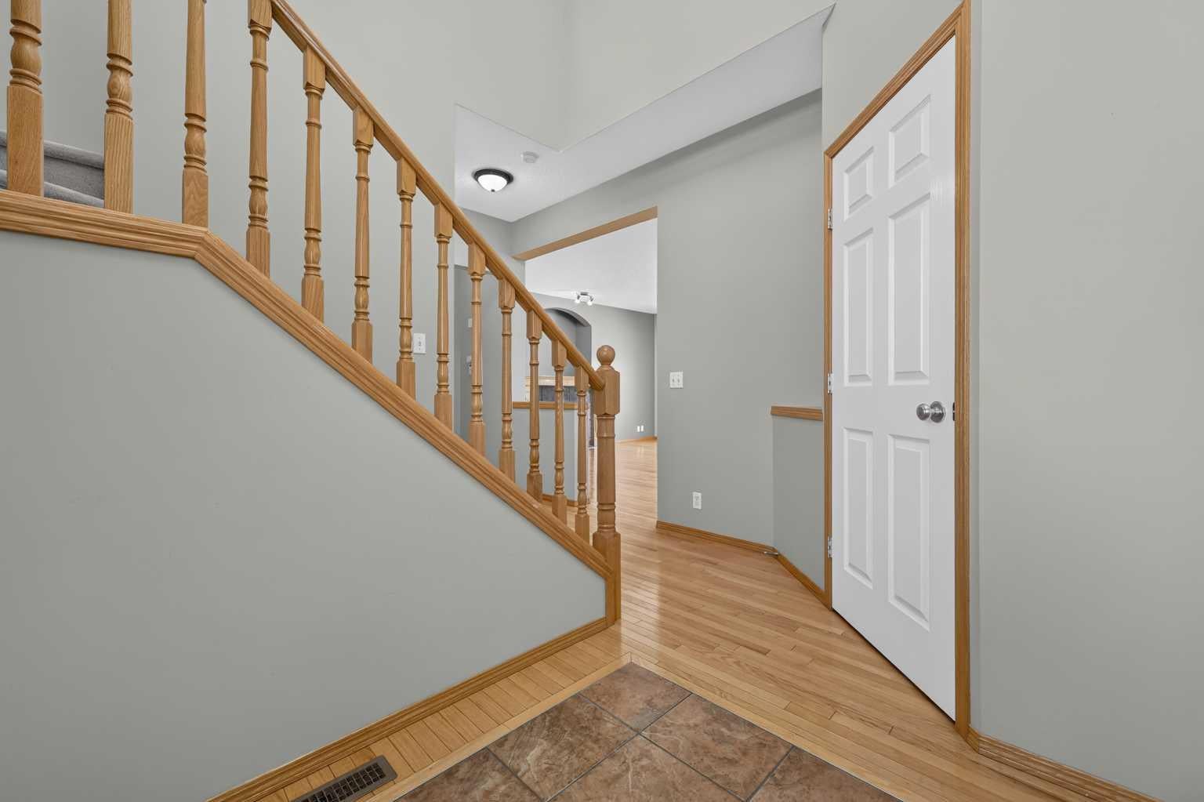
A rare opportunity for a hobbyist with a workshop and garage, this two-storey home offers a functional, family-friendly layout with more than 2,500 Sqft over 3 levels with a fully developed walk out, double attached garage and huge detached 3 car oversized garage, heat and storage in both plus space for RV parking. 3 Bedrooms, large bonus and rec rooms plus 4 bathrooms ensure there’s plenty of options for entertaining. The main floor opens with a spacious entryway and a dedicated mudroom with plenty of closet space to keep a busy household organized. Around the corner, the kitchen features rich hardwood flooring, a central island with built-in storage and a pot rack, a full white appliance package, and a walk-in pantry. The adjoining dining area flows into a bright main living room centered around a cozy gas fireplace, creating an easy setup for daily life and hosting. Upstairs, you’re greeted by a spacious bonus room with vaulted ceilings and a large arched window that brings in plenty of light—an ideal spot for a secondary TV lounge or play area. The top floor includes three bedrooms and two full bathrooms. The primary suite offers a generous walk-in closet with complete built-in organizers and an ensuite equipped with a jetted soaking tub and a separate stand-up shower. Two additional bedrooms and a four-piece main bathroom featuring stone countertops complete the upper level. The walkout basement adds valuable extra living space, finished with durable tile flooring throughout the rec room. It’s set up perfectly for entertaining with a wet bar lined with cabinet storage, plus direct walkout access to a covered patio out back. A three-piece bath with stone countertops, a dedicated storage room, and built-in under-stair storage wrap up the lower level. Outside you have access to unparalleled storage and work space with an oversized detached triple car garage/workshop in the back this home has 5 parking spaces all of them heated and both garages have built in storage. Located on a quiet cul-de-sac steps from local schools, parks, and playgrounds, Close to shopping, dining and recreation options like Viivo Rec Center

Save
Ask
Tour
Hide
Share
Listing Snapshot
Price 
$774,900
Days On Site 
34 Days
Bedrooms 
3
Inside Area (SqFt) 
1,739.79 sqft
Total Baths 
4
Full Baths 
3
Partial Baths 
1
Lot Size 
0.11 Acres
Year Built 
2003
MLS® Number 
A2349474
Status 
Active
Property Tax 
$4,694
Maintenance Fees 
N/A
Sq Ft Source 
N/A
Friends & Family
Recent Activity
4 weeks agoStatus changed to Active
4 weeks agoListing updated with changes from the MLS®
a month agoListing first seen on site
General Features
Acres 
0.11
Attached Garage 
Yes
Garage 
Yes
Garage Spaces 
3
Levels 
Two
Parking 
Garage Door OpenerAttachedGarageDriveway
Parking Spaces 
7
Property Sub Type 
Single Family Residence
SqFt Above 
1739.79
SqFt Below 
666.84
Style 
2 Storey
Zoning 
R-2
Interior Features
Appliances 
DishwasherDryerMicrowaveRange HoodRefrigeratorWasherCooktop
Basement 
FullFinishedWalk-Out Access
Cooling 
Central Air
Electric 
220 Volts
Fireplace 
Yes
Fireplace Features 
GasLiving Room
Fireplaces 
1
Flooring 
CarpetHardwoodTile
Heating 
Forced AirNatural Gas
Interior 
Breakfast BarBuilt-in FeaturesCeiling Fan(s)Central VacuumHigh CeilingsKitchen IslandLaminate CountersOpen FloorplanPantryRecessed LightingStorageWalk-In Closet(s)
Laundry Features 
Main Level
Window Features 
Window Coverings
2pc Bathroom 
Dimensions - 4`8" x 4`8"Level - Main
3pc Bathroom 
Dimensions - 8`9" x 4`11"Level - Basement
4pc Bathroom 
Dimensions - 9`9" x 4`11"Level - Upper
4pc Ensuite bath 
Dimensions - 11`8" x 7`6"Level - Upper
Bedroom 
Dimensions - 10`8" x 9`5"Level - Upper
Bedroom - Primary 
Dimensions - 13`2" x 10`11"Level - Upper
Bonus Room 
Dimensions - 17`0" x 10`7"Level - Upper
Dining Room 
Dimensions - 10`11" x 9`5"Level - Main
Family Room 
Dimensions - 21`8" x 12`11"Level - Basement
Foyer 
Dimensions - 6`2" x 5`8"Level - Main
Furnace/Utility Room 
Dimensions - 13`4" x 5`8"Level - Basement
Kitchen 
Dimensions - 12`0" x 10`11"Level - Main
Laundry 
Dimensions - 5`6" x 2`11"Level - Main
Living Room 
Dimensions - 17`5" x 12`0"Level - Main
Mud Room 
Dimensions - 5`9" x 5`6"Level - Main
Other 
Dimensions - 9`0" x 9`0"Level - Basement
Walk-In Closet 
Dimensions - 9`9" x 4`5"Level - Upper
Save
Ask
Tour
Hide
Share
Exterior Features
Construction Details 
Vinyl SidingFrame
Exterior 
Private EntrancePrivate Yard
Frontage 
7.73M 25`4"
Lot Features 
Back YardCul-De-SacLandscapedPie Shaped Lot
Patio And Porch 
DeckFront PorchPatio
Roof 
ShingleAsphalt
Windows/Doors 
Window Coverings
Community Features
Accessibility Features 
Therapeutic Whirlpool
Community Features 
ParkPlaygroundSidewalksStreet Lights
Listing courtesy of Len T. Wong of RE/MAX Complete Realty

Listing information is provided by Participants of the Alberta One Realty Listing Services (Pillar 9). IDX information is provided exclusively for personal, non-commercial use, and may not be used for any purpose other than to identify prospective properties consumers may be interested in purchasing. Information is deemed reliable but not guaranteed. Copyright 2026, Alberta One Realty Listing Services (Pillar 9)
Last checked 2026-11-06 12:40 PM UTC

Neighborhood & Commute
Source: Walkscore
Save
Ask
Tour
Hide
Share