Save
Ask
Tour
Hide
Share
$799,000
12 Days On Site

29 Mahogany View SE
Calgary, AB T3M 0T3

For Sale|Single Family Residence|Active
3
Beds
4
Total Baths
3
Full Baths
1
Partial Bath
2,157
SqFt
$370
/SqFt
2009
Built
Subdivision:
Mahogany
County:
Calgary
Call Now: 587-328-7524
Is this the listing for you? We can help make it yours.
587-328-7524
29 Mahogany View SE29 Mahogany View SE29 Mahogany View SE29 Mahogany View SE
Save
Ask
Tour
Hide
Share

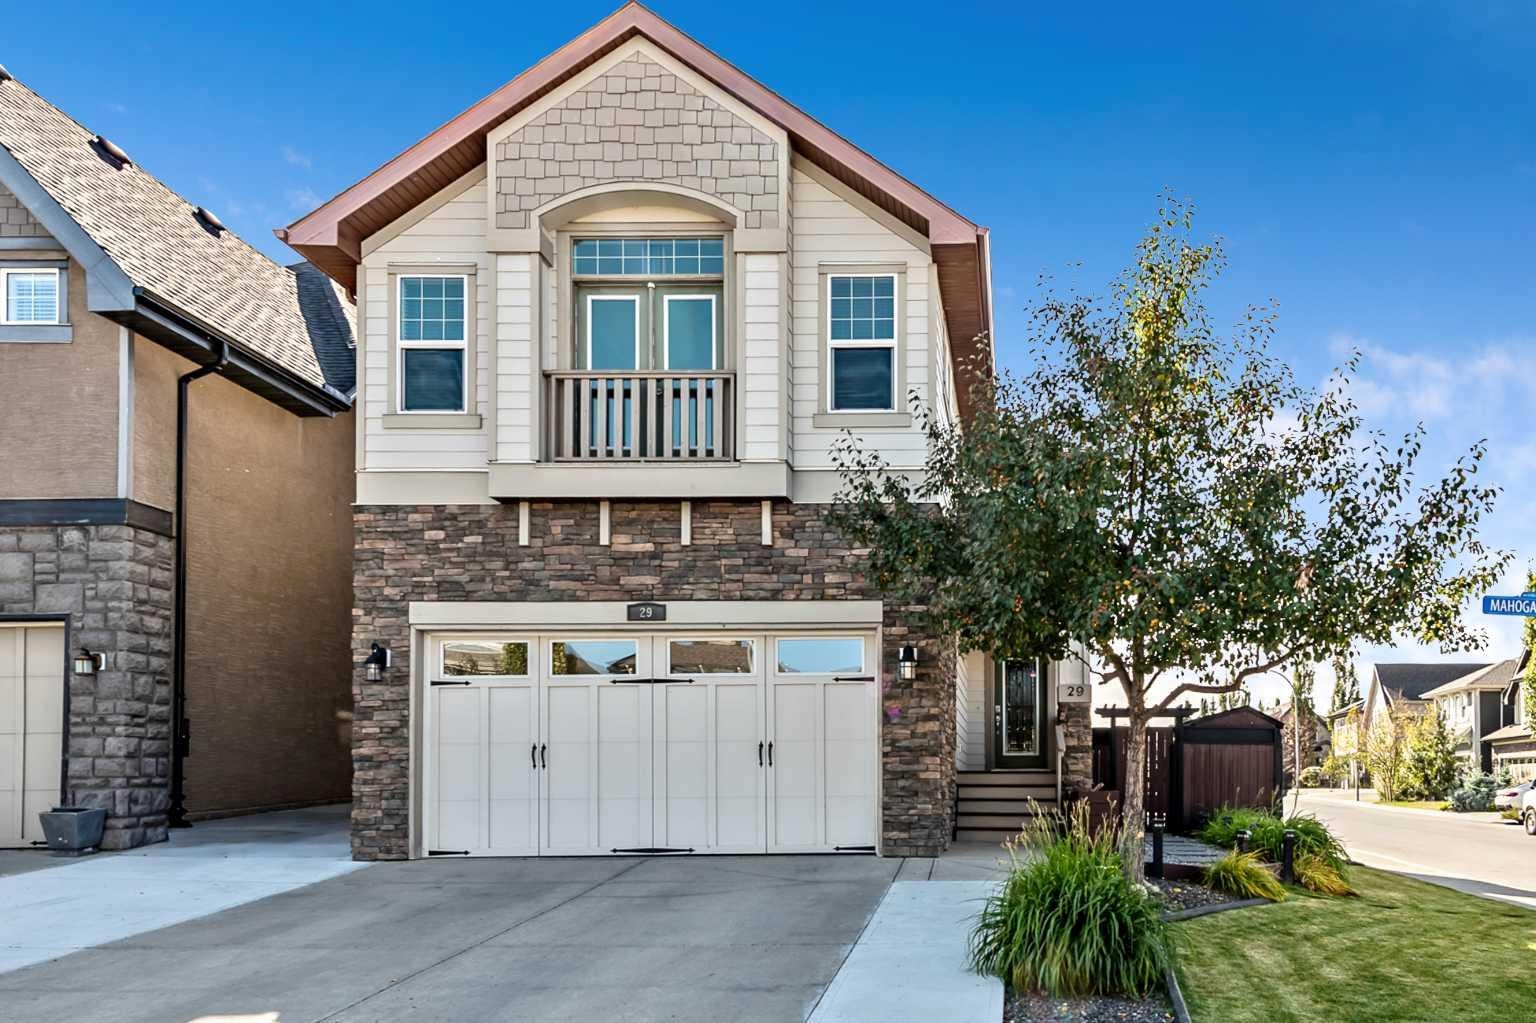
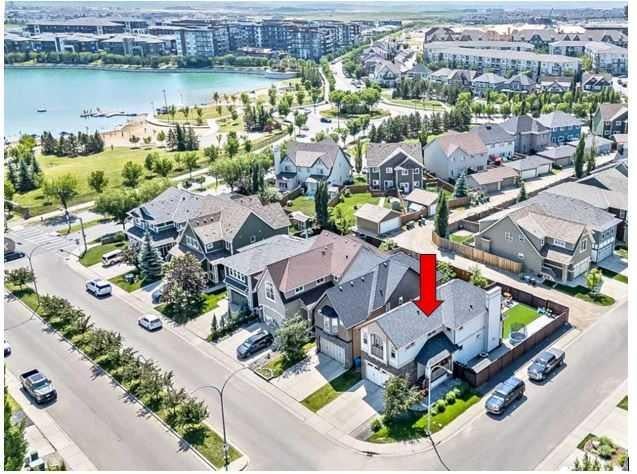
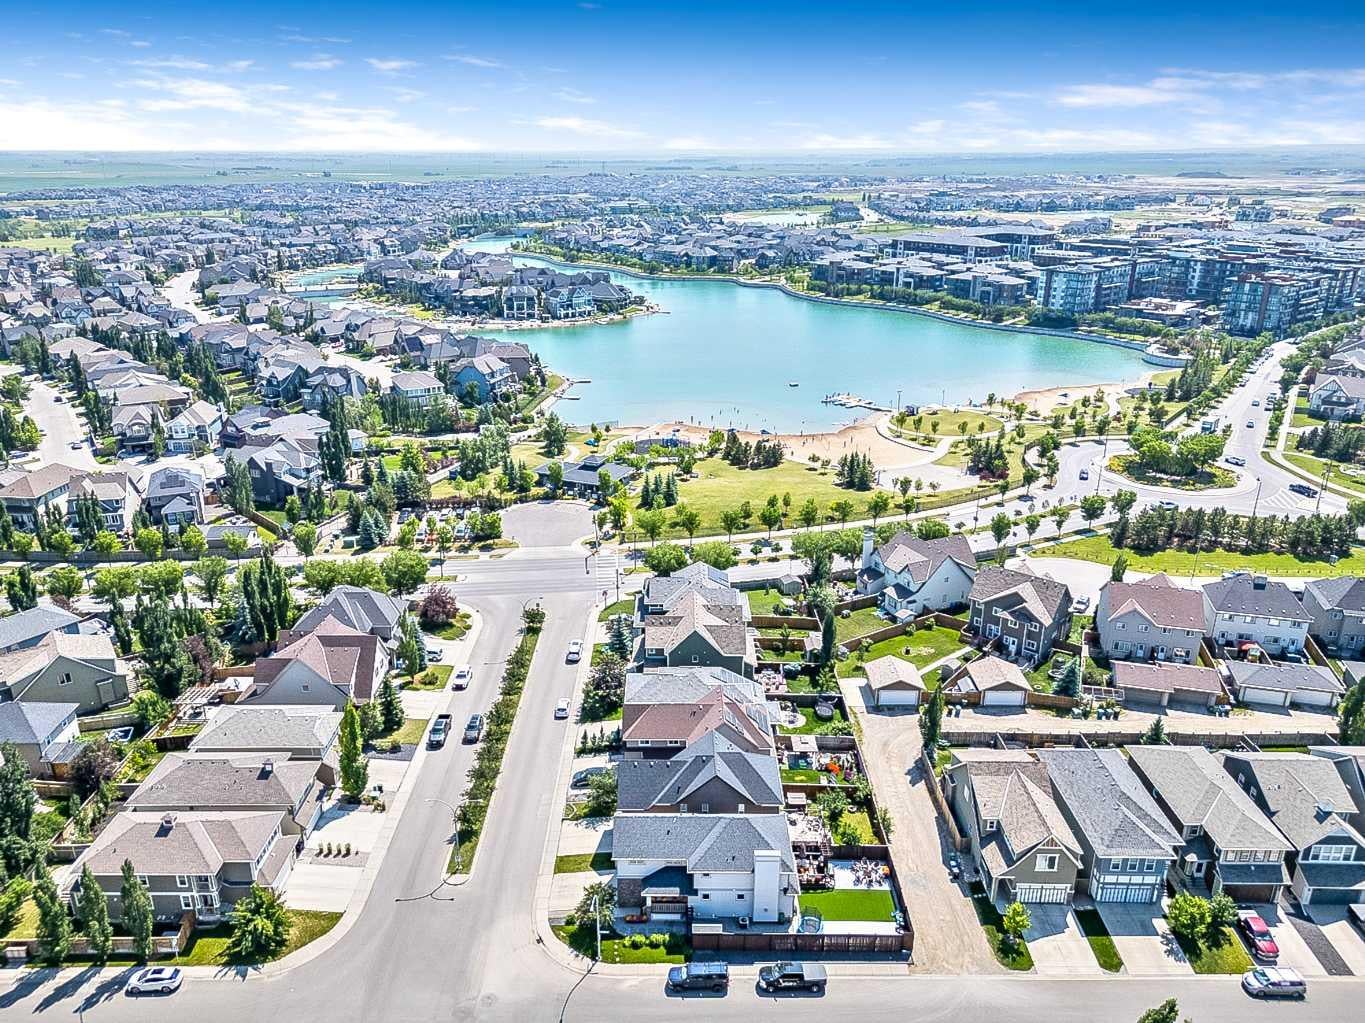
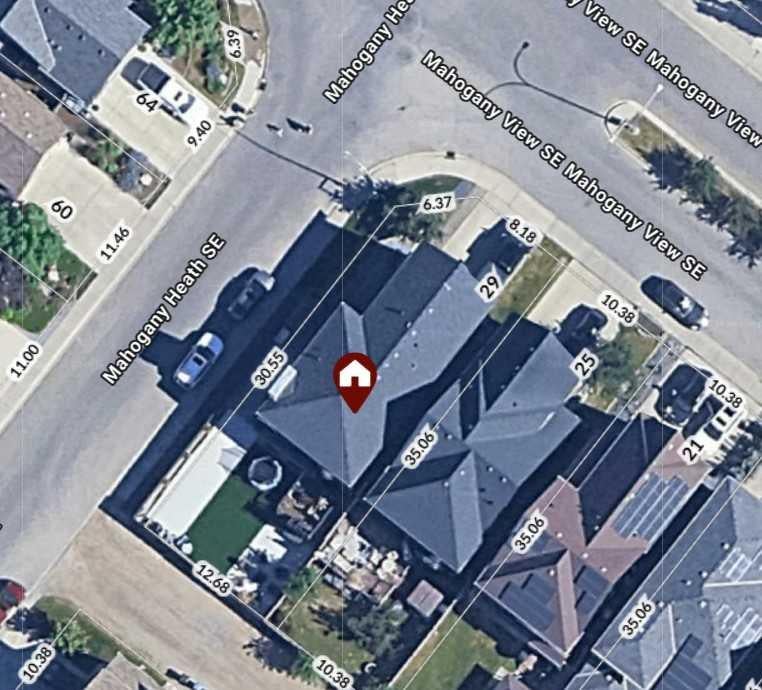
MAHOGANY LIVING AT ITS BEST! Welcome to this well-maintained two-storey home ideally situated on a desirable corner lot, just a short walk to Mahogany Lake and nearby playgrounds. Beautifully landscaped, the property offers extra parking, while the backyard offers low maintenance turf, RV / Boat parking and convenient alley access. "Step inside to a bright, air-conditioned interior designed for comfortable everyday living and entertaining. The well-appointed kitchen offers abundant cabinetry and storage, while the open-concept dining and living areas flow around a gas fireplace that creates a warm and welcoming focal point. Exceptional storage continues throughout the home, making it as practical as it is comfortable.” Upstairs, you'll find a spacious bonus/family room offering the perfect place to relax, along with two bedrooms and a versatile den. PLUS the primary bedroom features vaulted ceilings. The fully finished basement provides additional living space and has been completed with permits. A heated garage offers excellent parking, storage and year-round convenience. Ideally located close to South Health Campus, with easy access to Stoney Trail, Deerfoot Trail and 52 Street, this home combines a wonderful community lifestyle with exceptional convenience. Enjoy walking to the lake and playgrounds while having everything you need for comfortable family living close at hand.

Save
Ask
Tour
Hide
Share
Listing Snapshot
Price 
$799,000
Days On Site 
12 Days
Bedrooms 
3
Inside Area (SqFt) 
2,157 sqft
Total Baths 
4
Full Baths 
3
Partial Baths 
1
Lot Size 
0.11 Acres
Year Built 
2009
MLS® Number 
A2349403
Status 
Active
Property Tax 
$5,556
Maintenance Fees 
$51.8 monthly
Sq Ft Source 
N/A
Friends & Family
Recent Activity
2 weeks agoListing first seen on site
2 weeks agoListing updated with changes from the MLS®
General Features
Acres 
0.11
Attached Garage 
Yes
Garage 
Yes
Garage Spaces 
2
Levels 
Two
Parking 
On StreetAttachedGarageGarage Door Opener
Parking Spaces 
4
Property Sub Type 
Single Family Residence
SqFt Above 
2157
SqFt Below 
744.31
Style 
2 Storey
Zoning 
R-G
Interior Features
Appliances 
DishwasherDryerMicrowaveRange HoodRefrigeratorWasher
Basement 
FullFinished
Cooling 
Central Air
Fireplace 
Yes
Fireplace Features 
Gas
Fireplaces 
1
Flooring 
CarpetHardwoodLaminateTile
Heating 
Fireplace(s)Forced AirNatural Gas
Interior 
High Ceilings
Laundry Features 
In Basement
2pc Bathroom 
Dimensions - 4`10" x 5`5"Level - Main
3pc Bathroom 
Dimensions - 4`11" x 10`1"Level - Basement
4pc Bathroom 
Dimensions - 5`7" x 10`10"Level - Upper
5pc Ensuite bath 
Dimensions - 8`9" x 15`0"Level - Upper
Bedroom 
Dimensions - 10`5" x 11`1"Level - Upper
Bedroom - Primary 
Dimensions - 11`11" x 18`11"Level - Upper
Bonus Room 
Dimensions - 14`10" x 17`11"Level - Upper
Den 
Dimensions - 5`7" x 7`10"Level - Upper
Dining Room 
Dimensions - 11`0" x 12`3"Level - Main
Entrance 
Dimensions - 5`7" x 8`3"Level - Main
Family Room 
Dimensions - 11`3" x 23`6"Level - Basement
Flex Space 
Dimensions - 10`6" x 14`3"Level - Basement
Furnace/Utility Room 
Dimensions - 6`3" x 9`0"Level - Basement
Kitchen 
Dimensions - 11`0" x 12`9"Level - Main
Laundry 
Dimensions - 6`2" x 13`2"Level - Basement
Living Room 
Dimensions - 14`5" x 14`11"Level - Main
Mud Room 
Dimensions - 4`2" x 10`7"Level - Main
Save
Ask
Tour
Hide
Share
Exterior Features
Construction Details 
Frame
Exterior 
Storage
Fencing 
Fenced
Frontage 
14.55M 47`9"
Lot Features 
Back YardCorner LotFront YardLandscaped
Patio And Porch 
Deck
Roof 
ShingleAsphalt
Waterfront Features 
Lake
Community Features
Association Amenities 
None
Additional Maintenance Fee 
$621.65
Additional Maintenance Fee Frequency 
Annually
Community Features 
LakePlayground
Listing courtesy of Barry Harvey of Royal LePage Solutions

Listing information is provided by Participants of the Alberta One Realty Listing Services (Pillar 9). IDX information is provided exclusively for personal, non-commercial use, and may not be used for any purpose other than to identify prospective properties consumers may be interested in purchasing. Information is deemed reliable but not guaranteed. Copyright 2026, Alberta One Realty Listing Services (Pillar 9)
Last checked 2026-10-15 11:44 AM UTC

Neighborhood & Commute
Source: Walkscore
Save
Ask
Tour
Hide
Share