Save
Ask
Tour
Hide
Share
$425,000
19 Days On Site

15 SAGE MEADOWS Landing NW 6211
Calgary, AB T3P 1E5

For Sale|Apartment|Active
2
Beds
2
Total Baths
2
Full Baths
1,001
SqFt
$425
/SqFt
2023
Built
Subdivision:
Sage Hill
County:
Calgary
Call Now: 587-328-7524
Is this the listing for you? We can help make it yours.
587-328-7524
15 SAGE MEADOWS Landing NW 621115 SAGE MEADOWS Landing NW 621115 SAGE MEADOWS Landing NW 621115 SAGE MEADOWS Landing NW 6211
Save
Ask
Tour
Hide
Share

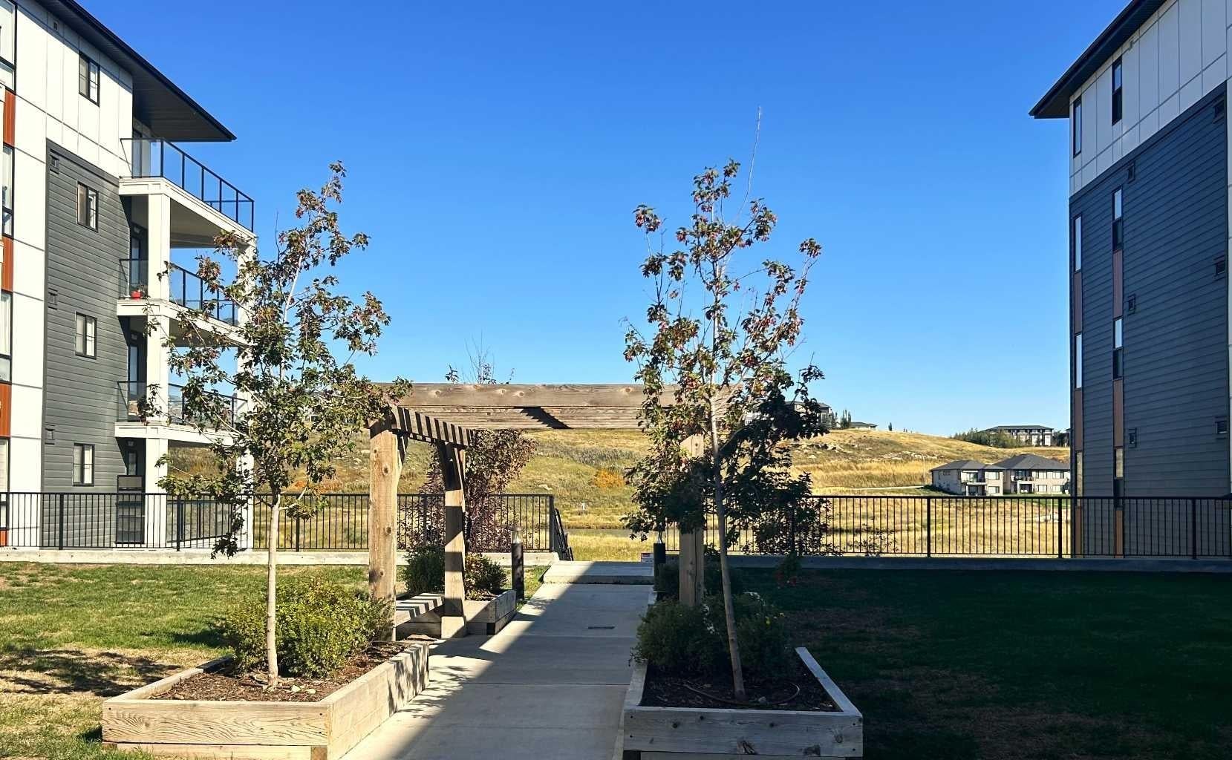
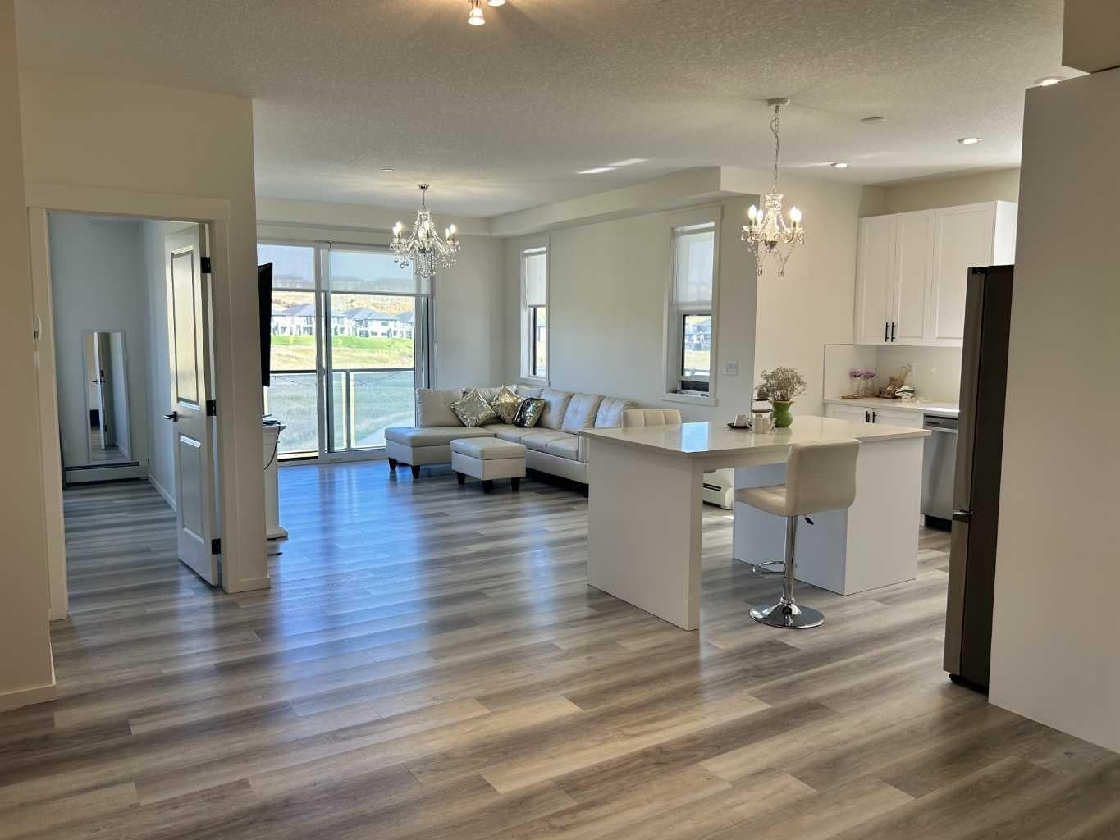
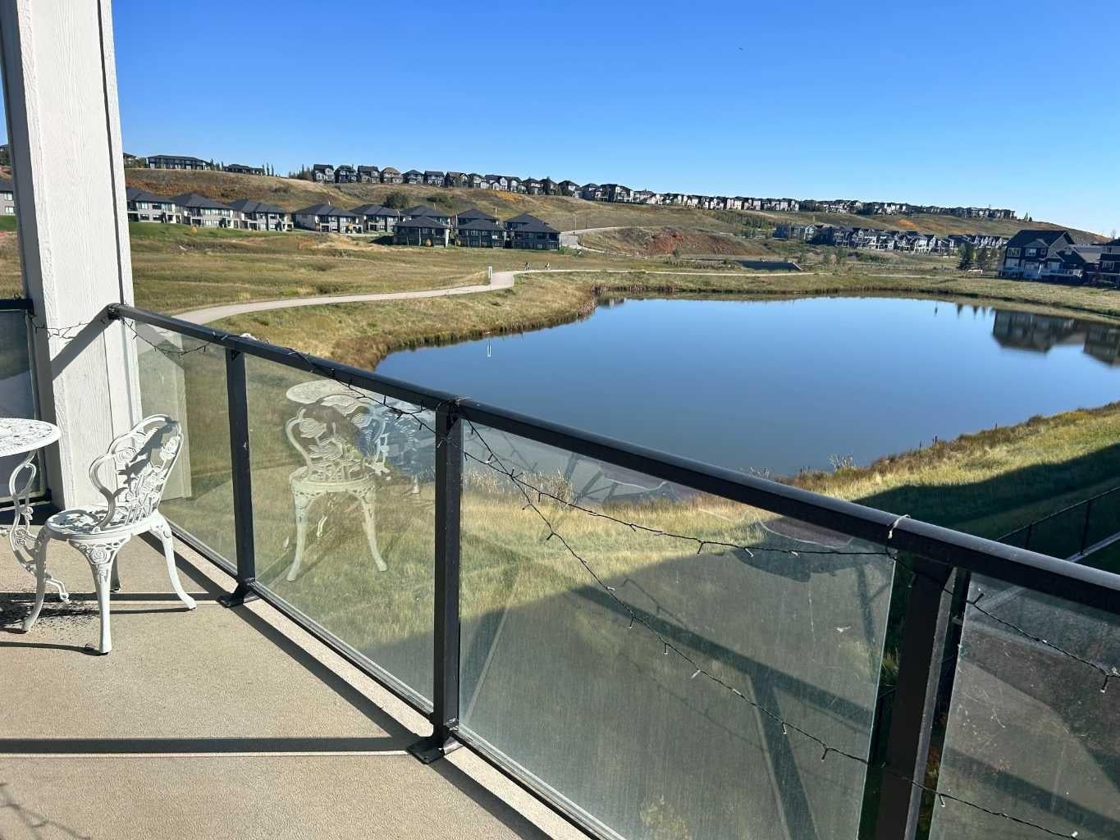
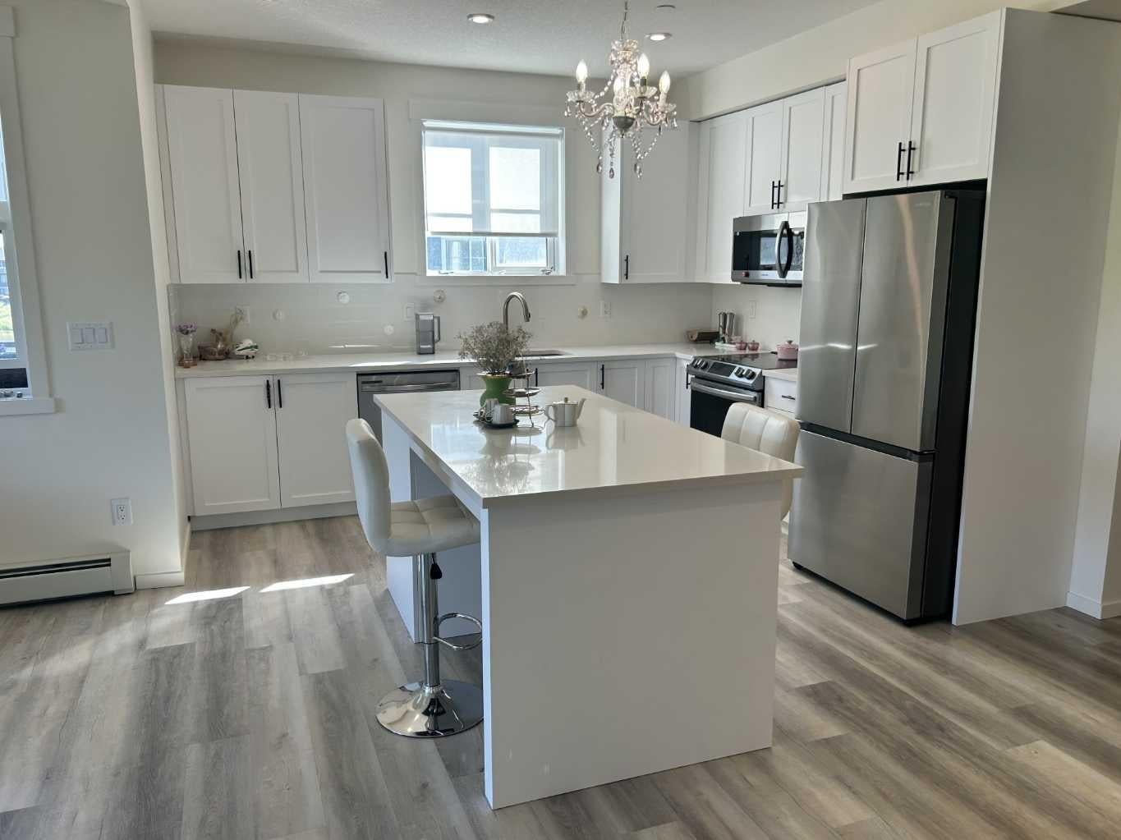
Stunning Corner Unit With Very Extensive Upgrades and Sweeping Ravine & Pond Views. Welcome to the Ashley a premium 2bed/2bath unit in Sage Hill Park II. Among the largest units, scarcely lived in and with an abundance of enhancements, this home aims to please. Entering the gracious foyer one finds a thoughtfully designed floor plan, lofty ceilings and abundant window views. Luxury vinyl plank floors, pot lights and custom window coverings. The open concept effortlessly blends Kitchen dining and living room, so accommodating for hosting and day-to-day living. A gourmet’s delight, the kitchen has extensive tall shaker motif cabinetry, quartz counters, undermount lighting, and upgraded S/SAppls. The deluxe island is great for meal prep, on the go dining or laptop station. Step out to the huge L-Shape wrap around deck, offering extra-width, sunshine and panoramic views! It’s a one-of a kind scenic setting – pond, ravine, and pathways. Relax and light up the BBQ. The bedrooms are diagonally opposite giving that nice touch of privacy Retreat to the primary, with view, walk-in closet with shelving & drawers. Ensuite with deluxe shower, dual sinks & champagne bronze hardware. A/C, insuite laundry, titled UG stall and storage. Easy jaunt to Sage Hill shopping. Over $30k in upgrades. Enjoy premium condo living in this luxurious unit nestled in natural paradise of parkland, ponds and pathways

Save
Ask
Tour
Hide
Share
Listing Snapshot
Price 
$425,000
Days On Site 
19 Days
Bedrooms 
2
Inside Area (SqFt) 
1,001 sqft
Total Baths 
2
Full Baths 
2
Partial Baths 
N/A
Lot Size 
N/A
Year Built 
2023
MLS® Number 
A2349398
Status 
Active
Property Tax 
$2,666.61
Maintenance Fees 
$463.52 monthly
Sq Ft Source 
N/A
Friends & Family
Recent Activity
3 weeks agoListing first seen on site
3 weeks agoListing updated with changes from the MLS®
General Features
Levels 
One
Number Of Stories 
4
Parking 
Guest
Parking Spaces 
1
Pets 
YesBreed Restrictions
Property Sub Type 
Apartment
Style 
Apartment-Single Level Unit
Zoning 
M-2
Interior Features
Appliances 
DishwasherDryerElectric RangeRefrigeratorWasher
Cooling 
Central Air
Fireplace 
Yes
Fireplace Features 
Electric
Fireplaces 
1
Flooring 
CarpetTileVinyl
Heating 
BaseboardNatural Gas
Interior 
High CeilingsKitchen IslandOpen FloorplanSee RemarksStorageTrack LightingWalk-In Closet(s)
Laundry Features 
In Unit
Window Features 
Window Coverings
4pc Bathroom 
Dimensions - 7`6" x 4`11"Level - Main
4pc Ensuite bath 
Dimensions - 10`8" x 4`11"Level - Main
Bedroom 
Dimensions - 10`4" x 10`6"Level - Main
Bedroom - Primary 
Dimensions - 10`2" x 13`4"Level - Main
Dining Room 
Dimensions - 11`7" x 13`2"Level - Main
Foyer 
Dimensions - 9`4" x 4`4"Level - Main
Kitchen 
Dimensions - 12`2" x 12`1"Level - Main
Laundry 
Dimensions - 5`1" x 5`2"Level - Main
Living Room 
Dimensions - 12`6" x 13`10"Level - Main
Walk-In Closet 
Dimensions - 6`6" x 5`1"Level - Main
Save
Ask
Tour
Hide
Share
Exterior Features
Construction Details 
BrickFrame
Exterior 
Balcony
Patio And Porch 
See Remarks
Windows/Doors 
Window Coverings
Community Features
Association Amenities 
Elevator(s)
Maintenance Fee 
$463.52
Maintenance Fee Frequency 
Monthly
Community Features 
ParkPlayground
Listing courtesy of Bruce Miller of CIR Realty

Listing information is provided by Participants of the Alberta One Realty Listing Services (Pillar 9). IDX information is provided exclusively for personal, non-commercial use, and may not be used for any purpose other than to identify prospective properties consumers may be interested in purchasing. Information is deemed reliable but not guaranteed. Copyright 2026, Alberta One Realty Listing Services (Pillar 9)
Last checked 2026-10-22 04:45 PM UTC

Neighborhood & Commute
Source: Walkscore
Save
Ask
Tour
Hide
Share