Save
Ask
Tour
Hide
Share
$499,000
13 Days On Site

3103A 38 Street SW
Calgary, AB T3E 3G4

For Sale|Single Family Residence|Active
2
Beds
2
Total Baths
2
Full Baths
954.01
SqFt
$523
/SqFt
1962
Built
Subdivision:
Glenbrook
County:
Calgary
Call Now: 587-328-7524
Is this the listing for you? We can help make it yours.
587-328-7524
3103A 38 Street SW3103A 38 Street SW3103A 38 Street SW3103A 38 Street SW
Save
Ask
Tour
Hide
Share

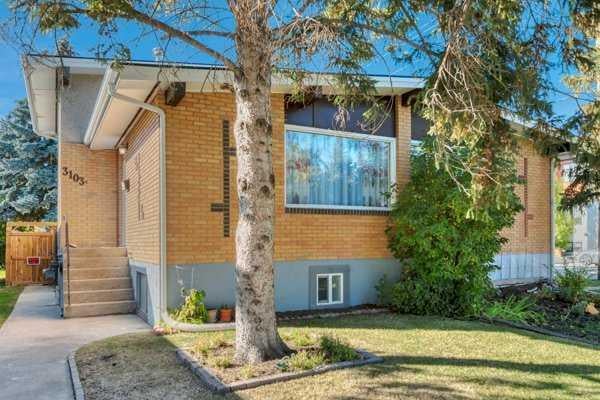
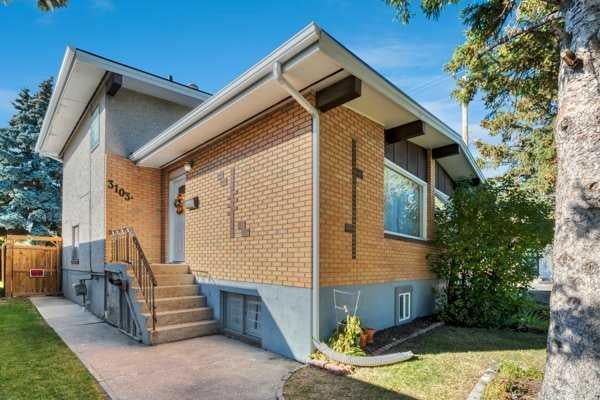
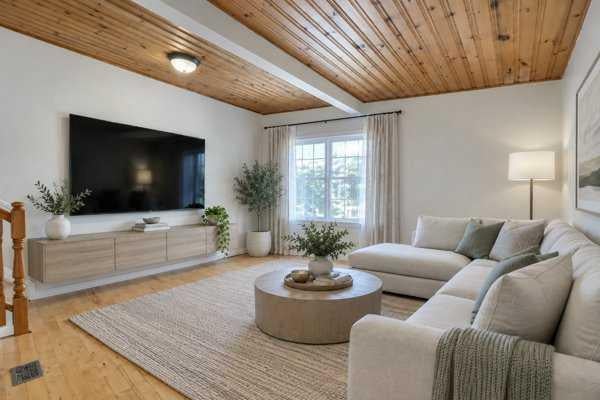
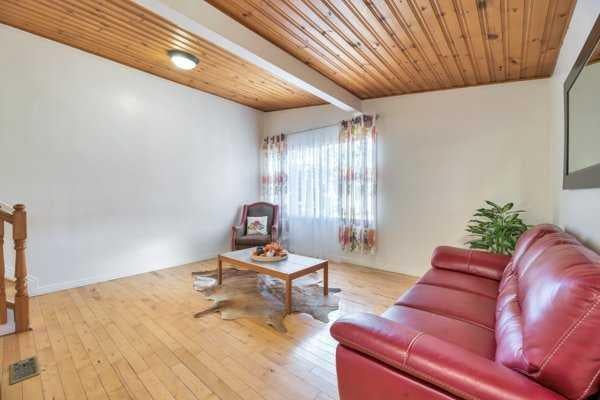
Welcome to this well-maintained and thoughtfully upgraded 4-level split semi-detached home, ideally situated on a corner lot in a quiet neighbourhood close to downtown. This inviting home features 3 bedrooms, 2 full bathrooms, a fully finished basement, and a versatile lower-level space that can be used as an additional bedroom, recreation room, home office, or gym. The main level offers a vaulted ceiling, an updated kitchen with generous counter space, and a convenient bar nook. Enjoy the peace and privacy of the fully fenced backyard, complete with a good-sized patio—perfect for relaxing or entertaining. Recent improvements include a newer roof and updated kitchen, adding both comfort and value. With its functional layout, desirable upgrades, corner-lot setting, and convenient location near downtown, this home is a great opportunity for first-time buyers, families, or investors. Don’t miss it!

Save
Ask
Tour
Hide
Share
Listing Snapshot
Price 
$499,000
Days On Site 
13 Days
Bedrooms 
2
Inside Area (SqFt) 
954.01 sqft
Total Baths 
2
Full Baths 
2
Partial Baths 
N/A
Lot Size 
0.07 Acres
Year Built 
1962
MLS® Number 
A2349374
Status 
Active
Property Tax 
$3,268
Maintenance Fees 
N/A
Sq Ft Source 
N/A
Friends & Family
Recent Activity
5 days agoPrice changed to $499,000
5 days agoListing updated with changes from the MLS®
2 weeks agoListing first seen on site
General Features
Acres 
0.07
Parking 
GravelOff StreetDriveway
Parking Spaces 
2
Property Sub Type 
Single Family Residence
Style 
4 Level SplitAttached-Side by Side
Zoning 
R-CG
Interior Features
Appliances 
DishwasherDryerRefrigeratorWasherElectric Range
Basement 
FullFinished
Flooring 
Ceramic TileHardwoodLaminate
Heating 
Forced AirNatural Gas
Interior 
Breakfast BarKitchen IslandVaulted Ceiling(s)
Laundry Features 
In Basement
3pc Bathroom 
Dimensions - 4`8" x 10`5"Level - Lower
4pc Bathroom 
Dimensions - 6`4" x 4`10"Level - Second
Bedroom 
Dimensions - 8`11" x 13`6"Level - Second
Bedroom - Primary 
Dimensions - 9`10" x 13`7"Level - Second
Dining Room 
Dimensions - 7`9" x 16`10"Level - Lower
Furnace/Utility Room 
Dimensions - 11`2" x 7`11"Level - Lower
Game Room 
Dimensions - 9`6" x 9`0"Level - Lower
Kitchen 
Dimensions - 11`1" x 17`7"Level - Lower
Living Room 
Dimensions - 15`0" x 15`6"Level - Main
Save
Ask
Tour
Hide
Share
Exterior Features
Construction Details 
BrickConcreteStuccoFrame
Exterior 
Awning(s)Private YardStorage
Fencing 
Fenced
Frontage 
7.62M 25`0"
Lot Features 
Corner LotRectangular LotWooded
Patio And Porch 
PatioSee Remarks
Roof 
ShingleAsphalt
Community Features
Community Features 
ParkPlaygroundSidewalksStreet Lights
Listing courtesy of Rafael Asprer of MaxWell Gold

Listing information is provided by Participants of the Alberta One Realty Listing Services (Pillar 9). IDX information is provided exclusively for personal, non-commercial use, and may not be used for any purpose other than to identify prospective properties consumers may be interested in purchasing. Information is deemed reliable but not guaranteed. Copyright 2026, Alberta One Realty Listing Services (Pillar 9)
Last checked 2026-10-14 11:55 PM UTC

Neighborhood & Commute
Source: Walkscore
Save
Ask
Tour
Hide
Share