Save
Ask
Tour
Hide
Share
$565,000
8 Days On Site

256 Autumn Green SE
Calgary, AB T3M 0H4

For Sale|Single Family Residence|Active
3
Beds
3
Total Baths
2
Full Baths
1
Partial Bath
1,455.8
SqFt
$388
/SqFt
2010
Built
Subdivision:
Auburn Bay
County:
Calgary
Call Now: 587-328-7524
Is this the listing for you? We can help make it yours.
587-328-7524
256 Autumn Green SE256 Autumn Green SE256 Autumn Green SE256 Autumn Green SE
Save
Ask
Tour
Hide
Share

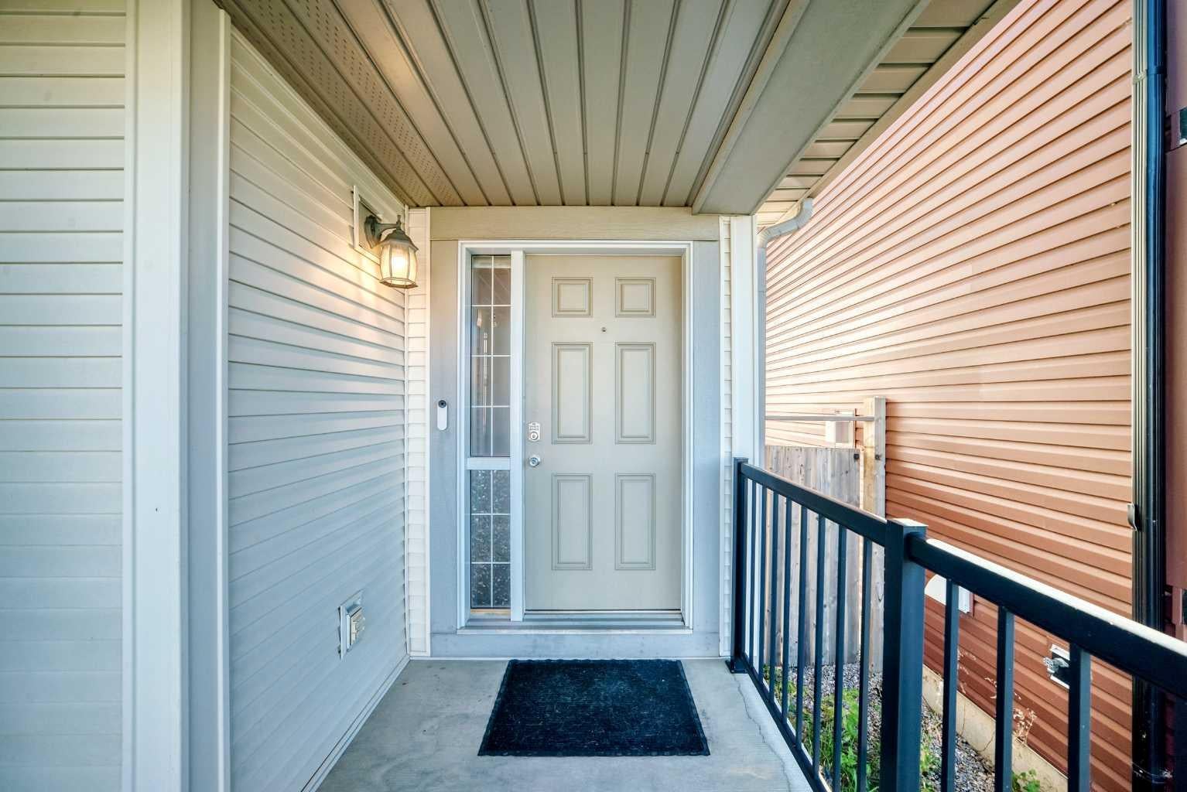
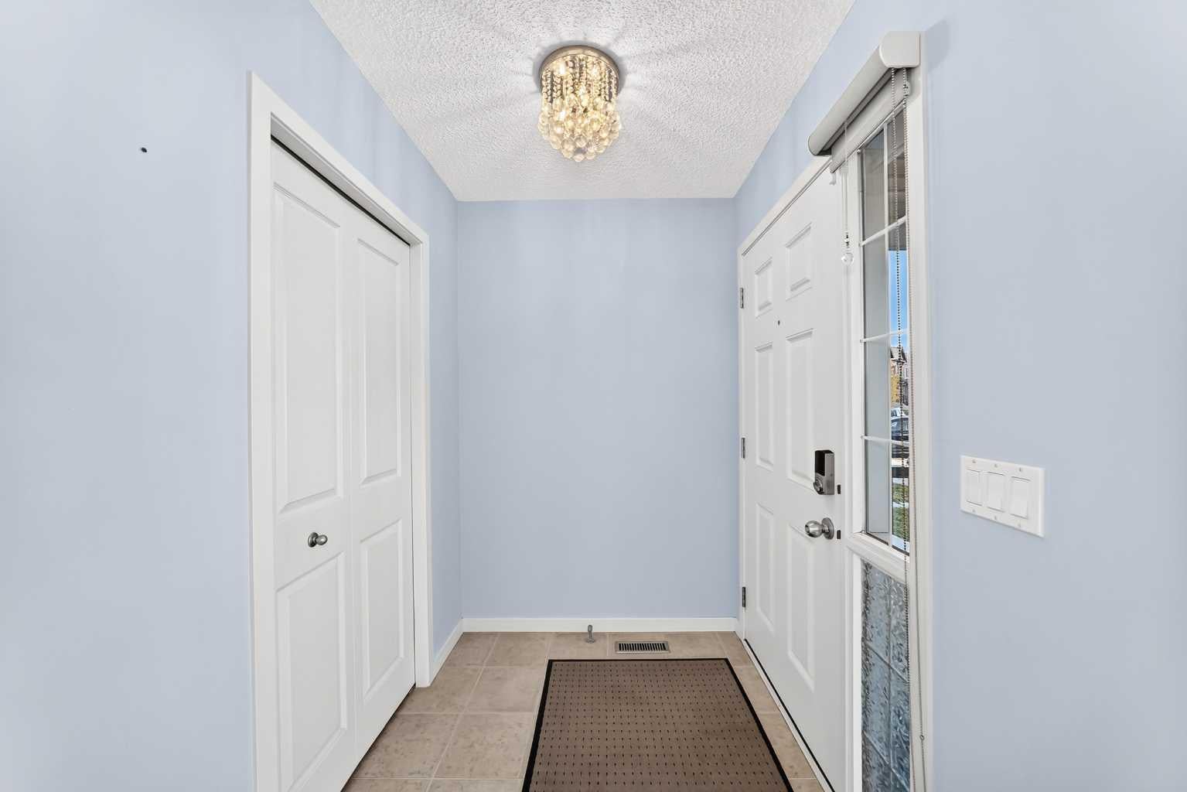
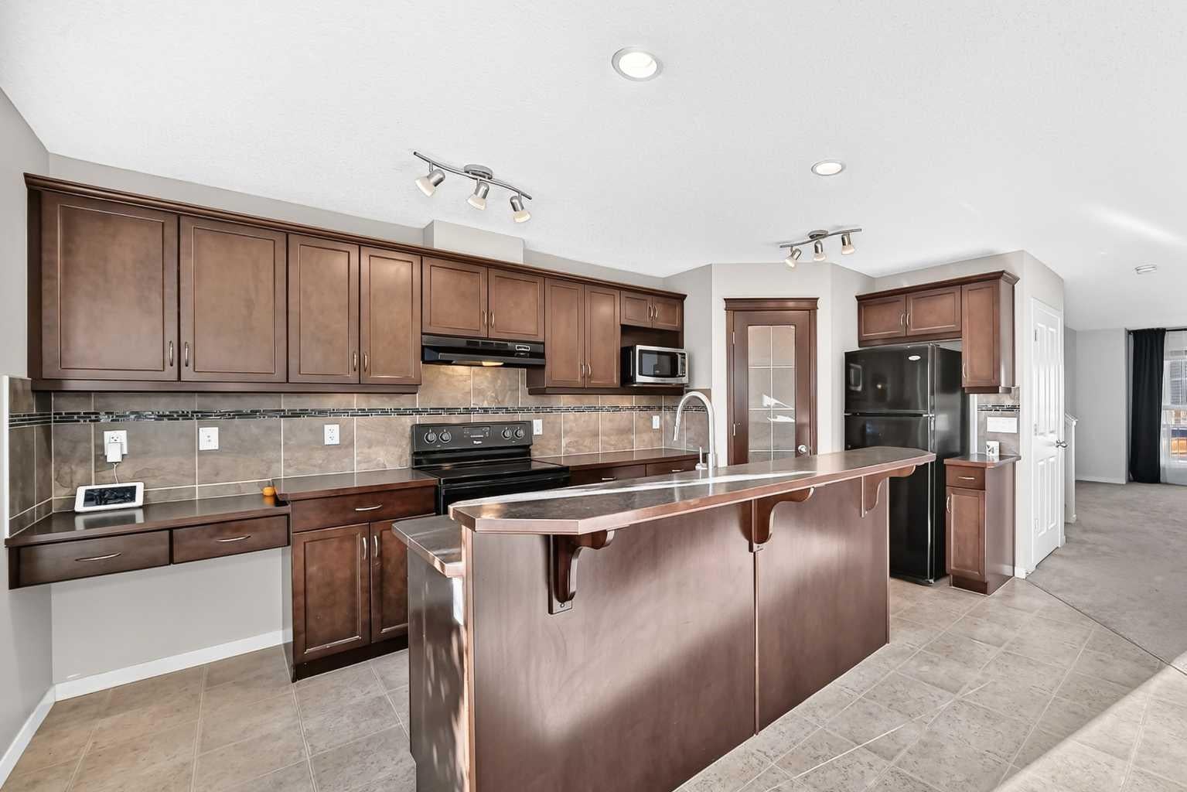
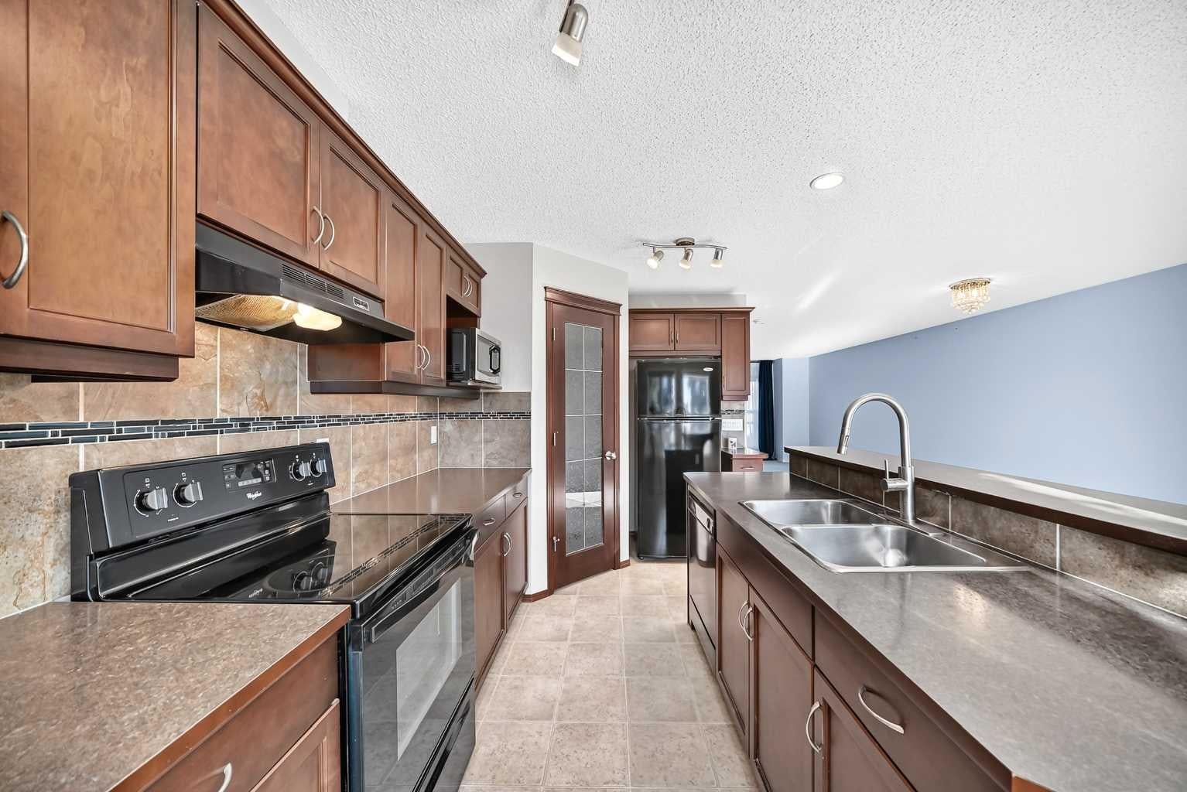
Welcome to this cute and cozy home in a spectacular area of Auburn Bay where you are literally a 30 second walk to the playground/park and a quick easy walk to multiple schools and walking paths, parks and the LAKE! This home offers a great sized living room as you enter with a good sized dining area beside that before you enter the very functional kitchen that has an island with room for 3 or 4 stools, corner pantry, black appliances, ample cabinet and counter space and tiled backsplash! The main floor is completed with a half bath at the rear of the house as well as back yard access! Let's head upstairs where you will lOVE the upper level laundry room, the primary bedroom that has a walk in closet and a full ensuite bathroom and there are also 2 additional bedrooms and another full bathroom for the kids! The basement is awaiting your finishing ideas and is laid out great for future development! There is also plenty of room for a future detached double garage at the back of the house as well. This home is a great find in one of Calgary's premiere lake communities and you have super easy access to ALL of the areas amenities including a hospital, year round LAKE, YMCA, off leash dog park, tons of parks, playgrounds and walking paths, restaurants, pubs and shopping as well as transit and easy access to Deerfoot and Stoney Trails! Don't wait, book your private showing today!

Save
Ask
Tour
Hide
Share
Listing Snapshot
Price 
$565,000
Days On Site 
8 Days
Bedrooms 
3
Inside Area (SqFt) 
1,455.8 sqft
Total Baths 
3
Full Baths 
2
Partial Baths 
1
Lot Size 
0.06 Acres
Year Built 
2010
MLS® Number 
A2349360
Status 
Active
Property Tax 
$3,863
Maintenance Fees 
$43.66 monthly
Sq Ft Source 
N/A
Friends & Family
Recent Activity
a week agoListing first seen on site
a week agoListing updated with changes from the MLS®
General Features
Acres 
0.06
Levels 
Two
Parking 
Off Street
Parking Spaces 
2
Property Sub Type 
Single Family Residence
SqFt Above 
1455.8
Style 
2 Storey
Zoning 
R-G
Interior Features
Appliances 
DishwasherDryerMicrowaveRange HoodRefrigeratorWasherElectric Range
Basement 
FullUnfinished
Cooling 
Central Air
Flooring 
CarpetLinoleum
Heating 
Forced AirNatural Gas
Interior 
Kitchen IslandOpen FloorplanPantryStorageWalk-In Closet(s)
Laundry Features 
Upper Level
Window Features 
Window Coverings
2pc Bathroom 
Dimensions - 5`5" x 4`8"Level - Main
4pc Bathroom 
Dimensions - 7`4" x 4`11"Level - Upper
4pc Ensuite bath 
Dimensions - 7`9" x 5`0"Level - Upper
Bedroom 
Dimensions - 9`4" x 10`4"Level - Upper
Bedroom - Primary 
Dimensions - 13`0" x 11`6"Level - Upper
Dining Room 
Dimensions - 10`8" x 10`11"Level - Main
Entrance 
Dimensions - 6`1" x 5`1"Level - Main
Kitchen 
Dimensions - 12`10" x 15`10"Level - Main
Laundry 
Dimensions - 7`10" x 6`3"Level - Upper
Living Room 
Dimensions - 13`0" x 16`5"Level - Main
Mud Room 
Dimensions - 5`5" x 3`7"Level - Main
Pantry 
Dimensions - 3`8" x 4`3"Level - Main
Walk-In Closet 
Dimensions - 5`8" x 7`6"Level - Upper
Save
Ask
Tour
Hide
Share
Exterior Features
Construction Details 
Frame
Exterior 
Private EntrancePrivate Yard
Fencing 
Fenced
Frontage 
8.00M 26`3"
Lot Features 
Back YardFront YardLandscapedLevel
Patio And Porch 
Patio
Roof 
ShingleAsphalt
Waterfront Features 
Lake
Windows/Doors 
Window Coverings
Community Features
Association Amenities 
Beach Access
Additional Maintenance Fee 
$523.92
Additional Maintenance Fee Frequency 
Annually
Community Features 
ClubhouseFishingLakeParkPlaygroundSidewalksStreet LightsTennis Court(s)
Listing courtesy of Shawn Riley of Real Broker

Listing information is provided by Participants of the Alberta One Realty Listing Services (Pillar 9). IDX information is provided exclusively for personal, non-commercial use, and may not be used for any purpose other than to identify prospective properties consumers may be interested in purchasing. Information is deemed reliable but not guaranteed. Copyright 2026, Alberta One Realty Listing Services (Pillar 9)
Last checked 2026-10-14 08:47 AM UTC

Neighborhood & Commute
Source: Walkscore
Save
Ask
Tour
Hide
Share