

907 / 909 16 Street NECalgary, AB T2E 4S7
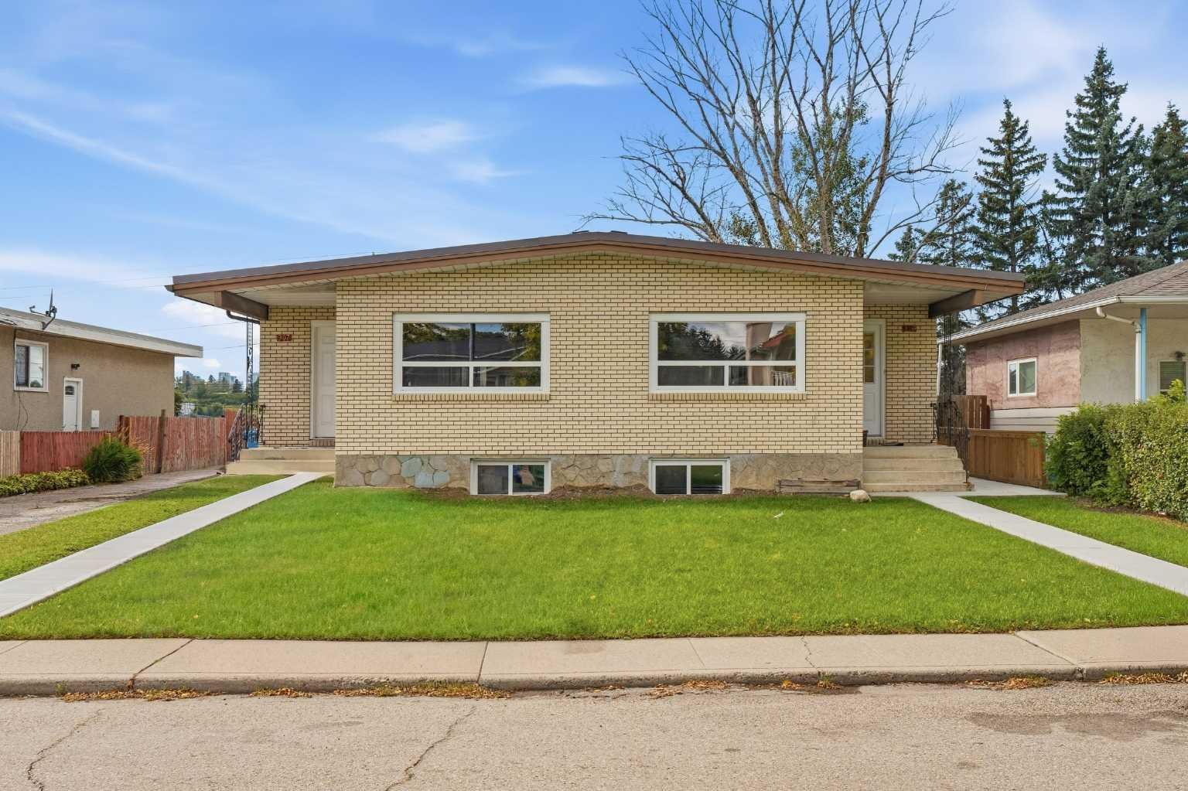
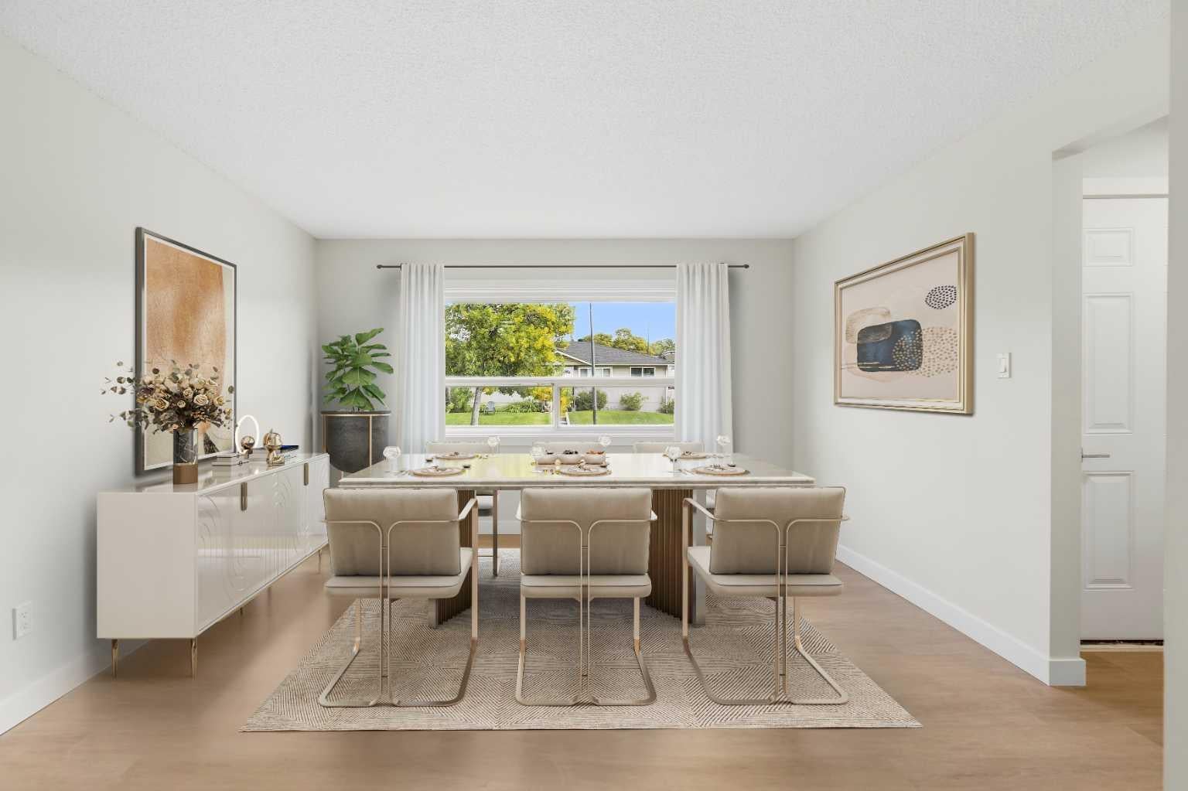
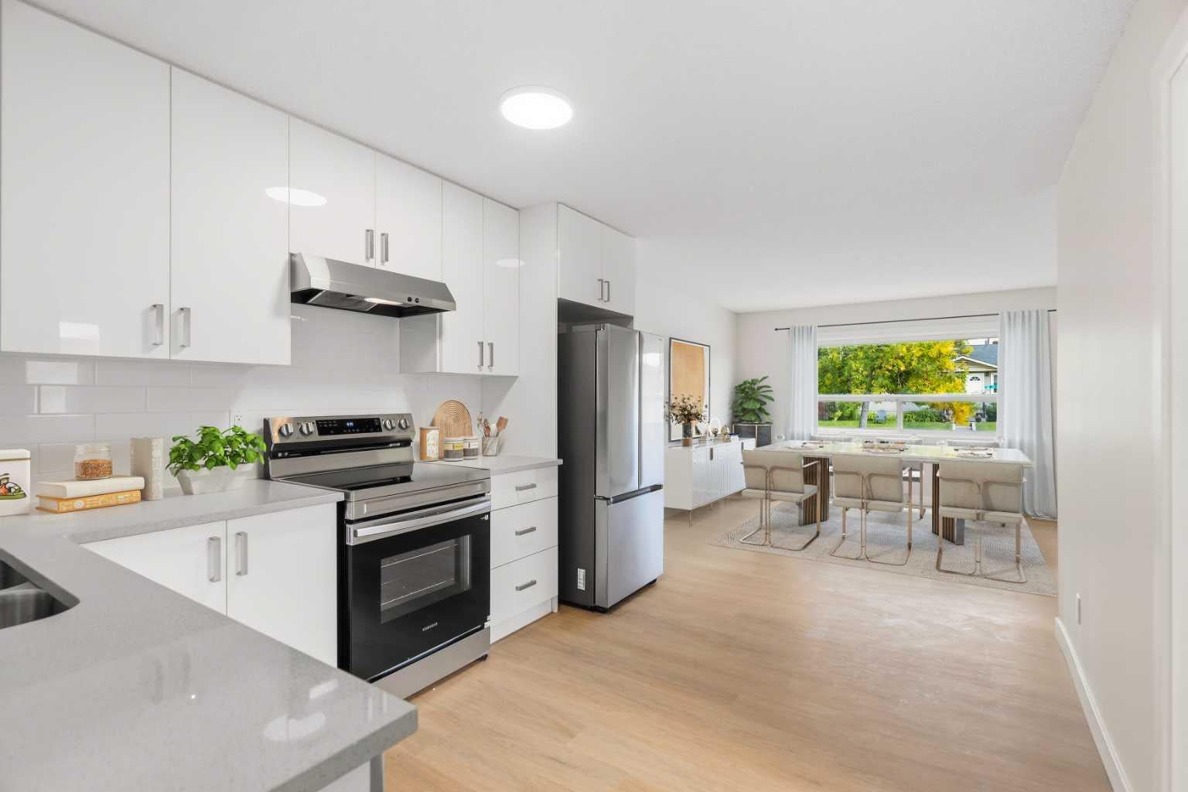
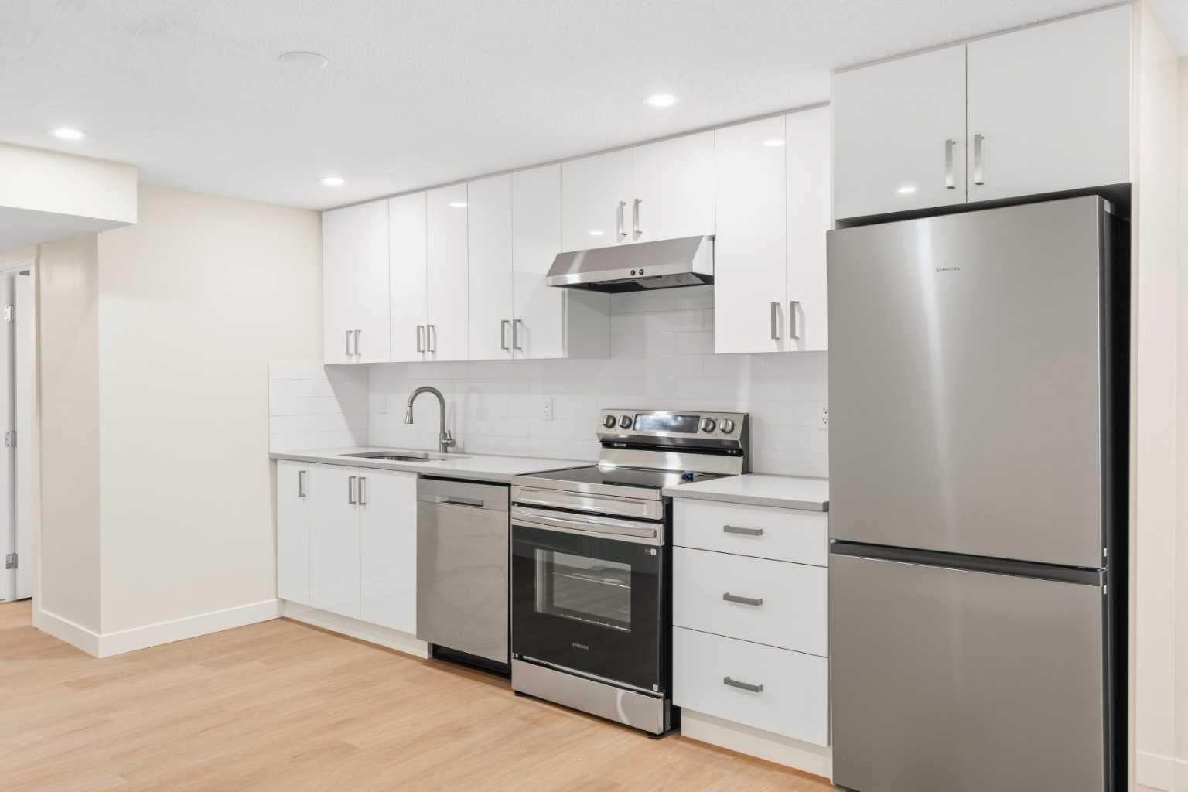
Rare opportunity to acquire a EXTENSIVELY RENOVATED DUPLEX with LEGAL SUITES on a large lot in the established inner-city community of Mayland Heights. This property offers flexibility for investors looking to reposition, hold, rent, or explore future redevelopment potential, subject to municipal approvals. The property features four SEPERATE living units, each with its SEPERATE entrance, brand new kitchens, floorings and bathrooms, new windows, as well as separate laundry areas for each individual unit. Each side features an upper unit with 3 bedrooms and 1 full bathroom, along with a lower 2 bedroom and 1 bathroom legal suite. The FULLY FINISHED LEGAL BASEMENT SUITES provide substantial additional living space, kitchens, 2 bedrooms and full bathrooms. With 10 BEDROOMS and 4 BATHROOMS across the property, there is excellent flexibility for a variety of investment strategies. The property also offers an OVERSIZED DOUBLE DETACHED GARAGE, additional parking and a fenced private yard. Located in Mayland Heights with convenient access to parks, schools, shopping, transportation routes and downtown Calgary, this is an exceptional opportunity to secure a versatile inner-city asset with both immediate usability and future upside. EXTENSIVELY RENOVATED, LEGAL SUITES, AND READY FOR ITS NEXT INVESTMENT STRATEGY. Properties combining this level of renovation, lot potential and redevelopment flexibility are rarely available.
| 13 hours ago | Status changed to Active | |
| 13 hours ago | Listing updated with changes from the MLS® | |
| 2 days ago | Listing first seen on site |

Listing information is provided by Participants of the Alberta One Realty Listing Services (Pillar 9). IDX information is provided exclusively for personal, non-commercial use, and may not be used for any purpose other than to identify prospective properties consumers may be interested in purchasing. Information is deemed reliable but not guaranteed. Copyright 2026, Alberta One Realty Listing Services (Pillar 9)
Last checked 2026-10-14 08:37 AM UTC
