Save
Ask
Tour
Hide
Share
$899,990
29 Days On Site

3472C Township Road 290 A
Rural Mountain View County, AB T0M 0S0
For Sale|Single Family Residence|Active
4
Beds
3
Total Baths
2
Full Baths
1
Partial Bath
1,271
SqFt
$708
/SqFt
1957
Built
County:
Mountain View County
Call Now: 587-328-7524
Is this the listing for you? We can help make it yours.
587-328-7524
3472C Township Road 290 A3472C Township Road 290 A3472C Township Road 290 A3472C Township Road 290 A
Save
Ask
Tour
Hide
Share

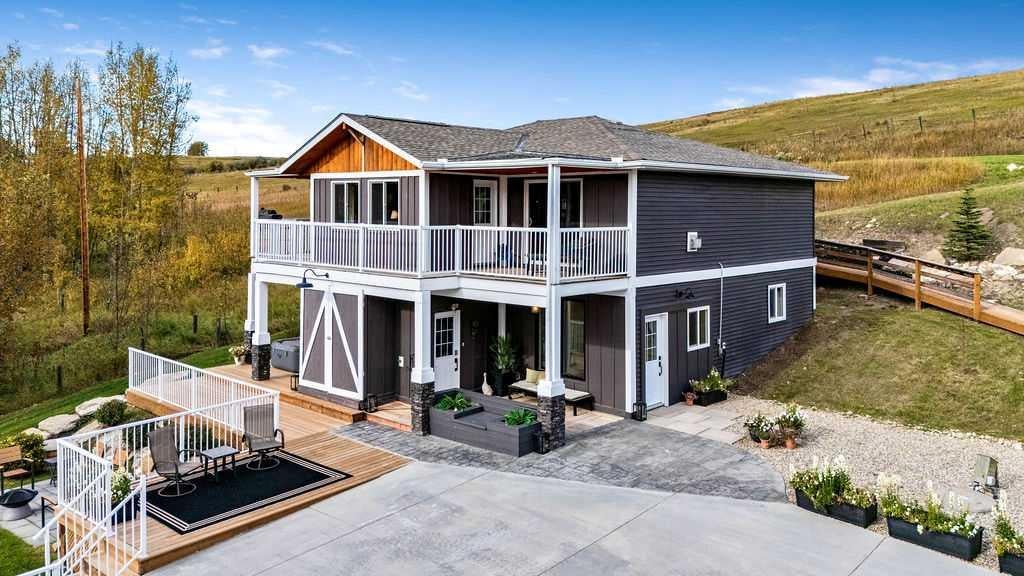
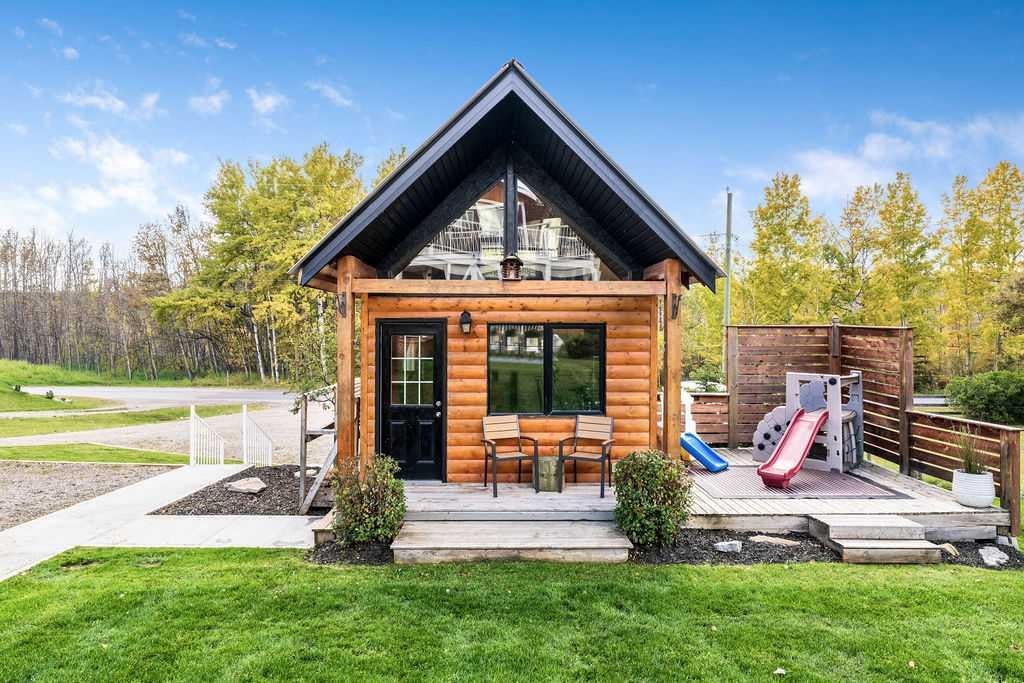
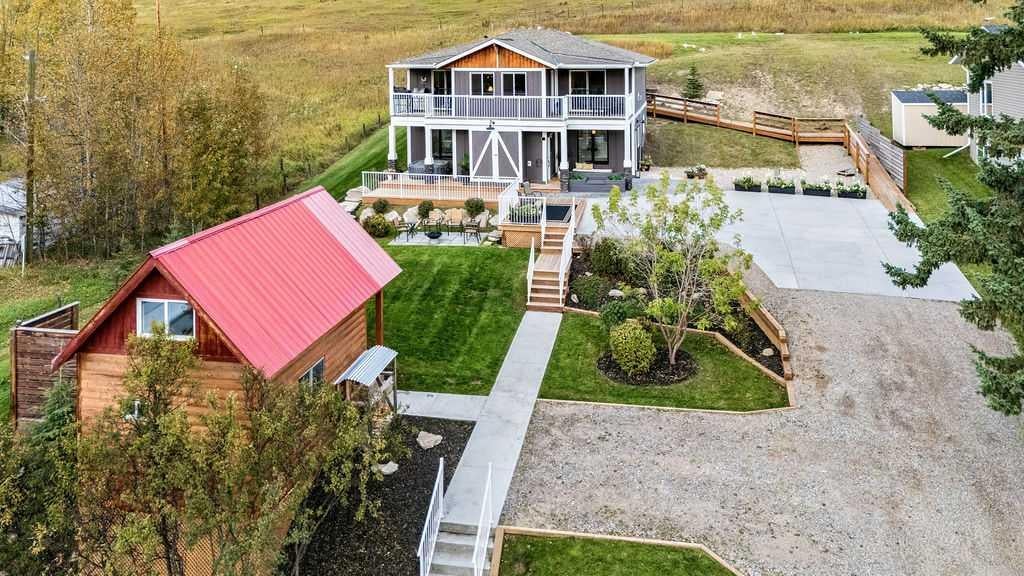
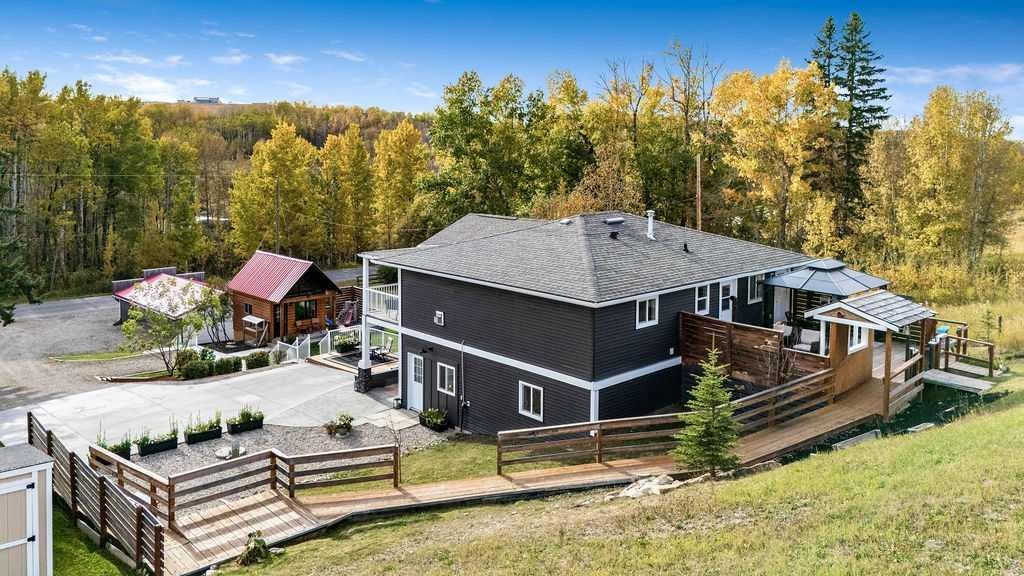
** We invite you to come join us at our open house on Sunday, October 4th from 1-4PM - see you there!! ** ||| Want the acreage lifestyle without spending every weekend maintaining an acreage? This beautifully cared-for 0.57-acre property in the quiet rural community of Dogpound offers the perfect balance of country living, privacy and usable space without the workload of a large parcel. Ideally positioned within easy reach of Calgary, Cochrane and Airdrie, and surrounded by communities including Cremona, Water Valley and Madden, it is an excellent fit for anyone looking to escape the city or downsize from a larger acreage while keeping the rural lifestyle they love. The home offers nearly 2,500 sq. ft. of developed living space with 4 bedrooms and 2.5 bathrooms, highlighted by vaulted wood ceilings, an open-concept kitchen, dining and living area, a cozy gas fireplace and access to the wraparound south-facing deck with beautiful country views. The recently developed lower level adds two bedrooms, a massive recreation room, mudroom, laundry area and abundant storage, creating a highly functional layout for families, guests or hobbies. Outside, the property has been thoughtfully designed for both relaxing and entertaining, with a large private rear deck and gazebo, multiple sitting and patio areas, beautifully maintained landscaping, paved parking for multiple vehicles, RV and trailer parking, a triple detached garage, firepit area, and a unique 12' x 16' lofted BBQ cabin. Recent improvements include fresh interior paint, new window coverings, new garage doors, a reverse-osmosis water system and a gas line to the front-deck BBQ. Meticulously maintained and move-in ready, this is an opportunity to enjoy more space, more peace and the best parts of rural living without taking on a full-size acreage.

Save
Ask
Tour
Hide
Share
Listing Snapshot
Price 
$899,990
Days On Site 
29 Days
Bedrooms 
4
Inside Area (SqFt) 
1,271 sqft
Total Baths 
3
Full Baths 
2
Partial Baths 
1
Lot Size 
0.57 Acres
Year Built 
1957
MLS® Number 
A2349356
Status 
Active
Property Tax 
$3,420
Maintenance Fees 
N/A
Sq Ft Source 
N/A
Friends & Family
Recent Activity
4 weeks agoListing first seen on site
4 weeks agoListing updated with changes from the MLS®
General Features
Acres 
0.57
Foundation 
Combination
Garage 
Yes
Garage Spaces 
3
Parking 
GarageGarage Door Opener
Parking Spaces 
10
Property Sub Type 
Single Family Residence
Sewer 
Septic Tank
SqFt Above 
1271
SqFt Below 
1207
Style 
Acreage with ResidenceBi-Level
Water Source 
Well
Zoning 
12
Interior Features
Appliances 
DishwasherDryerRange HoodRefrigeratorWasherElectric Range
Basement 
FullFinishedExterior EntryWalk-Out Access
Fireplace 
Yes
Fireplace Features 
Blower FanGasLiving Room
Fireplaces 
1
Flooring 
CarpetCeramic TileVinyl
Heating 
BaseboardForced Air
Interior 
Built-in FeaturesChandelierKitchen IslandNatural WoodworkOpen FloorplanPantryStorageVaulted Ceiling(s)
Laundry Features 
In BasementLower Level
Window Features 
Window Coverings
2pc Bathroom 
Dimensions - 0`0" x 0`0"Level - Basement
3pc Bathroom 
Dimensions - 0`0" x 0`0"Level - Main
4pc Ensuite bath 
Dimensions - 0`0" x 0`0"Level - Main
Bedroom 
Dimensions - 11`3" x 12`0"Level - Main
Bedroom - Primary 
Dimensions - 11`10" x 12`6"Level - Main
Dining Room 
Dimensions - 8`1" x 15`0"Level - Main
Family Room 
Dimensions - 17`0" x 20`5"Level - Basement
Flex Space 
Dimensions - 7`1" x 11`0"Level - Basement
Kitchen 
Dimensions - 11`8" x 12`3"Level - Main
Living Room 
Dimensions - 15`1" x 16`1"Level - Main
Storage 
Dimensions - 8`1" x 11`6"Level - Basement
Save
Ask
Tour
Hide
Share
Exterior Features
Construction Details 
Vinyl Siding
Exterior 
BalconyGardenOtherPrivate EntrancePrivate YardStorage
Fencing 
Fenced
Lot Features 
Back YardFarmFew TreesFront YardGardenGentle SlopingLandscapedOpen LotRectangular LotViews
Other Structures 
Gazebo
Patio And Porch 
DeckFront PorchPatioPorchRear PorchWrap Around
Roof 
ShingleAsphalt
Windows/Doors 
Window Coverings
Community Features
Community Features 
Other
Township 
29
Listing courtesy of Shane Ball of Real Estate Professionals Inc.

Listing information is provided by Participants of the Alberta One Realty Listing Services (Pillar 9). IDX information is provided exclusively for personal, non-commercial use, and may not be used for any purpose other than to identify prospective properties consumers may be interested in purchasing. Information is deemed reliable but not guaranteed. Copyright 2026, Alberta One Realty Listing Services (Pillar 9)
Last checked 2026-10-31 02:59 PM UTC

Neighborhood & Commute
Source: Walkscore
Save
Ask
Tour
Hide
Share