Save
Ask
Tour
Hide
Share
$499,900
14 Days On Site

19825 45 Street SE
Calgary, AB T3M 3B5

For Sale|Townhouse|Active
3
Beds
3
Total Baths
2
Full Baths
1
Partial Bath
1,491.04
SqFt
$335
/SqFt
2025
Built
Subdivision:
Seton
County:
Calgary
Call Now: 587-328-7524
Is this the listing for you? We can help make it yours.
587-328-7524
19825 45 Street SE19825 45 Street SE19825 45 Street SE19825 45 Street SE
Save
Ask
Tour
Hide
Share

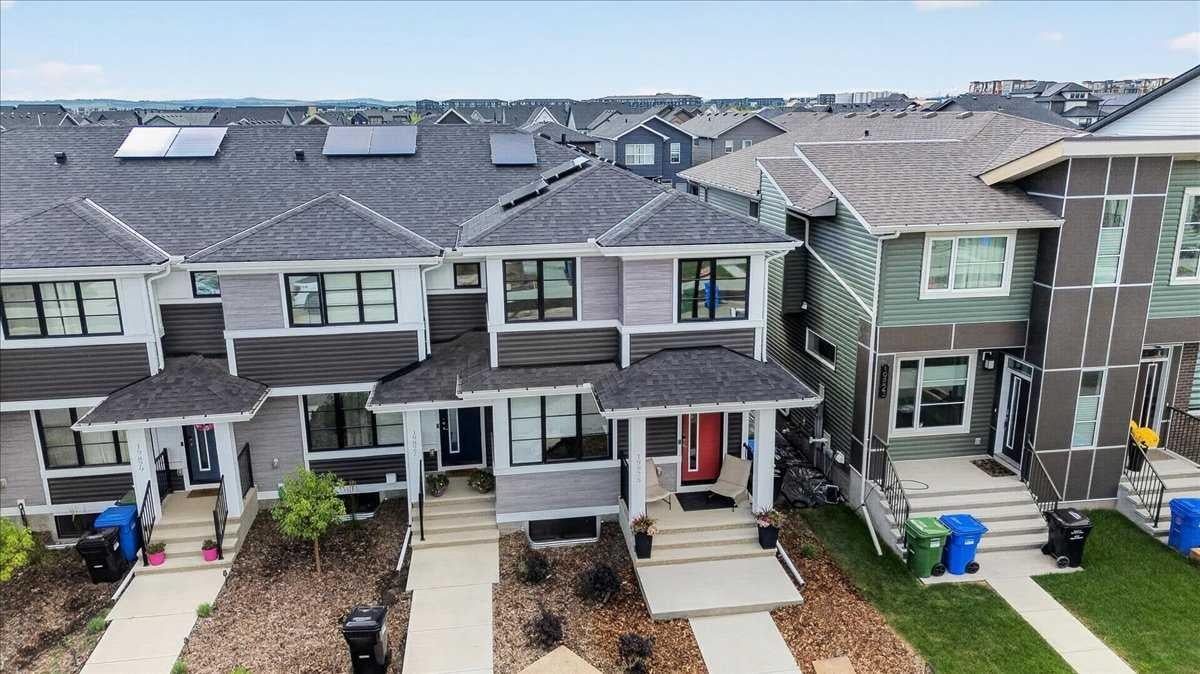
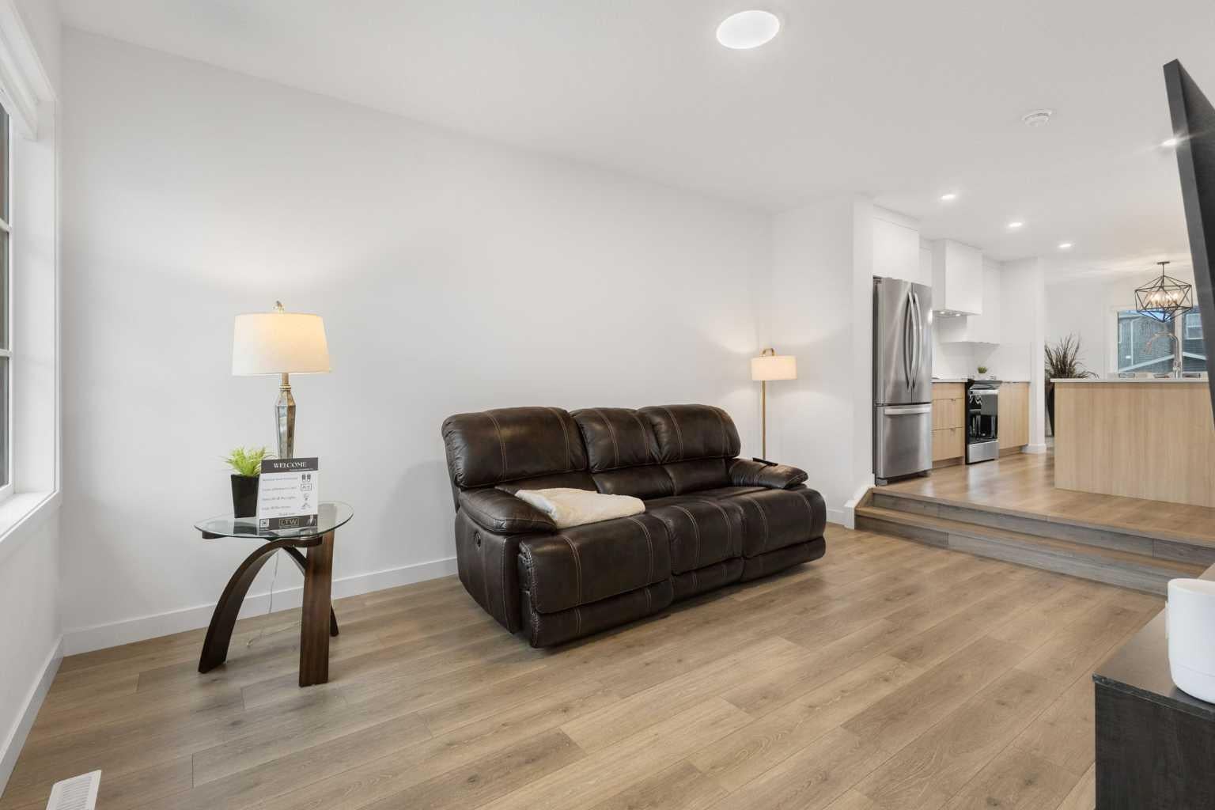
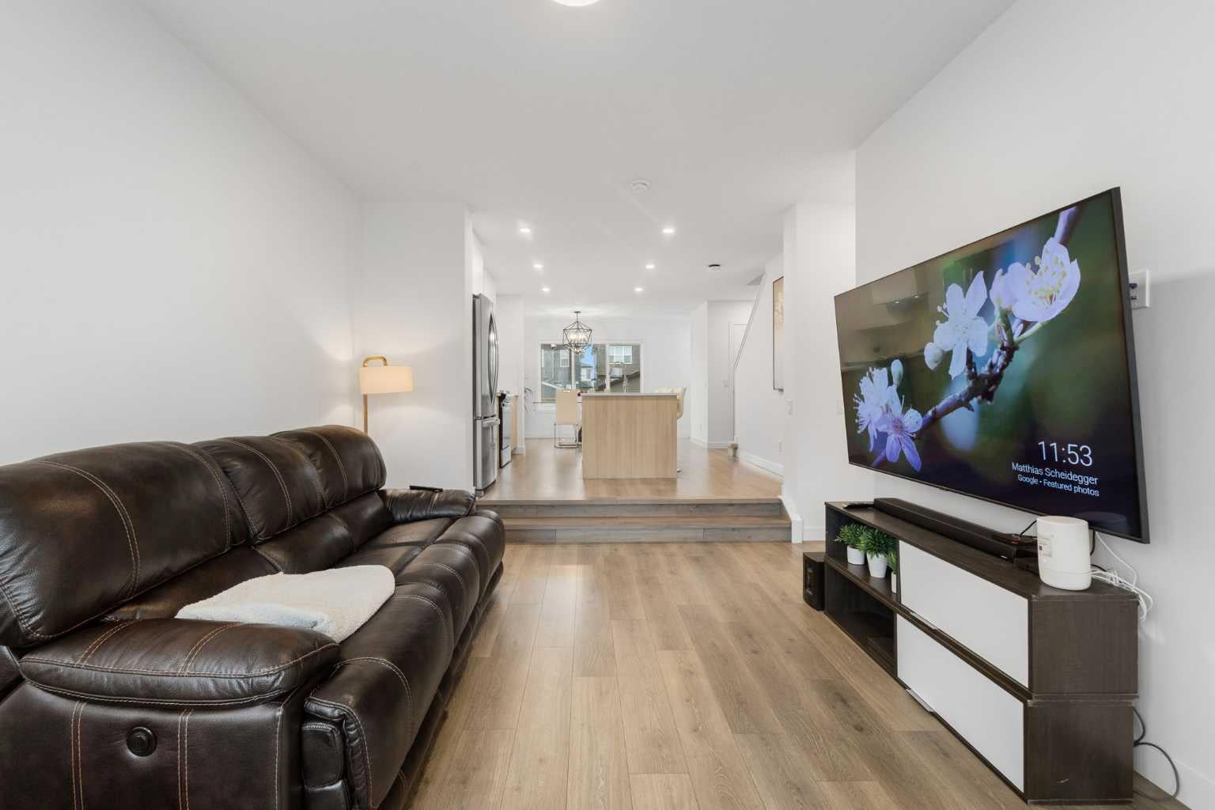
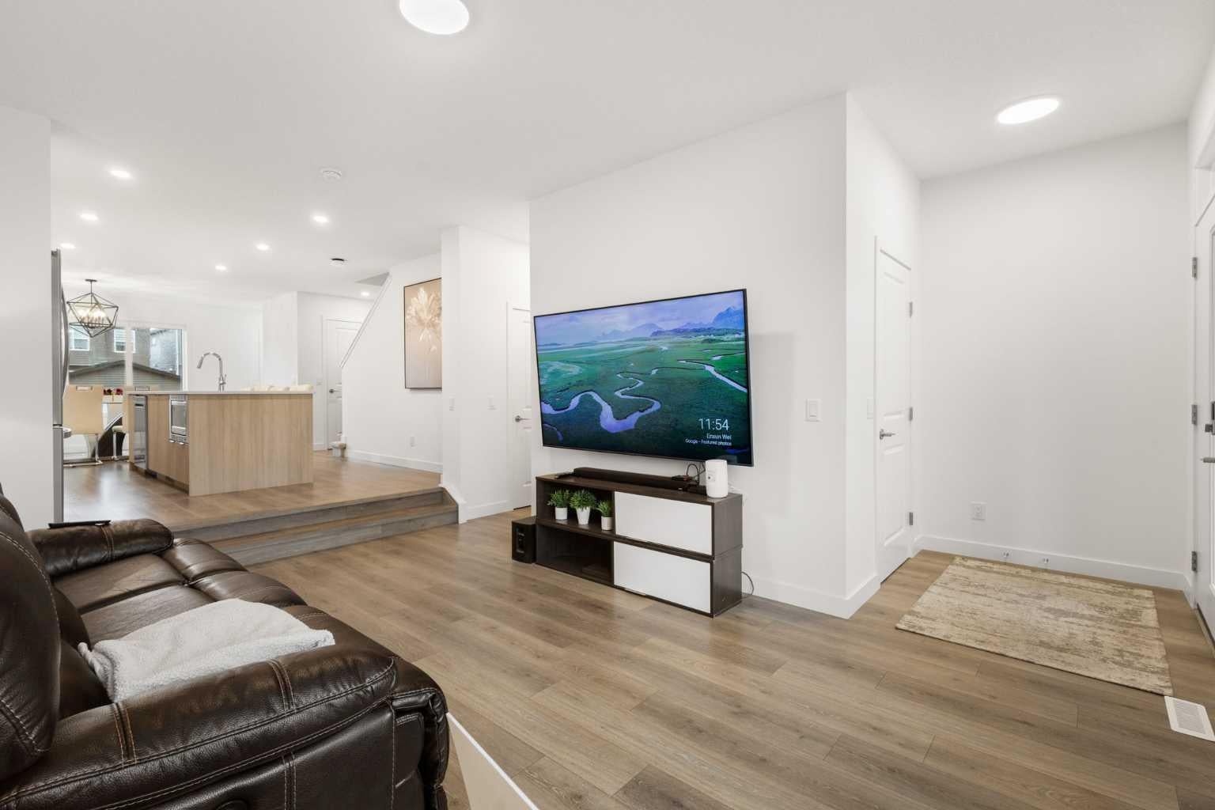
As an end unit, you get something most townhomes at this price point can't offer, a single shared wall, and a corner feel that you notice the moment you walk in. You own the land, you pay no condo fees, and you're covered by the remaining Alberta New Home Warranty. On the main floor, you've got LVP throughout, easy to live on, easy to keep clean, with a kitchen, dining area, and living space that flow naturally together. A 2pc bath and mud room handle the everyday practicalities. Upstairs, your primary bedroom is a real one: 16'6" x 11'3" with a walk-in closet and a private 3pc ensuite. Two more bedrooms, a full 4pc bath, and upper-level laundry round out the floor. The unfinished basement gives you 634 sq ft to grow into: gym, office, rec room, and a bathroom already roughed in so you're not starting from scratch when you're ready. Outside, the landscaping is complete, plus a new concrete patio for easier outdoor living. Your utility costs are working in your favour from day one: 10 solar panels, a tankless hot water system, and a high-efficiency furnace mean you spend less on the basics every month. Step outside and you're minutes from the YMCA, South Health Campus, Cineplex VIP, the public library, and a full strip of restaurants and shopping. Contact your REALTOR® today to book your private showing.

Save
Ask
Tour
Hide
Share
Listing Snapshot
Price 
$499,900
Days On Site 
14 Days
Bedrooms 
3
Inside Area (SqFt) 
1,491.04 sqft
Total Baths 
3
Full Baths 
2
Partial Baths 
1
Lot Size 
0.06 Acres
Year Built 
2025
MLS® Number 
A2349353
Status 
Active
Property Tax 
$3,428
Maintenance Fees 
$37.63 monthly
Sq Ft Source 
N/A
Friends & Family
Recent Activity
2 weeks agoListing first seen on site
2 weeks agoListing updated with changes from the MLS®
General Features
Acres 
0.06
Levels 
Two
Parking Spaces 
2
Property Sub Type 
Townhouse
SqFt Above 
1491.04
SqFt Below 
634.52
Style 
2 Storey
Zoning 
R-Gm
Interior Features
Appliances 
DishwasherDryerElectric RangeRange HoodRefrigeratorWasherTankless Water Heater
Basement 
FullUnfinished
Flooring 
CarpetTileVinyl
Heating 
CentralForced AirNatural Gas
Interior 
Breakfast BarBuilt-in FeaturesCeiling Fan(s)ChandelierHigh CeilingsKitchen IslandOpen FloorplanPantrySee RemarksSmart HomeTrack LightingWalk-In Closet(s)
Laundry Features 
Upper Level
Window Features 
Window Coverings
2pc Bathroom 
Dimensions - 5`0" x 5`0"Level - Main
3pc Ensuite bath 
Dimensions - 11`2" x 5`1"Level - Upper
4pc Bathroom 
Dimensions - 8`11" x 4`10"Level - Upper
Bedroom 
Dimensions - 12`3" x 8`3"Level - Upper
Bedroom - Primary 
Dimensions - 16`6" x 11`3"Level - Upper
Dining Room 
Dimensions - 9`8" x 12`5"Level - Main
Foyer 
Dimensions - 4`6" x 5`5"Level - Main
Kitchen 
Dimensions - 12`6" x 8`9"Level - Main
Laundry 
Dimensions - 3`3" x 3`4"Level - Upper
Living Room 
Dimensions - 12`10" x 11`6"Level - Main
Mud Room 
Dimensions - 3`11" x 4`6"Level - Main
Walk-In Closet 
Dimensions - 4`11" x 7`2"Level - Upper
Save
Ask
Tour
Hide
Share
Exterior Features
Construction Details 
Vinyl SidingFrame
Exterior 
OtherPrivate Yard
Fencing 
Fenced
Frontage 
0.00M 0`0"
Lot Features 
Back YardRectangular Lot
Patio And Porch 
DeckFront Porch
Roof 
ShingleAsphalt
Windows/Doors 
Window Coverings
Community Features
Association Amenities 
Other
Additional Maintenance Fee 
$451.5
Additional Maintenance Fee Frequency 
Annually
Community Features 
ClubhouseParkPlaygroundPoolSidewalksStreet LightsTennis Court(s)
Listing courtesy of Len T. Wong of RE/MAX Complete Realty

Listing information is provided by Participants of the Alberta One Realty Listing Services (Pillar 9). IDX information is provided exclusively for personal, non-commercial use, and may not be used for any purpose other than to identify prospective properties consumers may be interested in purchasing. Information is deemed reliable but not guaranteed. Copyright 2026, Alberta One Realty Listing Services (Pillar 9)
Last checked 2026-10-15 10:40 AM UTC

Neighborhood & Commute
Source: Walkscore
Save
Ask
Tour
Hide
Share