

8 Prestwick Pond Terrace SE 227Calgary, AB T2Z 4P3
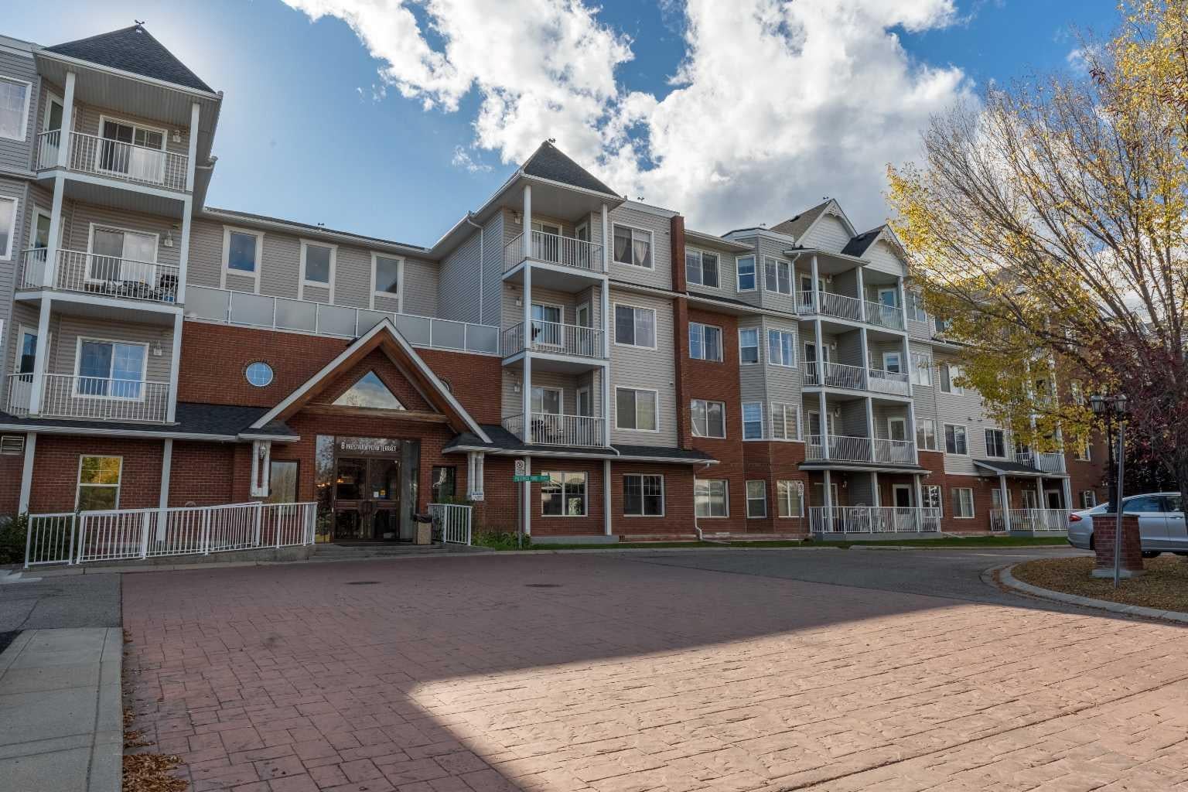
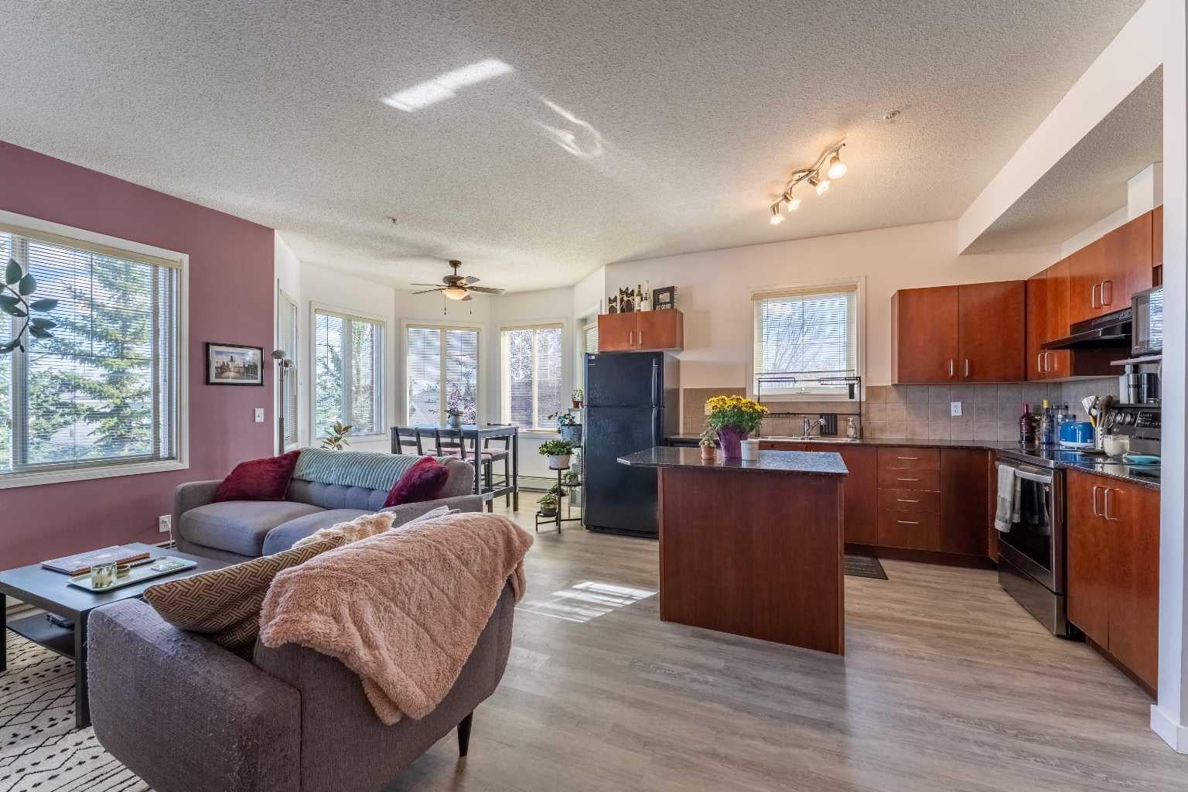
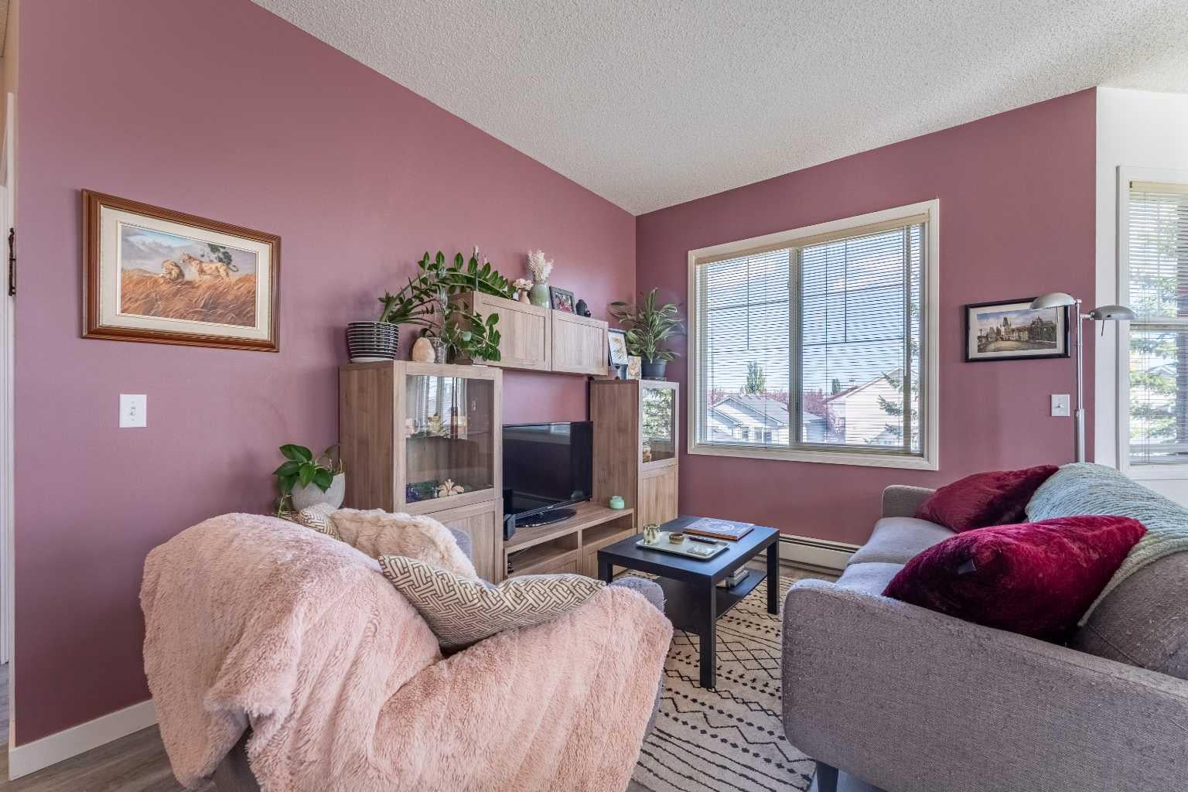
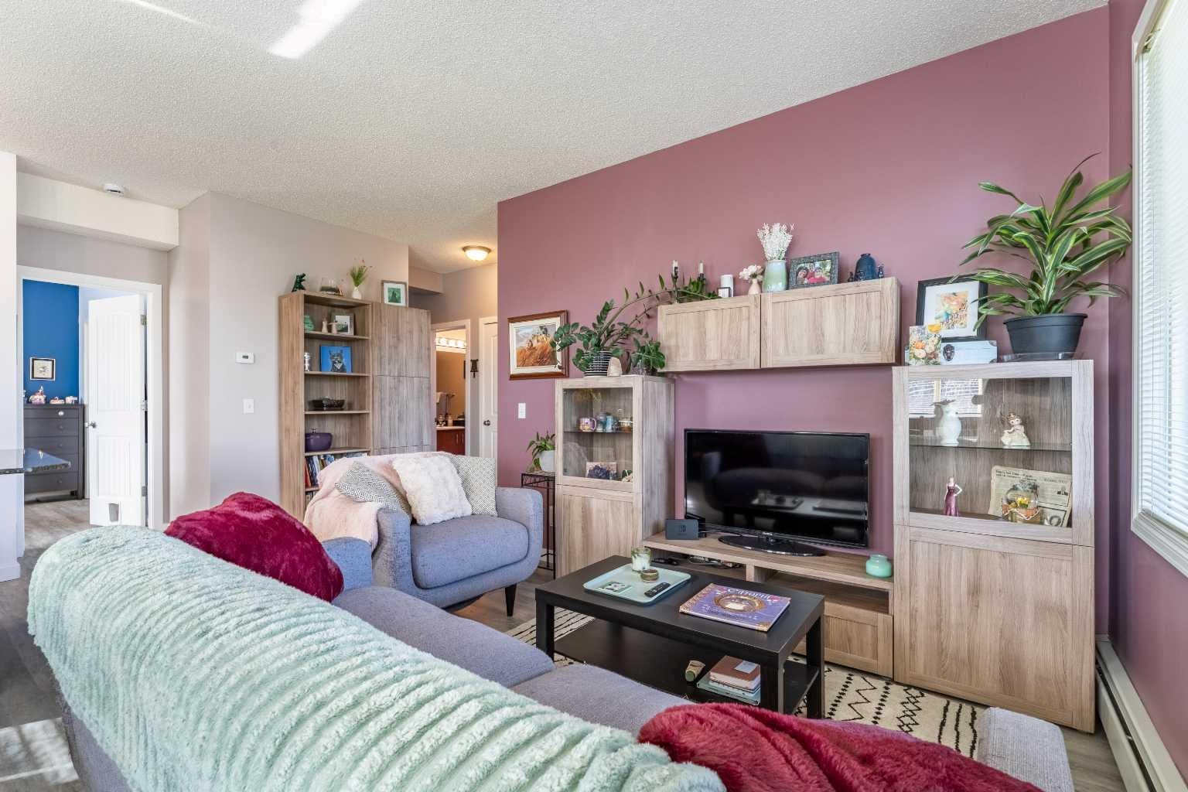
Welcome to this unique and rarely available 2-bedroom, 2-bathroom corner unit condo in sought after McKenzie Towne. This large 847 sq. ft unit offers an abundance of windows, natural light, and an inviting open-concept layout. With 10-foot ceilings and a spacious floor plan, this condo combines comfort, functionality, and an upscale atmosphere. The large living room flows seamlessly into the dining area, which features a French door leading to a sunny, south-facing balcony overlooking a peaceful greenspace. The kitchen is both stylish and functional, complete with granite countertops, black appliances, a newer electric stove, kitchen island, and an abundance of cabinetry and counter space. The primary bedroom is privately separated from the second bedroom and features a generous walk-in closet and a 4-piece ensuite bathroom. The spacious second bedroom is conveniently located near the 3-piece main bathroom, making the layout ideal for guests or a roommate. A stacking washer and dryer add to the convenience of owning this great condo. Recent updates include newer laminate flooring, fresh paint, some replaced baseboards, and a new kitchen faucet. Enjoy the convenience of assigned heated underground parking in this quiet, upscale building. The well-maintained common areas include comfortable sitting areas, a kitchenette, and a library. Outside, beautifully kept grounds feature walking paths, a gazebo, and access to the pond. Ideally located close to High Street, trendy shops, pubs, coffee shops, and parks, with excellent access to Deerfoot Trail, Stoney Trail, and South Health Campus Hospital. Take advantage of this distinctive corner unit with exceptional natural light, generous living space, and a peaceful setting—an opportunity not to be missed.
| 2 weeks ago | Listing first seen on site | |
| 2 weeks ago | Listing updated with changes from the MLS® |

Listing information is provided by Participants of the Alberta One Realty Listing Services (Pillar 9). IDX information is provided exclusively for personal, non-commercial use, and may not be used for any purpose other than to identify prospective properties consumers may be interested in purchasing. Information is deemed reliable but not guaranteed. Copyright 2026, Alberta One Realty Listing Services (Pillar 9)
Last checked 2026-10-15 10:30 AM UTC
