Save
Ask
Tour
Hide
Share
$624,463
36 Days On Site

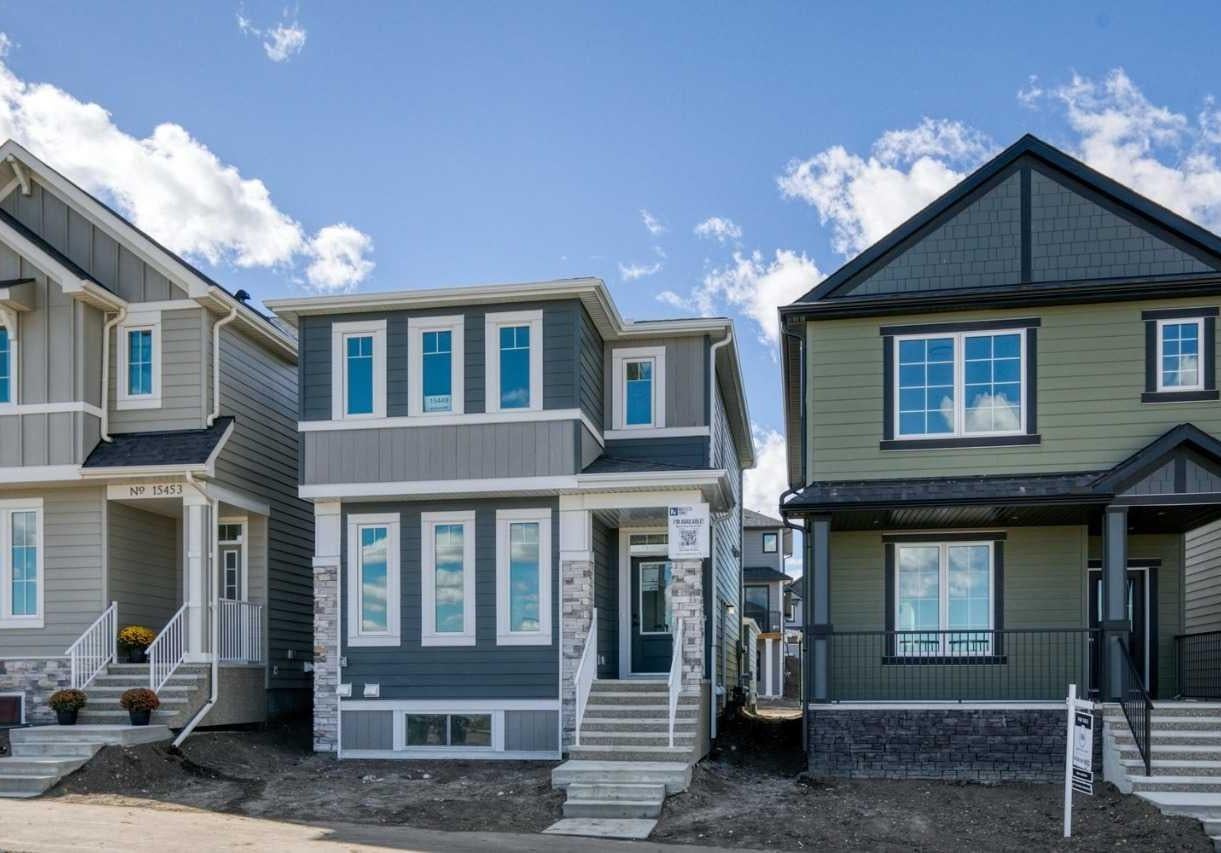
15449 45 Street SW
Calgary, AB T2Y 1E2

For Sale|Single Family Residence|Active
3
Beds
3
Total Baths
2
Full Baths
1
Partial Bath
1,603.58
SqFt
$389
/SqFt
2026
Built
Subdivision:
Alpine Park
County:
Calgary
Call Now: 587-328-7524
Is this the listing for you? We can help make it yours.
587-328-7524
15449 45 Street SW15449 45 Street SW15449 45 Street SW15449 45 Street SW
Save
Ask
Tour
Hide
Share

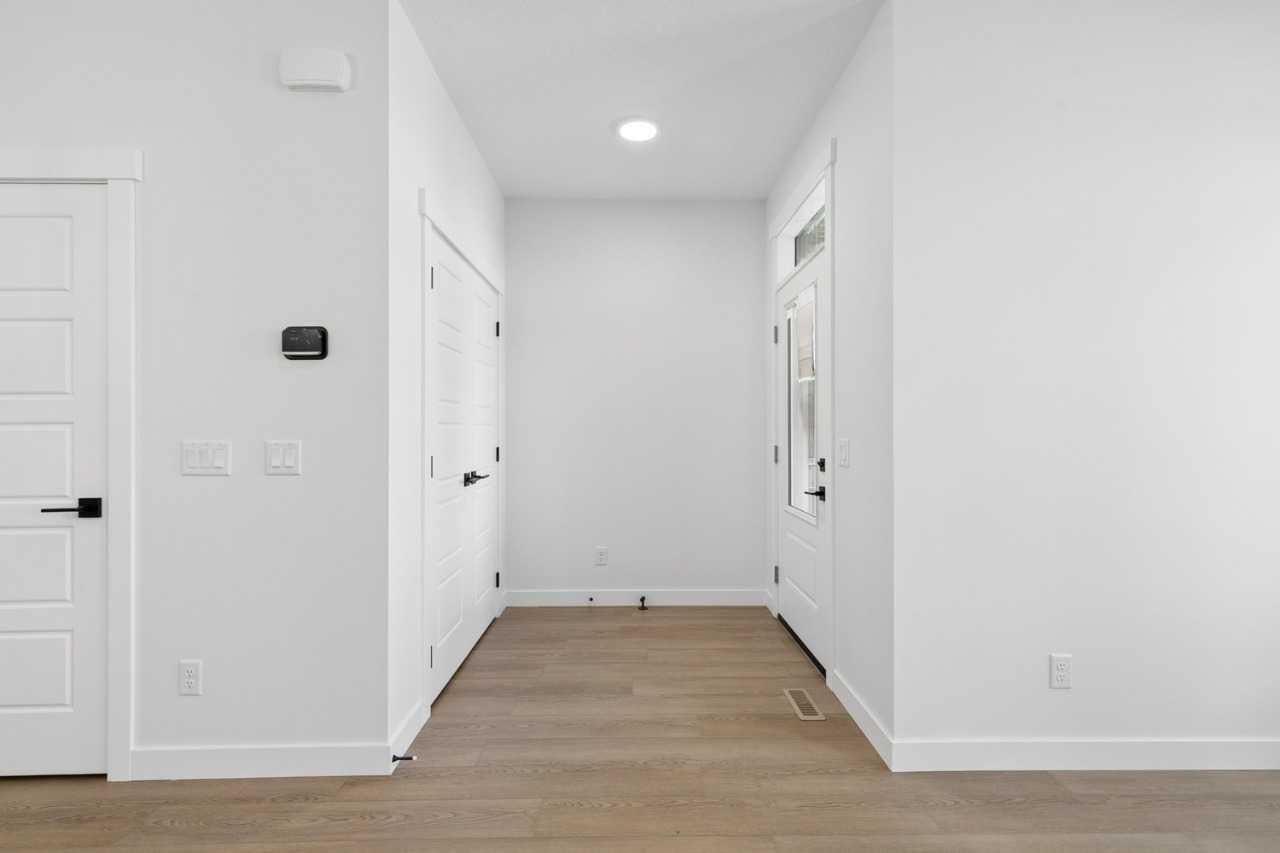
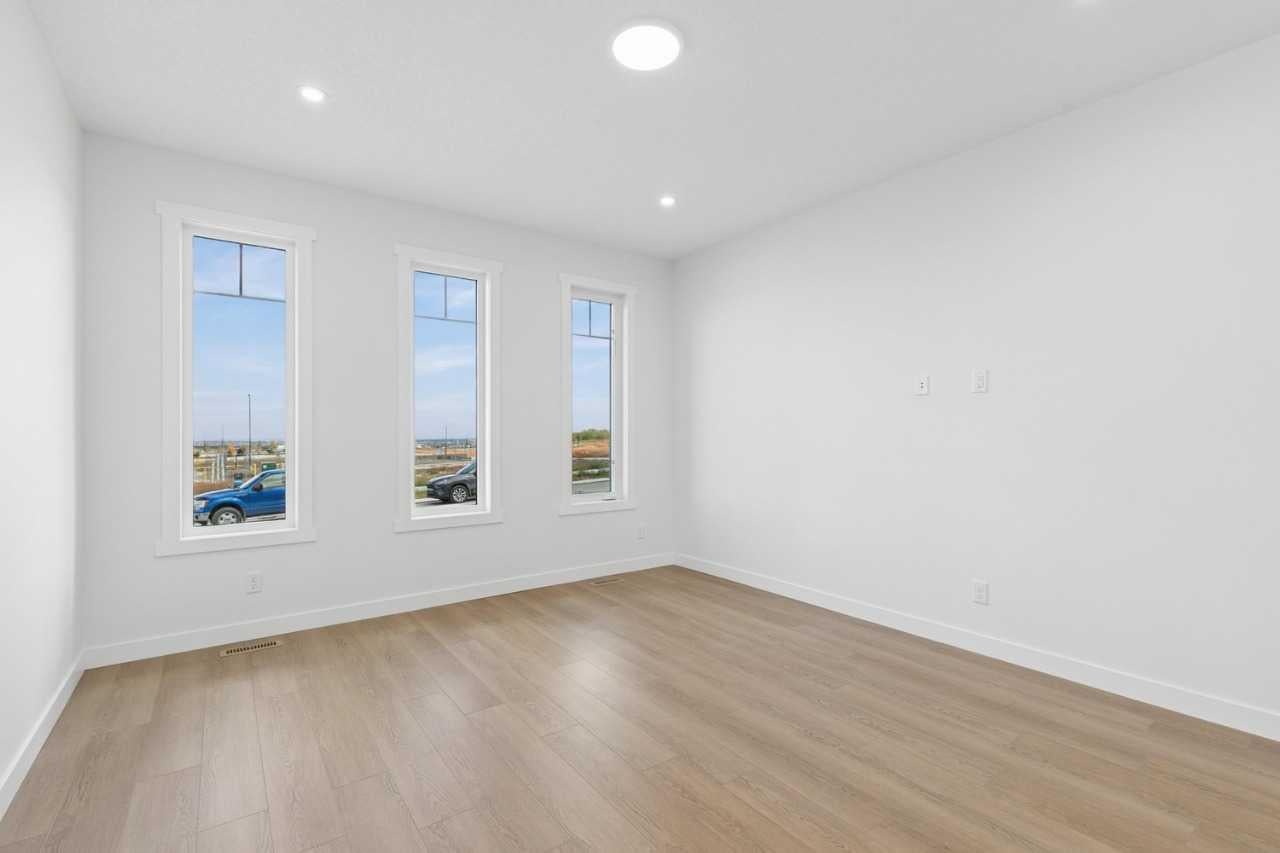
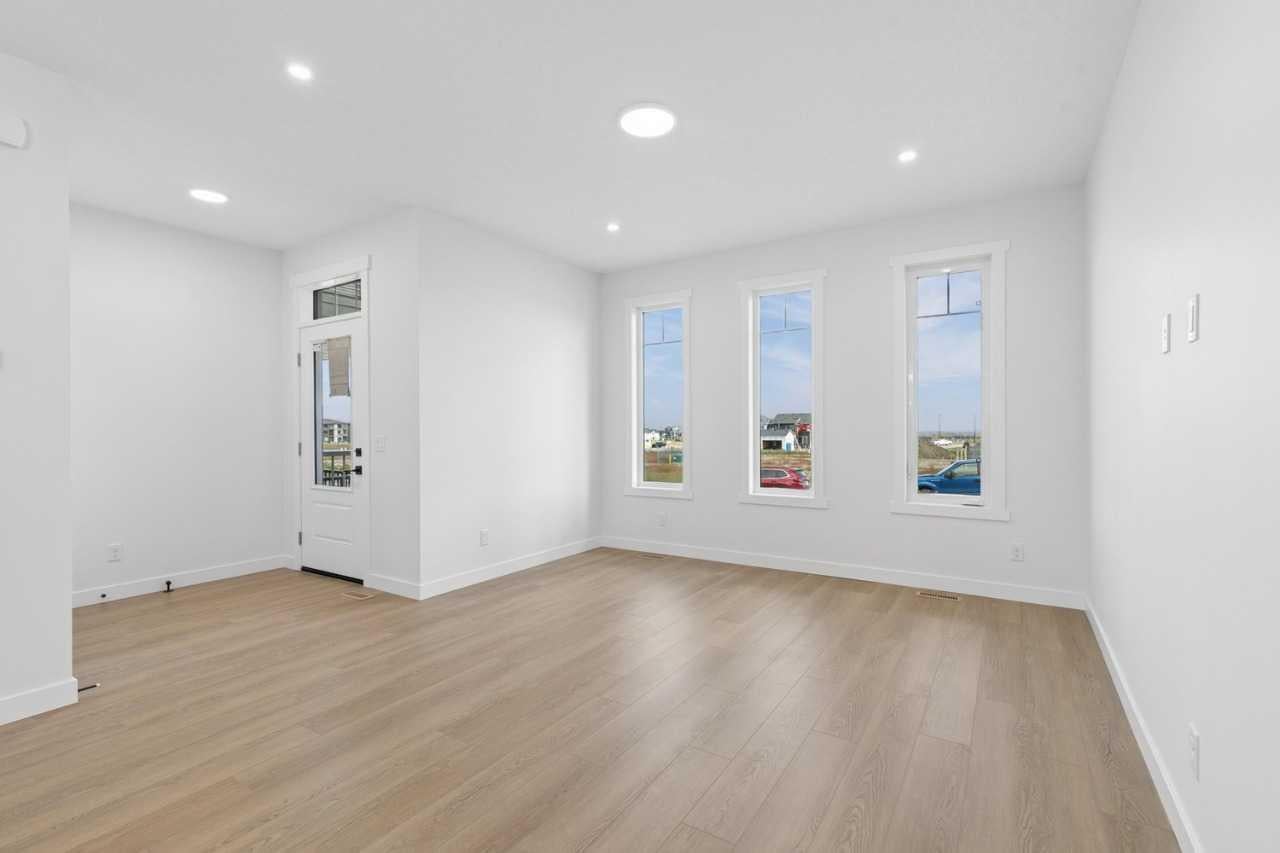
Welcome to this turnkey home by NuVista Homes, a builder known for quality craftsmanship and thoughtful design. This 3-bedroom, 2.5-bath home in Vermilion Hill features 9' ceilings on the main floor and foundation with luxury vinyl plank flooring throughout the main level. The kitchen features an upgraded Samsung gas range and built-in microwave. Upstairs offers centrally located laundry and a spacious primary bedroom with a 5-piece ensuite and walk-in closet with window. A side entrance provides future basement development potential. Enjoy a 12' x 8' rear deck, built-in bench at the rear garden access, and 20' x 20' detached garage. Built for comfort with triple-pane windows and lifetime limited warranty shingles, plus Alberta New Home Warranty.

Save
Ask
Tour
Hide
Share
Listing Snapshot
Price 
$624,463
Days On Site 
36 Days
Bedrooms 
3
Inside Area (SqFt) 
1,603.58 sqft
Total Baths 
3
Full Baths 
2
Partial Baths 
1
Lot Size 
0.06 Acres
Year Built 
2026
MLS® Number 
A2349332
Status 
Active
Property Tax 
$591
Maintenance Fees 
N/A
Sq Ft Source 
N/A
Friends & Family
Recent Activity
3 weeks agoPrice changed to $624,463
3 weeks agoListing updated with changes from the MLS®
a month agoListing first seen on site
General Features
Acres 
0.06
Garage 
Yes
Garage Spaces 
2
Levels 
Two
Parking 
Garage
Parking Spaces 
2
Property Condition 
New Construction
Property Sub Type 
Single Family Residence
SqFt Above 
1603.58
Style 
2 Storey
Zoning 
R-G
Interior Features
Appliances 
DishwasherGas RangeMicrowaveRange HoodRefrigerator
Basement 
FullUnfinished
Flooring 
Vinyl
Heating 
Forced AirNatural Gas
Interior 
High CeilingsKitchen IslandPantry
Laundry Features 
Upper Level
2pc Bathroom 
Dimensions - 0`0" x 0`0"Level - Main
4pc Bathroom 
Dimensions - 0`0" x 0`0"Level - Upper
5pc Ensuite bath 
Dimensions - 0`0" x 0`0"Level - Upper
Bedroom 
Dimensions - 9`3" x 10`1"Level - Upper
Bedroom - Primary 
Dimensions - 13`4" x 12`0"Level - Upper
Dining Room 
Dimensions - 12`10" x 10`0"Level - Main
Great Room 
Dimensions - 12`10" x 14`0"Level - Main
Save
Ask
Tour
Hide
Share
Exterior Features
Construction Details 
Frame
Exterior 
Awning(s)
Frontage 
7.73M 25`4"
Lot Features 
Back Yard
Patio And Porch 
Deck
Roof 
ShingleAsphalt
Community Features
Community Features 
ParkPlaygroundSidewalksStreet Lights
Listing courtesy of David Lofthaug of Bode Platform Inc.

Listing information is provided by Participants of the Alberta One Realty Listing Services (Pillar 9). IDX information is provided exclusively for personal, non-commercial use, and may not be used for any purpose other than to identify prospective properties consumers may be interested in purchasing. Information is deemed reliable but not guaranteed. Copyright 2026, Alberta One Realty Listing Services (Pillar 9)
Last checked 2026-11-06 11:00 AM UTC

Neighborhood & Commute
Source: Walkscore
Save
Ask
Tour
Hide
Share