Save
Ask
Tour
Hide
Share
$449,900
14 Days On Site

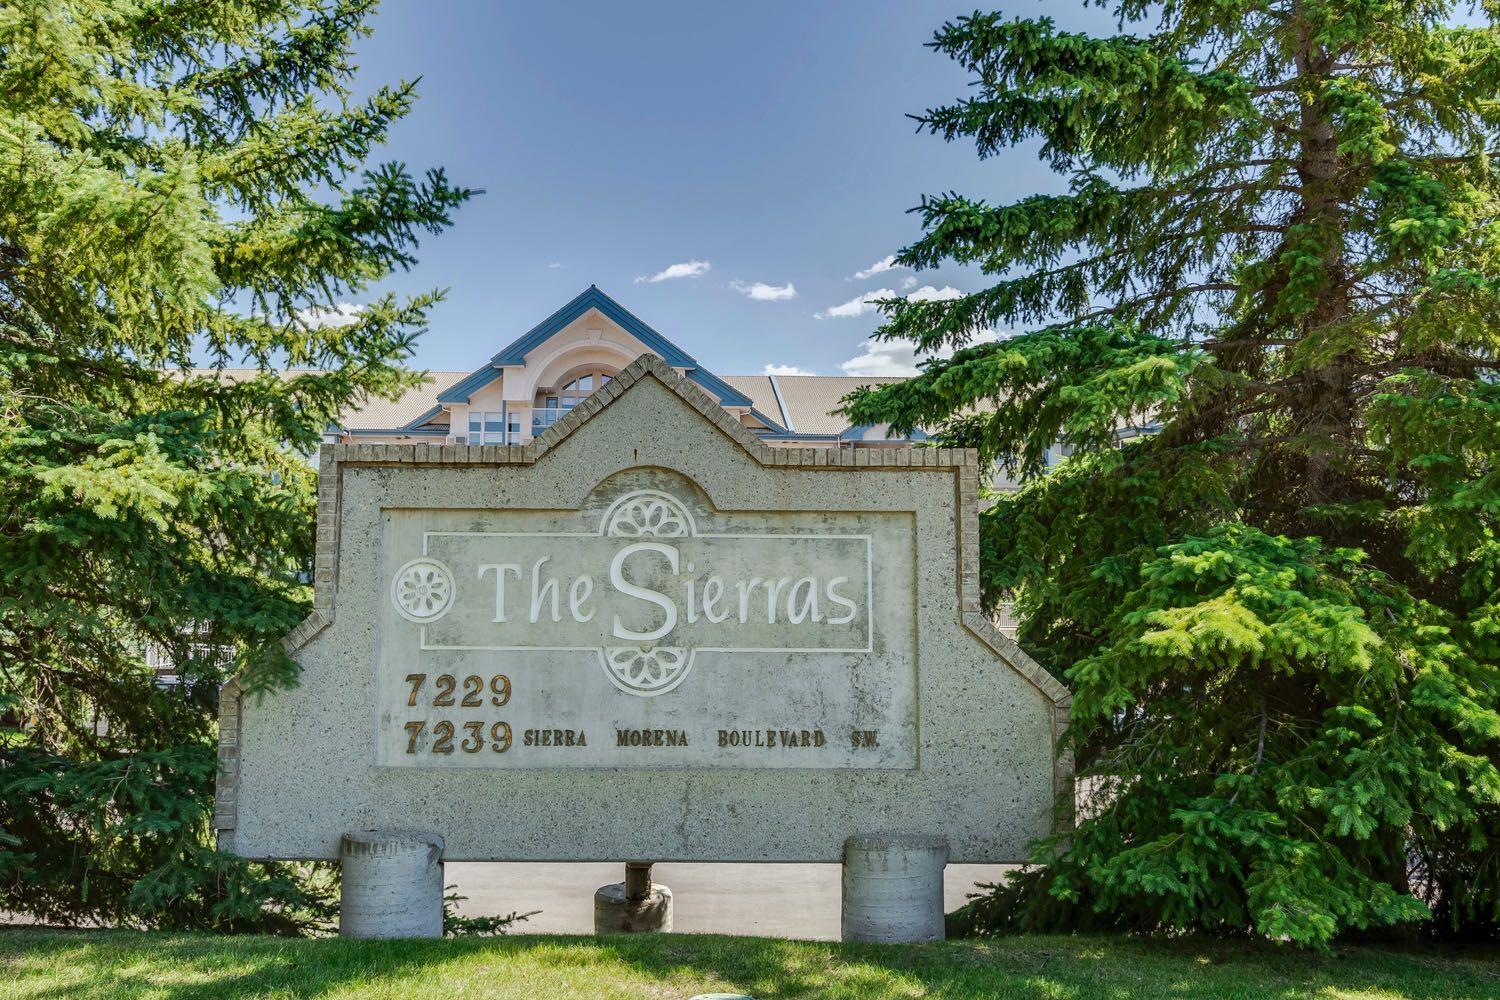
7239 Sierra Morena Boulevard SW 107
Calgary, AB T3H 3L7

For Sale|Apartment|Active
2
Beds
2
Total Baths
1
Full Bath
1
Partial Bath
1,324
SqFt
$340
/SqFt
1995
Built
Subdivision:
Signal Hill
County:
Calgary
Call Now: 587-328-7524
Is this the listing for you? We can help make it yours.
587-328-7524
7239 Sierra Morena Boulevard SW 1077239 Sierra Morena Boulevard SW 1077239 Sierra Morena Boulevard SW 1077239 Sierra Morena Boulevard SW 107
Save
Ask
Tour
Hide
Share

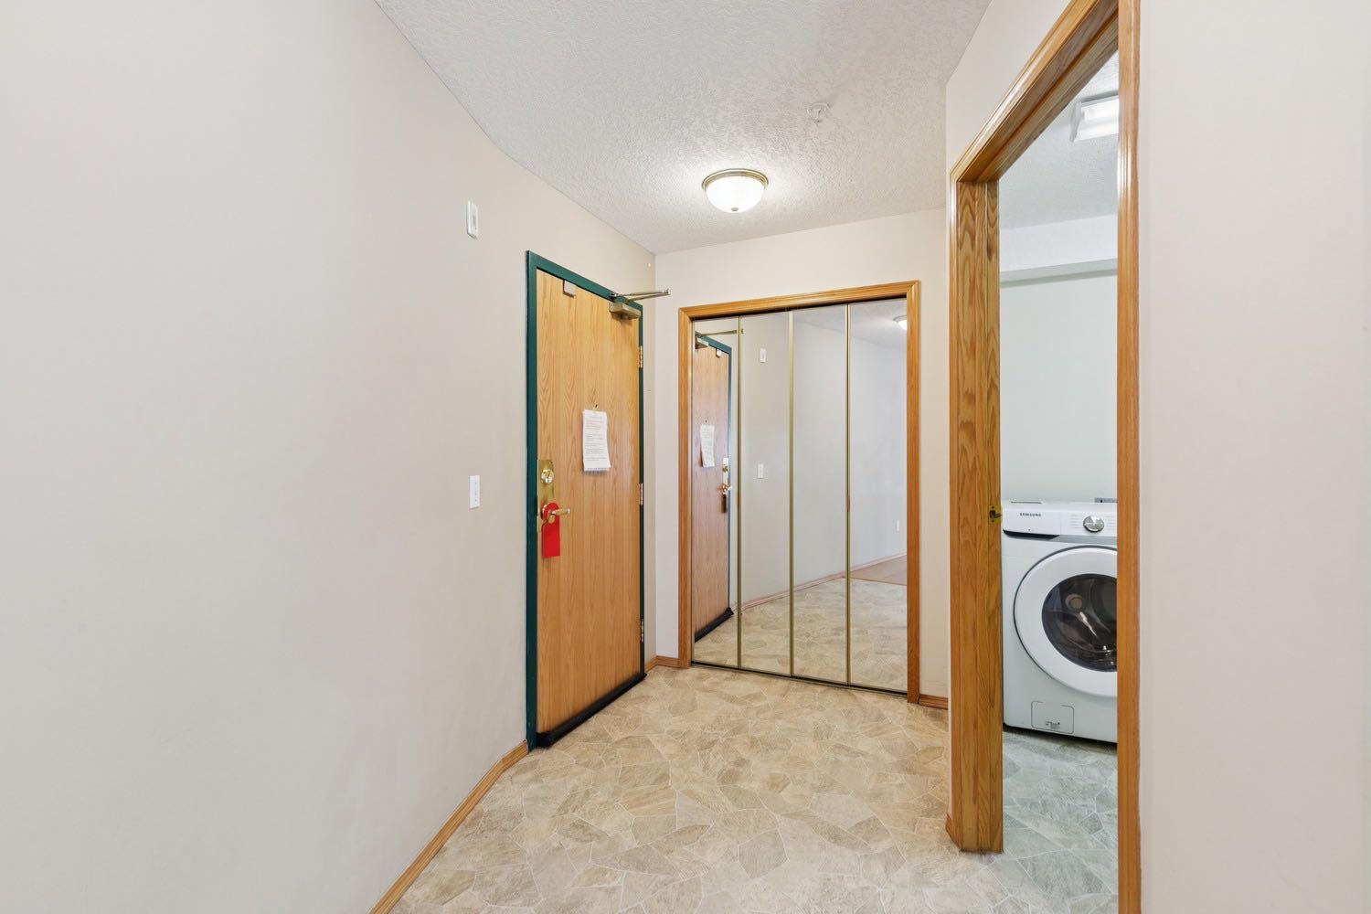
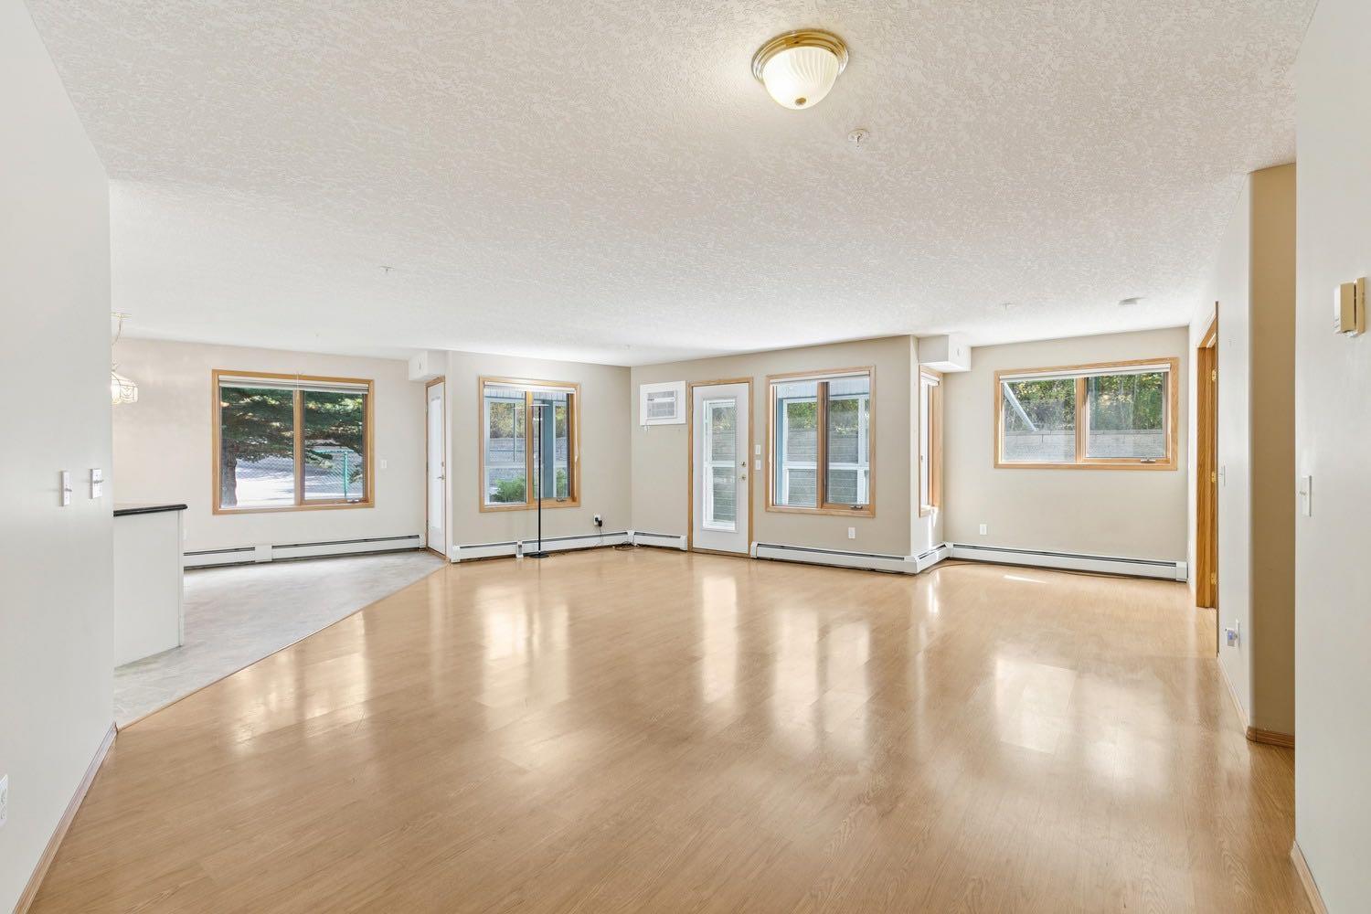
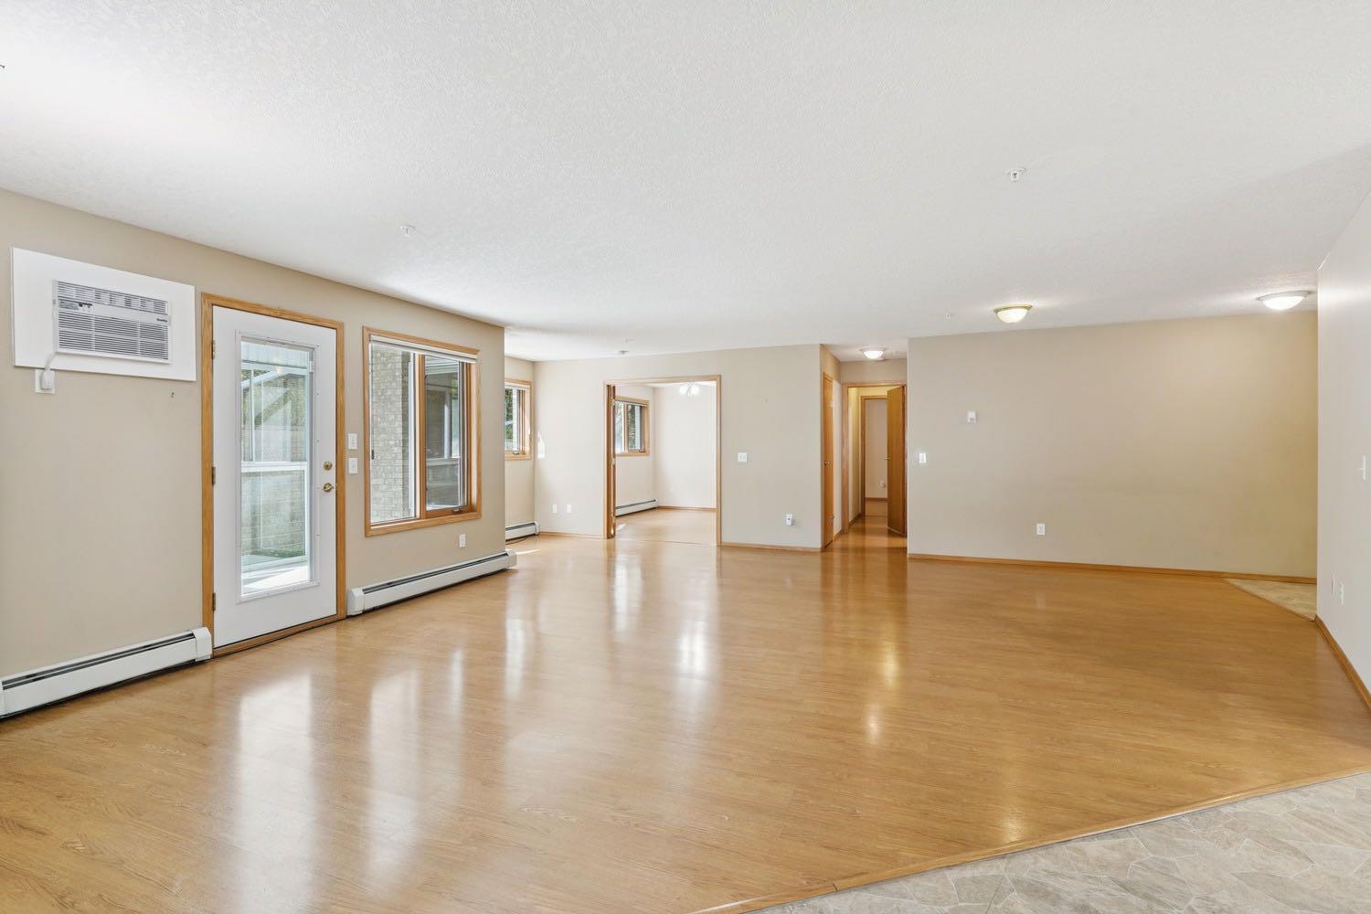
Welcome to the highly sought after complex, The Sierra’s! Fabulous ground floor corner unit, beautifully laid out with tons of windows and NE light. Open floor plan offers plenty of decor space. Spacious kitchen with island and additional side counter for extra cupboard storage. Granite countertops and new/newer appliances make up this bright white clean kitchen. The dining and living area’s open up with 2 patio doors to your huge glass enclosed deck overlooking a lovely wild forested reserve area. The master is large and can fit a king size bed, with a walk through closet to the three piece ensuite. The second bedroom has double doors and could be used as an office, or den. With five (5) ceiling fans and new A/C wall unit, you will stay nice and cool in the summer months. One (1) titled parking stall is conveniently located close to the elevator and has a large storage area in front of the space. Wonderful amenities in the complex include: a library, guest rooms for rental, craft and workshop rooms, car wash, party/games room, and exercise/gym. Closely located to West Hills and Signal Hills shopping centres with great access to Stoney, Sarcee and Glenmore Trails. Don’t miss this amazing retirement lifestyle opportunity!

Save
Ask
Tour
Hide
Share
Listing Snapshot
Price 
$449,900
Days On Site 
14 Days
Bedrooms 
2
Inside Area (SqFt) 
1,324 sqft
Total Baths 
2
Full Baths 
1
Partial Baths 
1
Lot Size 
N/A
Year Built 
1995
MLS® Number 
A2349309
Status 
Active
Property Tax 
$2,872
Maintenance Fees 
$753.8 monthly
Sq Ft Source 
N/A
Friends & Family
Recent Activity
2 weeks agoListing first seen on site
2 weeks agoListing updated with changes from the MLS®
General Features
Levels 
One
Number Of Stories 
4
Parking 
GarageGarage Door OpenerGuest
Parking Spaces 
1
Pets 
Breed Restrictions
Property Sub Type 
Apartment
Security 
Secured Garage/Parking
SqFt Above 
1324
Style 
Apartment-Single Level Unit
Zoning 
M-C2 d124
Interior Features
Appliances 
DishwasherDryerRefrigeratorWasherElectric Range
Cooling 
Wall/Window Unit(s)
Flooring 
LaminateLinoleum
Heating 
Baseboard
Interior 
Ceiling Fan(s)Kitchen IslandOpen Floorplan
Laundry Features 
In Unit
Window Features 
Window Coverings
2pc Bathroom 
Dimensions - 5`7" x 5`0"Level - Main
3pc Ensuite bath 
Dimensions - 9`5" x 5`8"Level - Main
Bedroom 
Dimensions - 10`3" x 12`10"Level - Main
Bedroom - Primary 
Dimensions - 16`0" x 11`5"Level - Main
Dining Room 
Dimensions - 17`10" x 8`5"Level - Main
Foyer 
Dimensions - 8`7" x 5`5"Level - Main
Kitchen 
Dimensions - 10`2" x 10`1"Level - Main
Laundry 
Dimensions - 9`7" x 5`10"Level - Main
Living Room 
Dimensions - 20`0" x 21`6"Level - Main
Sunroom/Solarium 
Dimensions - 19`7" x 8`0"Level - Main
Walk-In Closet 
Dimensions - 6`10" x 7`5"Level - Main
Save
Ask
Tour
Hide
Share
Exterior Features
Construction Details 
BrickStuccoFrame
Exterior 
Balcony
Patio And Porch 
DeckGlass EnclosedWrap Around
Roof 
Tile
Windows/Doors 
Window Coverings
Community Features
Association Amenities 
Elevator(s)Fitness CenterParty RoomCar Wash Area
Maintenance Fee 
$753.8
Maintenance Fee Frequency 
Monthly
Listing courtesy of Cindie Durnie of Royal LePage Solutions

Listing information is provided by Participants of the Alberta One Realty Listing Services (Pillar 9). IDX information is provided exclusively for personal, non-commercial use, and may not be used for any purpose other than to identify prospective properties consumers may be interested in purchasing. Information is deemed reliable but not guaranteed. Copyright 2026, Alberta One Realty Listing Services (Pillar 9)
Last checked 2026-10-16 11:48 AM UTC

Neighborhood & Commute
Source: Walkscore
Save
Ask
Tour
Hide
Share