Save
Ask
Tour
Hide
Share
$369,800
18 Days On Site

3412 Parkdale Boulevard NW 305
Calgary, AB T2N 3T4

For Sale|Apartment|Active
2
Beds
2
Total Baths
2
Full Baths
899
SqFt
$411
/SqFt
1999
Built
Subdivision:
Parkdale
County:
Calgary
Call Now: 587-328-7524
Is this the listing for you? We can help make it yours.
587-328-7524
3412 Parkdale Boulevard NW 3053412 Parkdale Boulevard NW 3053412 Parkdale Boulevard NW 3053412 Parkdale Boulevard NW 305
Save
Ask
Tour
Hide
Share

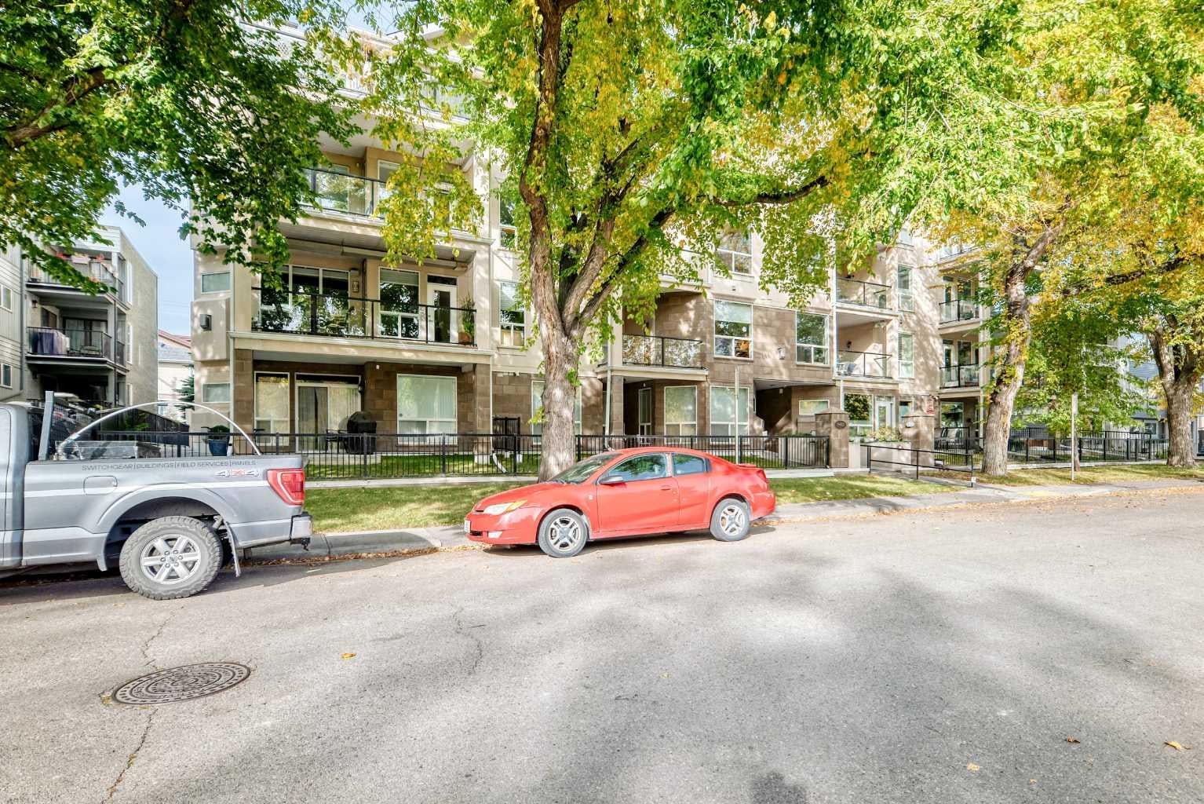
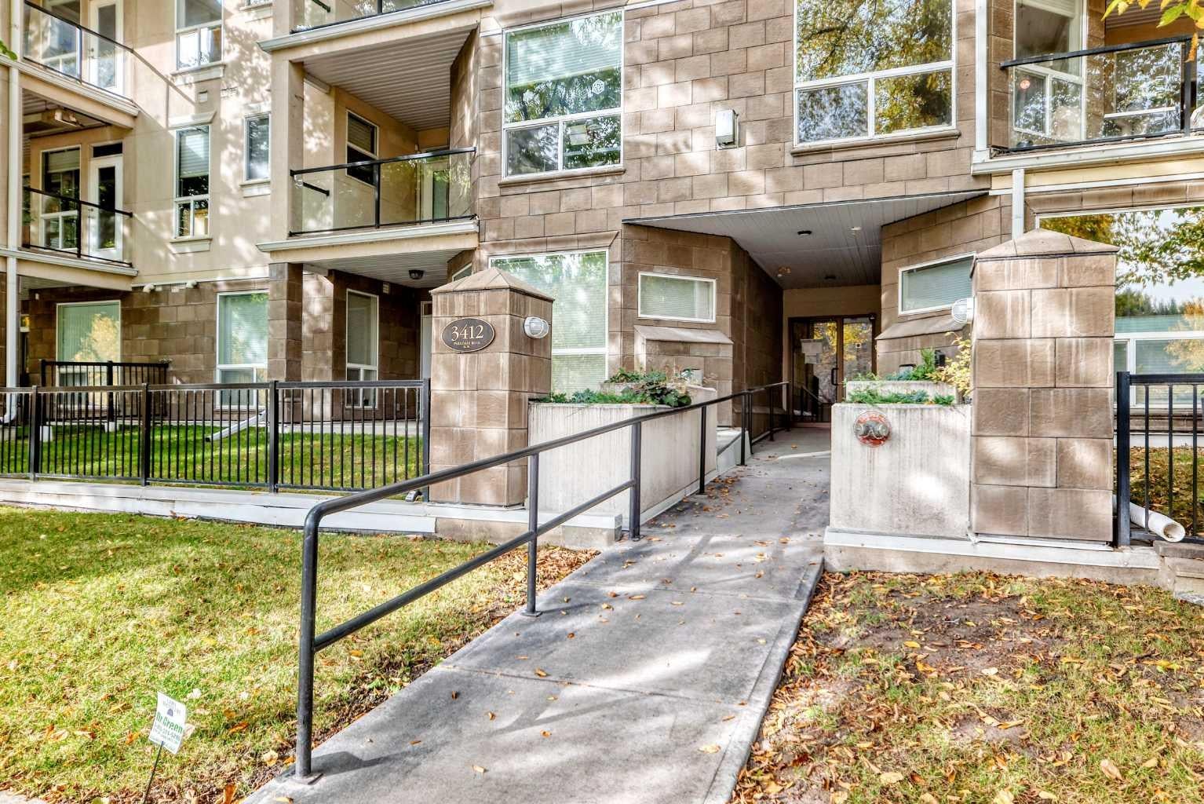
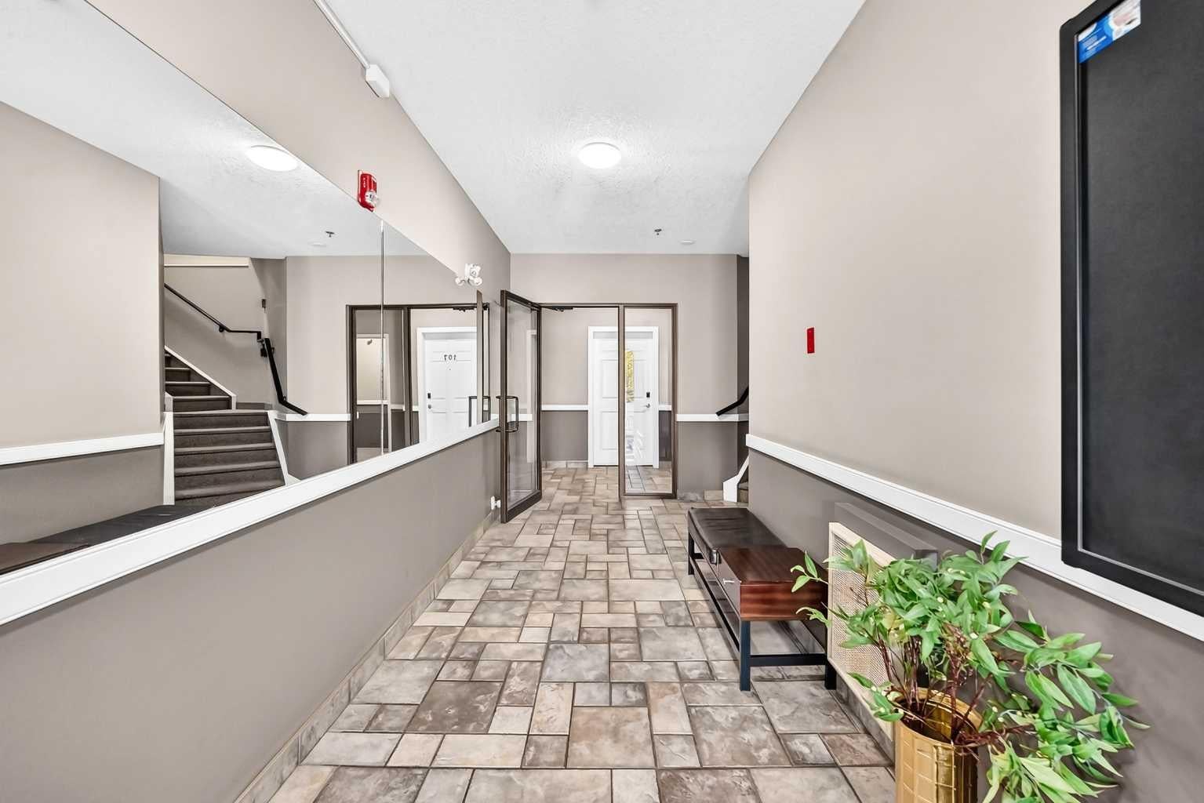
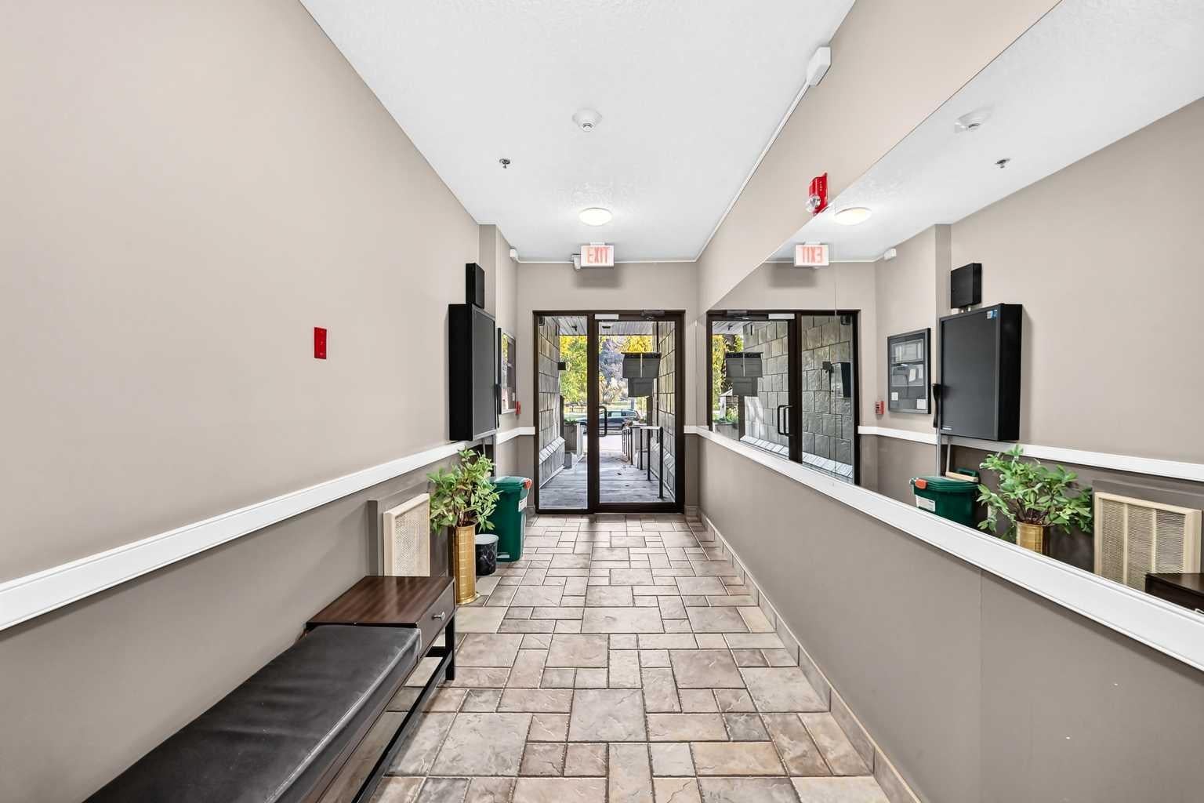
Located directly across from the Bow River and its’ extensive pathway system, this spacious 900 Sqft sun filled 2 bedroom / 2 bathroom corner unit features 9 foot ceilings and an open concept layout. The kitchen and main living area flow seamlessly, making it perfect for entertaining. The large primary bedroom has a private 4-piece ensuite and walk-in closet, while the second bedroom & additional full 2-piece bathroom provide plenty of space for family or guests. The large balcony with BBQ gas line is where you’ll find additional secured storage. With winter right around the corner, you’ll love the convenience of titled and heated underground parking and the bonus of assigned storage adjacent to the parking stall. The ideal balance of urban convenience and natural beauty is the holy grail of modern living, and a select few communities around Calgary have mastered it as flawlessly as Parkdale has. If you are looking for a neighborhood where world-class amenities sit right on the edge of raw, breathtaking nature, this standout location will deliver the best of both worlds.

Save
Ask
Tour
Hide
Share
Listing Snapshot
Price 
$369,800
Days On Site 
18 Days
Bedrooms 
2
Inside Area (SqFt) 
899 sqft
Total Baths 
2
Full Baths 
2
Partial Baths 
N/A
Lot Size 
N/A
Year Built 
1999
MLS® Number 
A2349297
Status 
Active
Property Tax 
$2,553
Maintenance Fees 
$632.87 monthly
Sq Ft Source 
N/A
Friends & Family
Recent Activity
3 weeks agoListing first seen on site
3 weeks agoListing updated with changes from the MLS®
General Features
Garage Spaces 
1
Levels 
One
Number Of Stories 
4
Parking 
GarageGarage Door Opener
Parking Spaces 
1
Pets 
Breed Restrictions
Property Sub Type 
Apartment
Security 
Secured Garage/Parking
SqFt Above 
899
Style 
Apartment-Single Level Unit
Zoning 
M-C2
Interior Features
Appliances 
DishwasherDryerElectric CooktopRefrigeratorWasherOvenDisposal
Fireplace 
Yes
Fireplace Features 
Family RoomGas
Fireplaces 
1
Flooring 
CarpetVinyl
Heating 
Natural Gas
Interior 
High CeilingsKitchen IslandOpen FloorplanWalk-In Closet(s)
Laundry Features 
In Unit
Window Features 
Window Coverings
3pc Bathroom 
Level - Main
4pc Ensuite bath 
Level - Main
Balcony 
Dimensions - 11`9" x 6`6"Level - Main
Bedroom 
Dimensions - 12`3" x 9`4"Level - Main
Bedroom - Primary 
Dimensions - 11`6" x 13`3"Level - Main
Foyer 
Dimensions - 3`10" x 5`1"Level - Main
Kitchen With Eating Area 
Dimensions - 14`3" x 8`7"Level - Main
Laundry 
Level - Main
Living Room 
Dimensions - 14`3" x 14`4"Level - Main
Storage 
Dimensions - 3`6" x 6`6"Level - Main
Walk-In Closet 
Dimensions - 5`0" x 4`2"Level - Main
Save
Ask
Tour
Hide
Share
Exterior Features
Construction Details 
StuccoFrame
Exterior 
Balcony
Waterfront 
Yes
Waterfront Features 
River Front
Windows/Doors 
Window Coverings
Community Features
Association Amenities 
Elevator(s)Storage
Maintenance Fee 
$632.87
Maintenance Fee Frequency 
Monthly
Community Features 
ParkPlaygroundStreet Lights
Listing courtesy of Gary Adamo of Real Broker

Listing information is provided by Participants of the Alberta One Realty Listing Services (Pillar 9). IDX information is provided exclusively for personal, non-commercial use, and may not be used for any purpose other than to identify prospective properties consumers may be interested in purchasing. Information is deemed reliable but not guaranteed. Copyright 2026, Alberta One Realty Listing Services (Pillar 9)
Last checked 2026-10-22 04:34 AM UTC

Neighborhood & Commute
Source: Walkscore
Save
Ask
Tour
Hide
Share