Save
Ask
Tour
Hide
Share
$399,000
25 Days On Site

30 Cornerstone Manor NE 135
Calgary, AB T3N 1E6

For Sale|Townhouse|Active
2
Beds
3
Total Baths
2
Full Baths
1
Partial Bath
1,546
SqFt
$258
/SqFt
2016
Built
Subdivision:
Cornerstone
County:
Calgary
Call Now: 587-328-7524
Is this the listing for you? We can help make it yours.
587-328-7524
30 Cornerstone Manor NE 13530 Cornerstone Manor NE 13530 Cornerstone Manor NE 13530 Cornerstone Manor NE 135
Save
Ask
Tour
Hide
Share

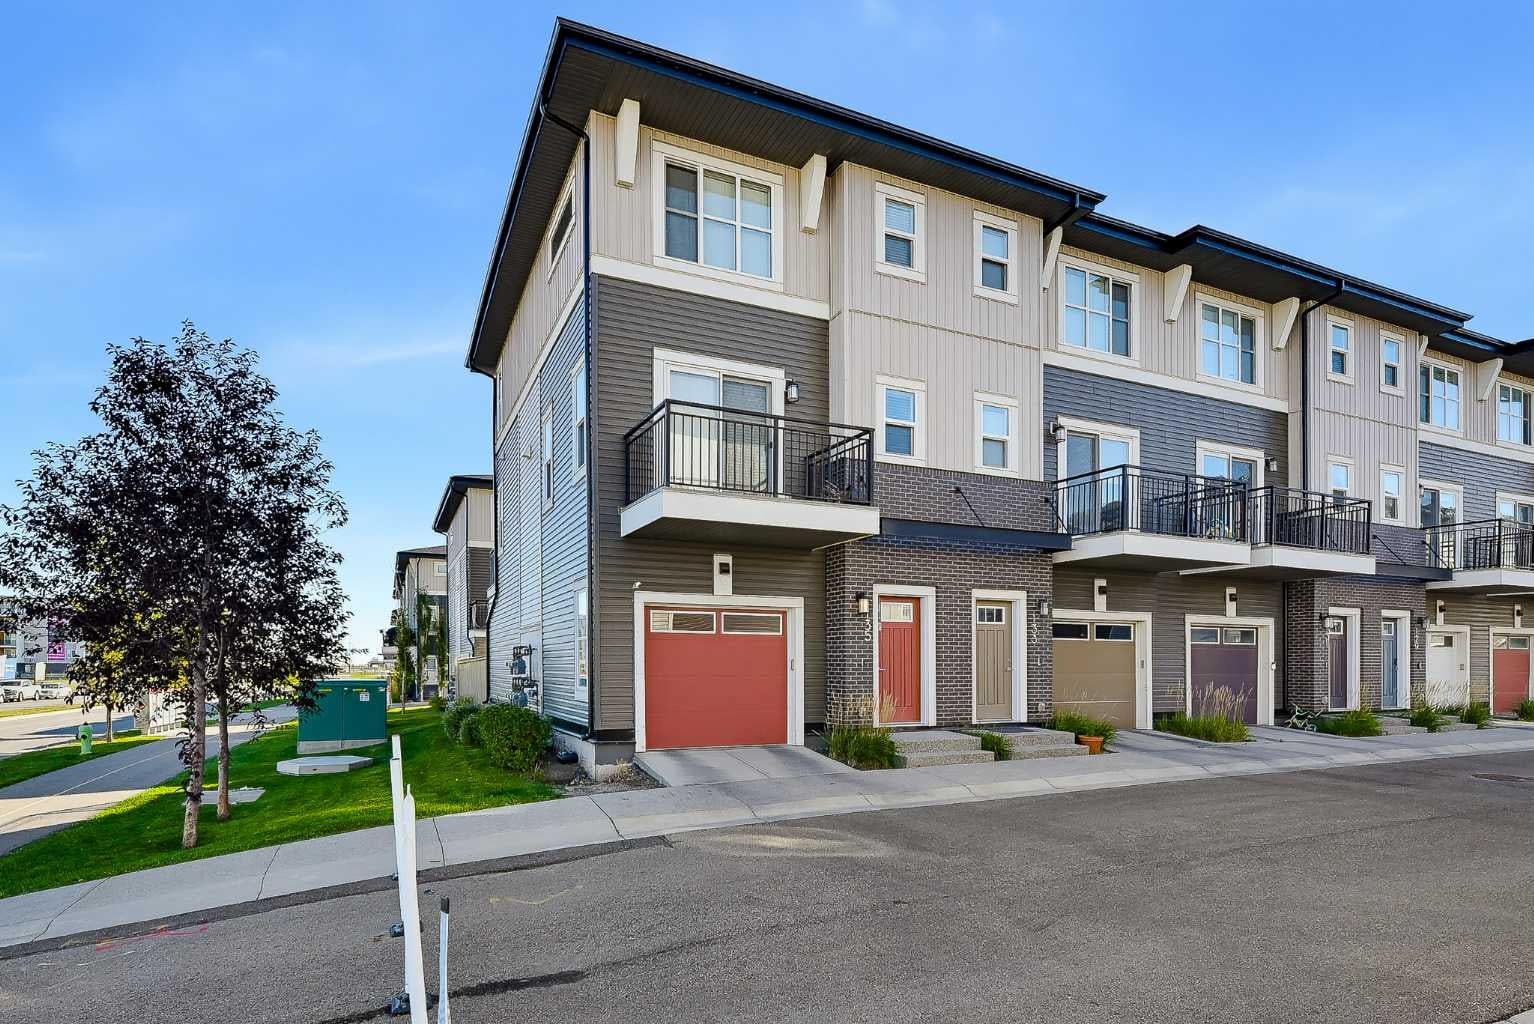
Nestled within Cornerstone, Calgary’s vibrant northeast, this striking townhouse offers an exceptional living experience with its commanding three-story design and corner lot location. Spanning over 1546 square feet, this meticulously crafted home seamlessly blends style and functionality, boasting a harmonious blend of laminate, tile, and carpet flooring throughout. Step inside to discover a beautifully appointed interior, complete with high ceilings, built-in features, closet organizers, and quartz counters that elevate the kitchen’s appeal. A kitchen island provides an inviting space for casual dining, while the separate entrance adds convenience and privacy. Two bedrooms above grade provide comfortable retreats, one featuring a luxurious four-piece ensuite bath, while the upper level laundry room offers added practicality with its upper level location. Two parking spaces in your attached tandem garage provide secure parking and ample storage. Enjoy outdoor living with the balcony and low maintenance landscaping, set against the backdrop of a rectangular lot adorned with few trees and manicured lawn. Residents benefit from access to community amenities including picnic areas and playgrounds, while nearby parks, schools, shopping centers, sidewalks, street lights, and walking/bike paths enhance the neighborhood’s appeal. Easily access Stoney Trail, CrossIron Mall and Calgary International Airport. Book a showing with your realtor and don't miss out on this amazing property.

Save
Ask
Tour
Hide
Share
Listing Snapshot
Price 
$399,000
Days On Site 
25 Days
Bedrooms 
2
Inside Area (SqFt) 
1,546 sqft
Total Baths 
3
Full Baths 
2
Partial Baths 
1
Lot Size 
N/A
Year Built 
2016
MLS® Number 
A2349266
Status 
Active
Property Tax 
$3,145
Maintenance Fees 
$374.49 monthly
Sq Ft Source 
N/A
Friends & Family
Recent Activity
2 weeks agoPrice changed to $399,000
2 weeks agoListing updated with changes from the MLS®
4 weeks agoListing first seen on site
General Features
Attached Garage 
Yes
Garage 
Yes
Garage Spaces 
2
Levels 
Three Or More
Parking 
Garage Door OpenerAttachedGarage
Parking Spaces 
2
Pets 
Cats OKDogs OKYes
Property Sub Type 
Townhouse
SqFt Above 
1297
Style 
3 (or more) Storey
Zoning 
M-G
Interior Features
Appliances 
DishwasherRefrigeratorWasher/Dryer StackedElectric Range
Basement 
None
Flooring 
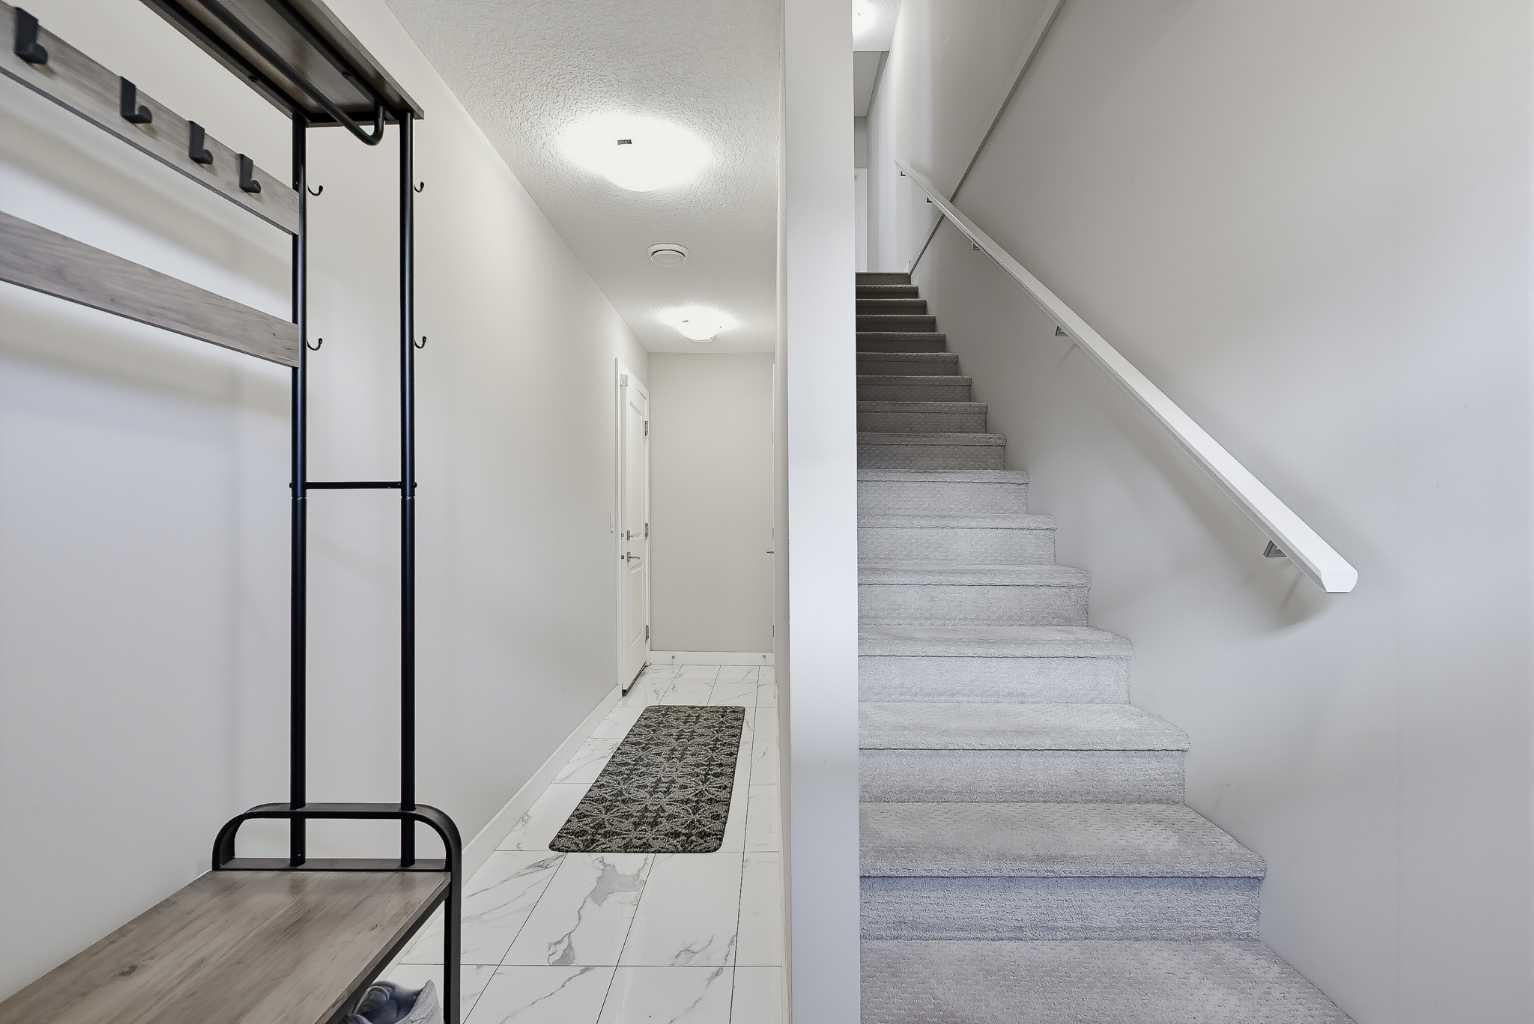
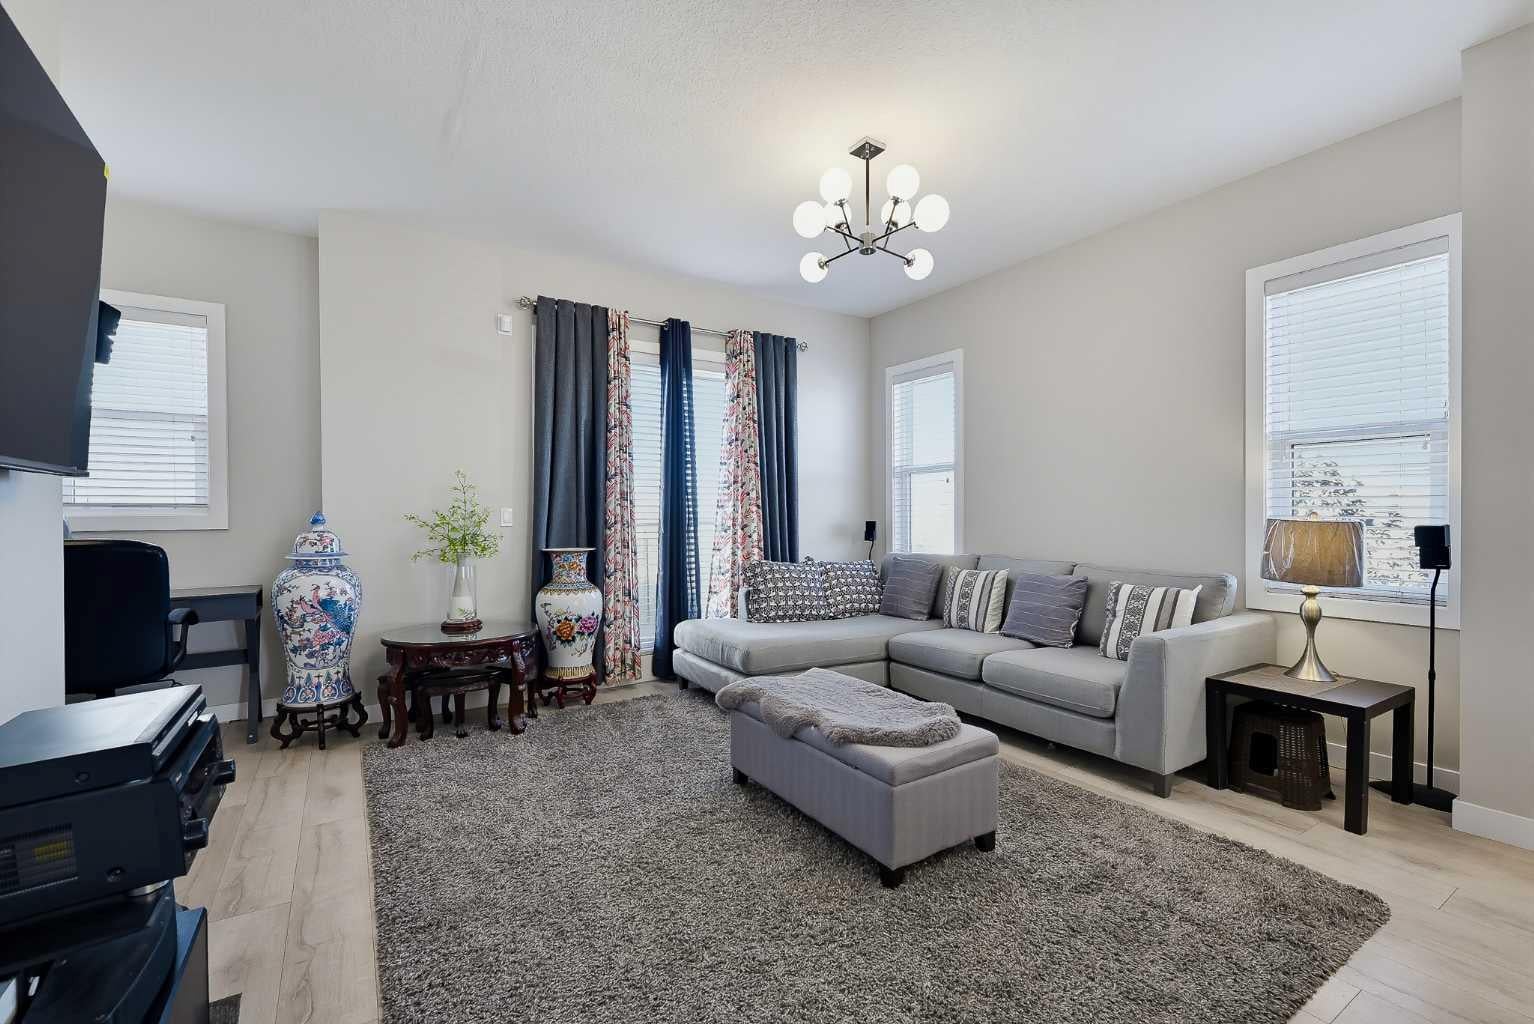
CarpetLaminateTile
Heating 
Forced AirNatural Gas
Interior 
Built-in FeaturesHigh CeilingsKitchen IslandWalk-In Closet(s)
Laundry Features 
In UnitUpper Level
Window Features 
Window Coverings
2pc Bathroom 
Dimensions - 5`2" x 4`11"Level - Main
4pc Ensuite bath 
Dimensions - 8`1" x 4`10"Level - Upper
5pc Ensuite bath 
Dimensions - 8`8" x 4`10"Level - Upper
Bedroom 
Dimensions - 14`4" x 11`4"Level - Upper
Dining Room 
Dimensions - 12`2" x 7`7"Level - Main
Foyer 
Dimensions - 6`9" x 5`10"Level - Lower
Kitchen 
Dimensions - 9`11" x 9`6"Level - Main
Laundry 
Dimensions - 4`5" x 2`10"Level - Upper
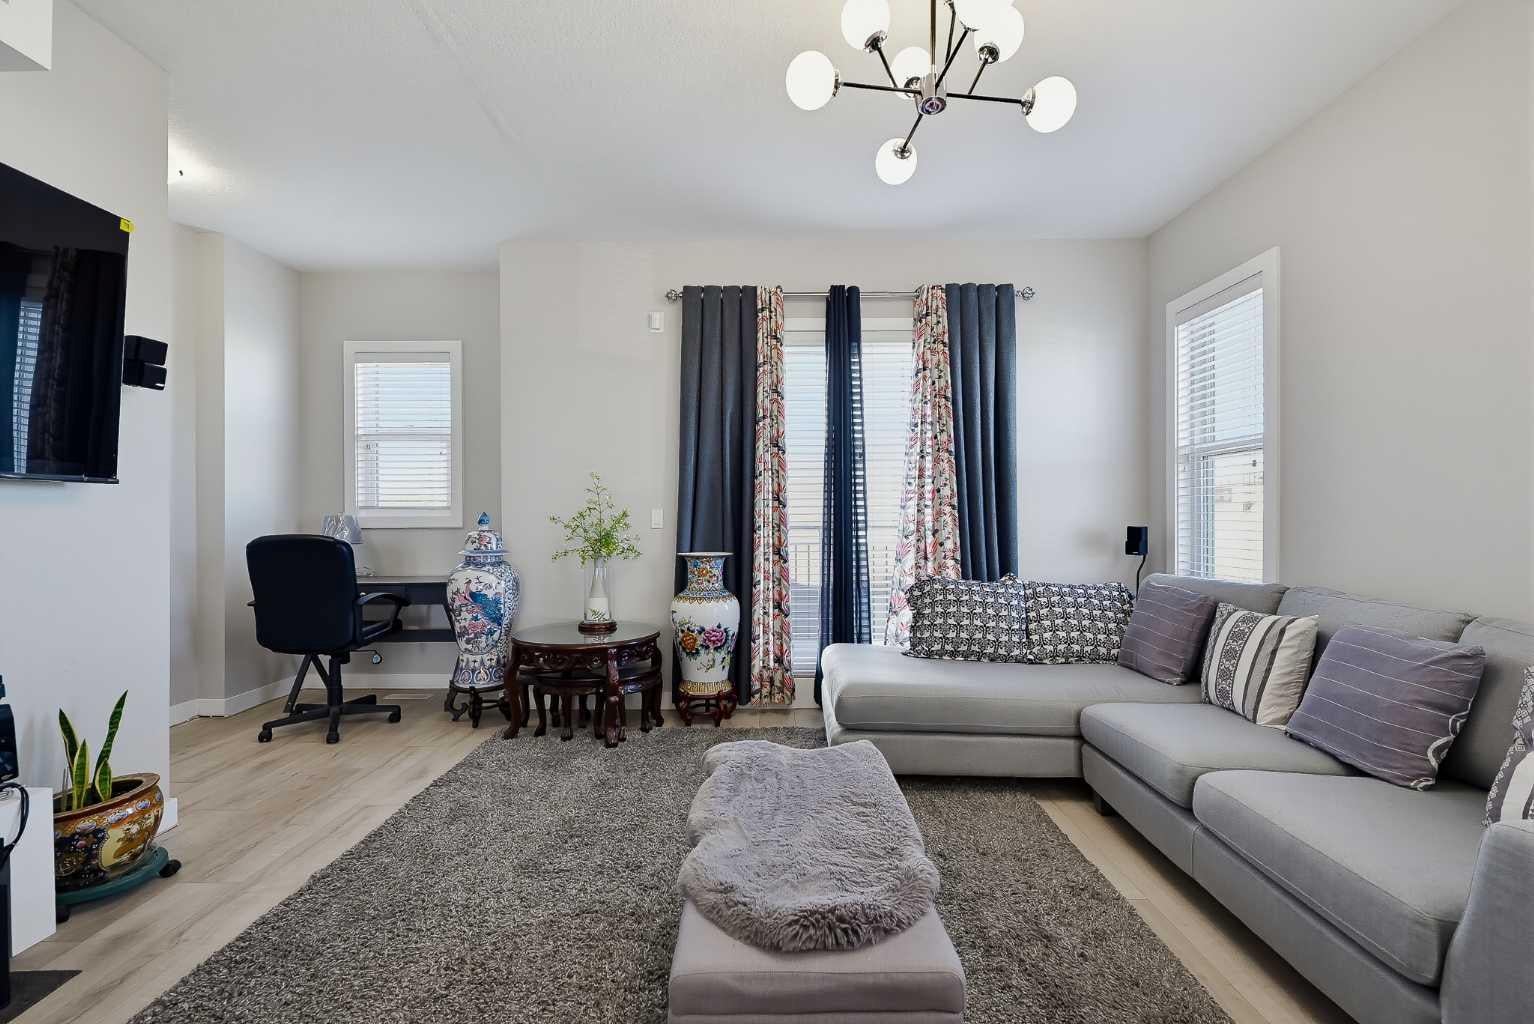
Living Room 
Dimensions - 14`4" x 12`11"Level - Main
Walk-In Closet 
Dimensions - 8`8" x 3`8"Level - Upper
Save
Ask
Tour
Hide
Share
Exterior Features
Construction Details 
BrickVinyl SidingFrame
Exterior 
Balcony
Lot Features 
City LotCorner LotFew TreesLandscapedLevelRectangular Lot
Roof 
ShingleAsphalt
Windows/Doors 
Window Coverings
Community Features
Association Amenities 
Picnic AreaPlayground
Maintenance Fee 
$370.11
Maintenance Fee Frequency 
Monthly
Additional Maintenance Fee 
$52.5
Additional Maintenance Fee Frequency 
Annually
Community Features 
ParkPlaygroundSidewalksStreet Lights
Listing courtesy of Ana Ecal of Charles

Listing information is provided by Participants of the Alberta One Realty Listing Services (Pillar 9). IDX information is provided exclusively for personal, non-commercial use, and may not be used for any purpose other than to identify prospective properties consumers may be interested in purchasing. Information is deemed reliable but not guaranteed. Copyright 2026, Alberta One Realty Listing Services (Pillar 9)
Last checked 2026-10-29 02:17 PM UTC

Neighborhood & Commute
Source: Walkscore
Save
Ask
Tour
Hide
Share