Save
Ask
Tour
Hide
Share
$399,000
14 Days On Site

9908 Bonaventure Drive SE 18
Calgary, AB T2J 5E3

For Sale|Townhouse|Active
3
Beds
2
Total Baths
1
Full Bath
1
Partial Bath
1,226
SqFt
$325
/SqFt
1976
Built
Subdivision:
Willow Park
County:
Calgary
Call Now: 587-328-7524
Is this the listing for you? We can help make it yours.
587-328-7524
9908 Bonaventure Drive SE 189908 Bonaventure Drive SE 189908 Bonaventure Drive SE 189908 Bonaventure Drive SE 18
Save
Ask
Tour
Hide
Share

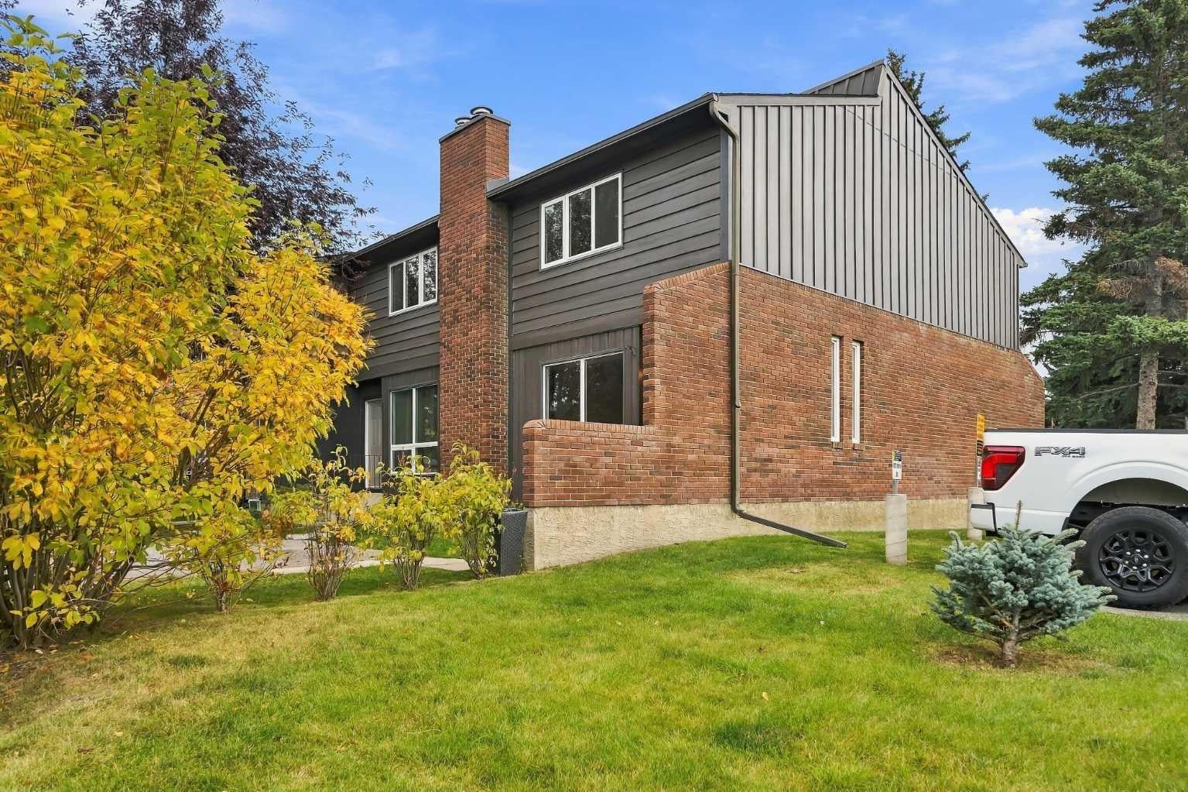
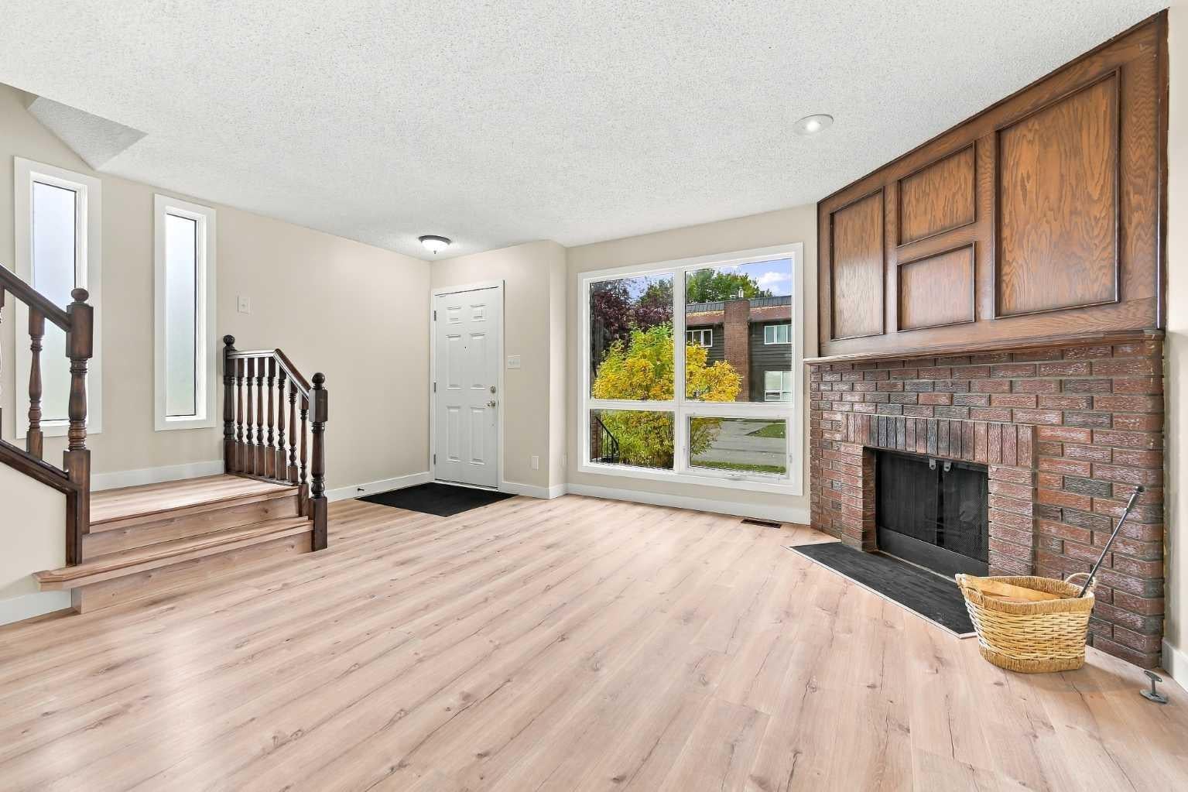
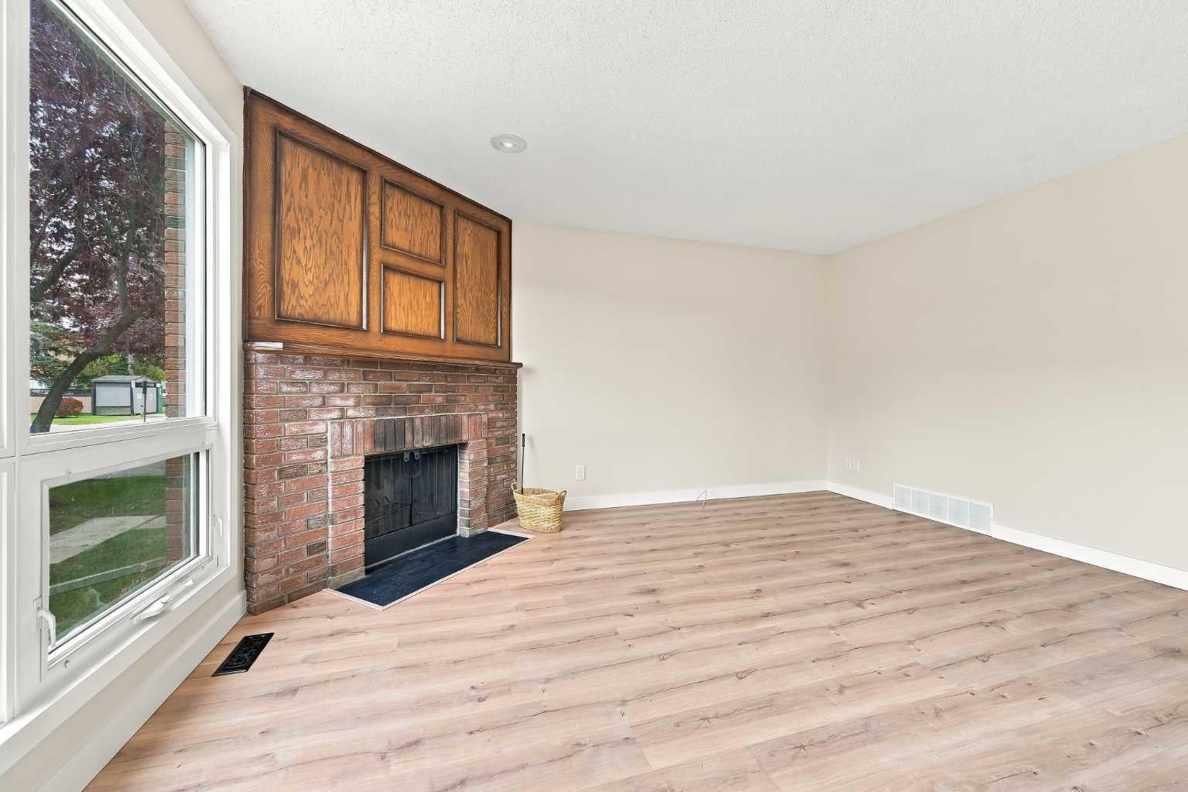
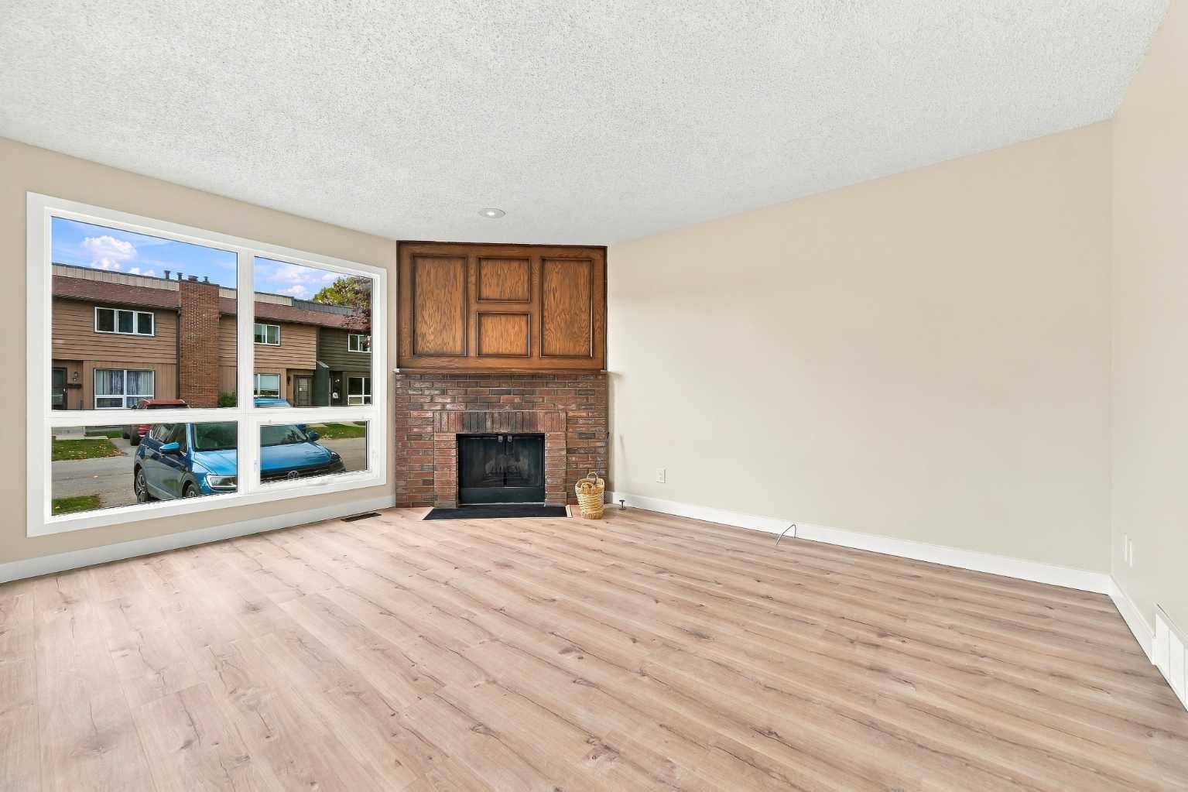
Welcome to Willow Park! This move-in ready, renovated 2-storey end unit townhouse features upgrades throughout. In the kitchen you will find updated cabinets, new laminate countertops, tile backsplash, and new appliances (fridge, stove, dishwasher). The kitchen was not the only update, you will also find freshly painted walls, new light fixtures, new carpet and vinyl plank flooring throughout, and new bathrooms. This beautiful home is located in a well managed, pet-friendly (with board approval) condo with low condo fees and nearby visitor parking. Walk across the street to Canadian Tire, or walk to Walmart and Superstore. Minutes from Southcentre Mall, C-Train stations, transit, schools, Trico Centre, libraries, and golf courses. Get the feel of a new build in a mature, established neighbourhood. Book your viewing today!

Save
Ask
Tour
Hide
Share
Listing Snapshot
Price 
$399,000
Days On Site 
14 Days
Bedrooms 
3
Inside Area (SqFt) 
1,226 sqft
Total Baths 
2
Full Baths 
1
Partial Baths 
1
Lot Size 
N/A
Year Built 
1976
MLS® Number 
A2349259
Status 
Active
Property Tax 
$2,510
Maintenance Fees 
$377.59 monthly
Sq Ft Source 
N/A
Friends & Family
Recent Activity
6 days agoPrice changed to $399,000
6 days agoListing updated with changes from the MLS®
2 weeks agoListing first seen on site
General Features
Garage Spaces 
1
Levels 
Two
Parking 
AssignedGuest
Parking Spaces 
1
Pets 
Breed Restrictions
Property Sub Type 
Townhouse
Style 
2 Storey
Zoning 
M-CG d62
Interior Features
Appliances 
DishwasherDryerElectric RangeRefrigeratorWasher
Basement 
FullPartially Finished
Fireplace 
Yes
Fireplace Features 
Wood Burning
Fireplaces 
1
Flooring 
CarpetCeramic TileVinyl
Heating 
Forced AirNatural Gas
Interior 
Laminate CountersStone CountersStorage
Laundry Features 
In Basement
Window Features 
Window Coverings
2pc Bathroom 
Dimensions - 7`8" x 4`7"Level - Main
4pc Bathroom 
Dimensions - 10`4" x 5`0"Level - Second
Bedroom 
Dimensions - 8`4" x 10`10"Level - Second
Bedroom - Primary 
Dimensions - 14`11" x 12`9"Level - Second
Furnace/Utility Room 
Dimensions - 17`5" x 15`3"Level - Basement
Game Room 
Dimensions - 17`1" x 13`9"Level - Basement
Kitchen 
Dimensions - 17`4" x 10`9"Level - Main
Living Room 
Dimensions - 13`11" x 15`4"Level - Main
Save
Ask
Tour
Hide
Share
Exterior Features
Construction Details 
BrickWood SidingFrame
Exterior 
Balcony
Fencing 
Fenced
Patio And Porch 
Deck
Roof 
ShingleAsphalt
Windows/Doors 
Window Coverings
Community Features
Association Amenities 
ParkingSnow RemovalTrash
Maintenance Fee 
$377.59
Maintenance Fee Frequency 
Monthly
Community Features 
GolfParkPlaygroundPoolSidewalksStreet Lights
Listing courtesy of Sean Landry of 2% Realty

Listing information is provided by Participants of the Alberta One Realty Listing Services (Pillar 9). IDX information is provided exclusively for personal, non-commercial use, and may not be used for any purpose other than to identify prospective properties consumers may be interested in purchasing. Information is deemed reliable but not guaranteed. Copyright 2026, Alberta One Realty Listing Services (Pillar 9)
Last checked 2026-10-15 02:37 AM UTC

Neighborhood & Commute
Source: Walkscore
Save
Ask
Tour
Hide
Share