

60 Panatella Street NW 4307Calgary, AB T3K 0M4
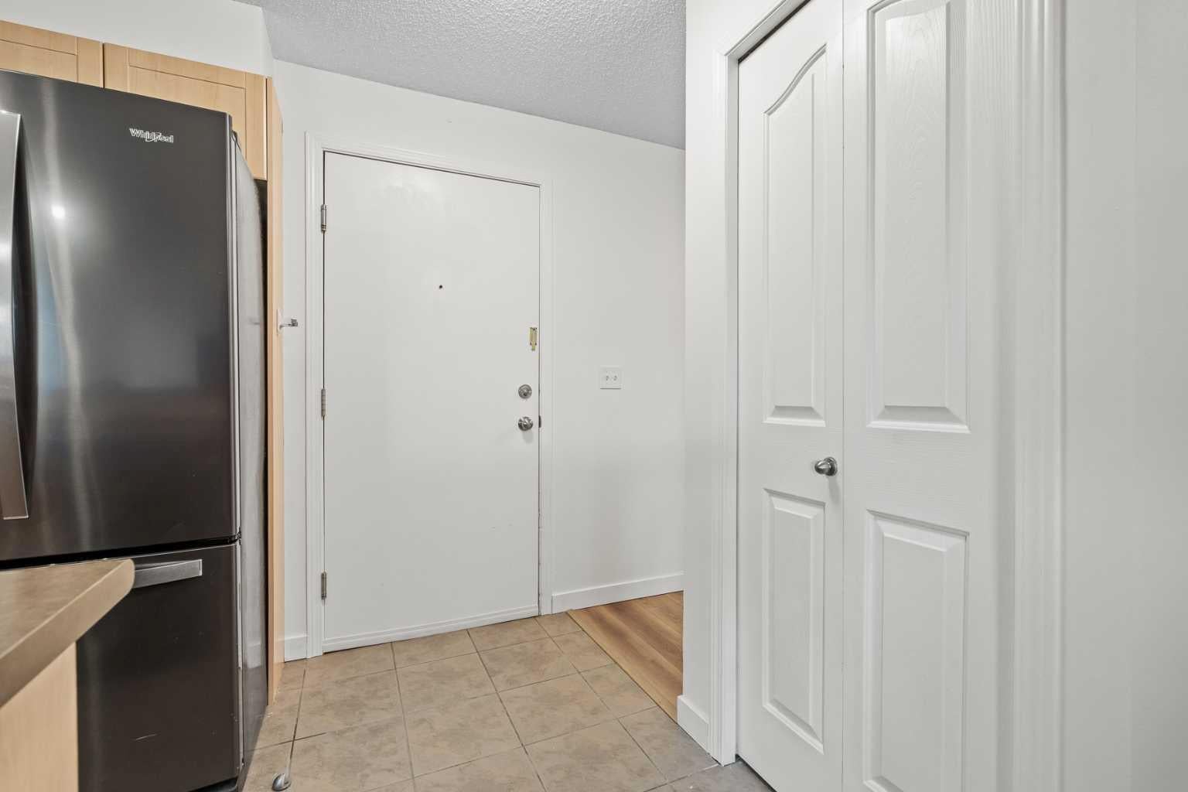
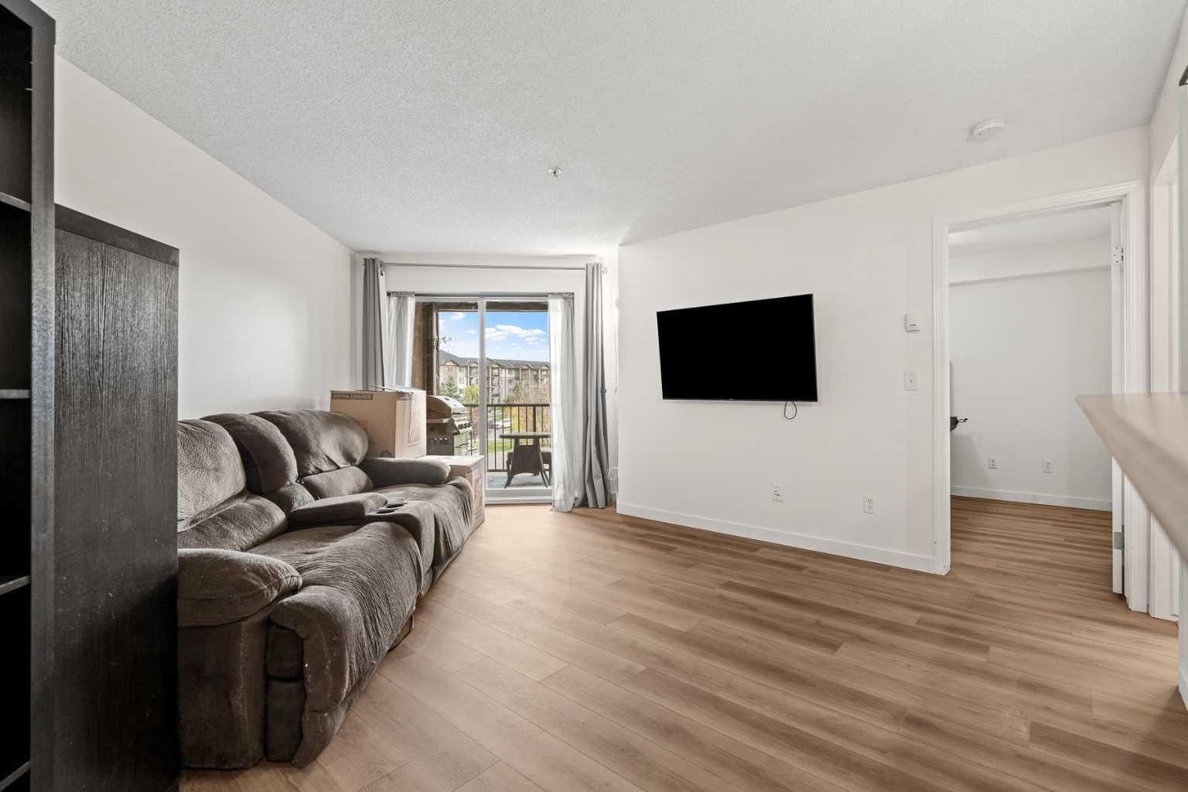
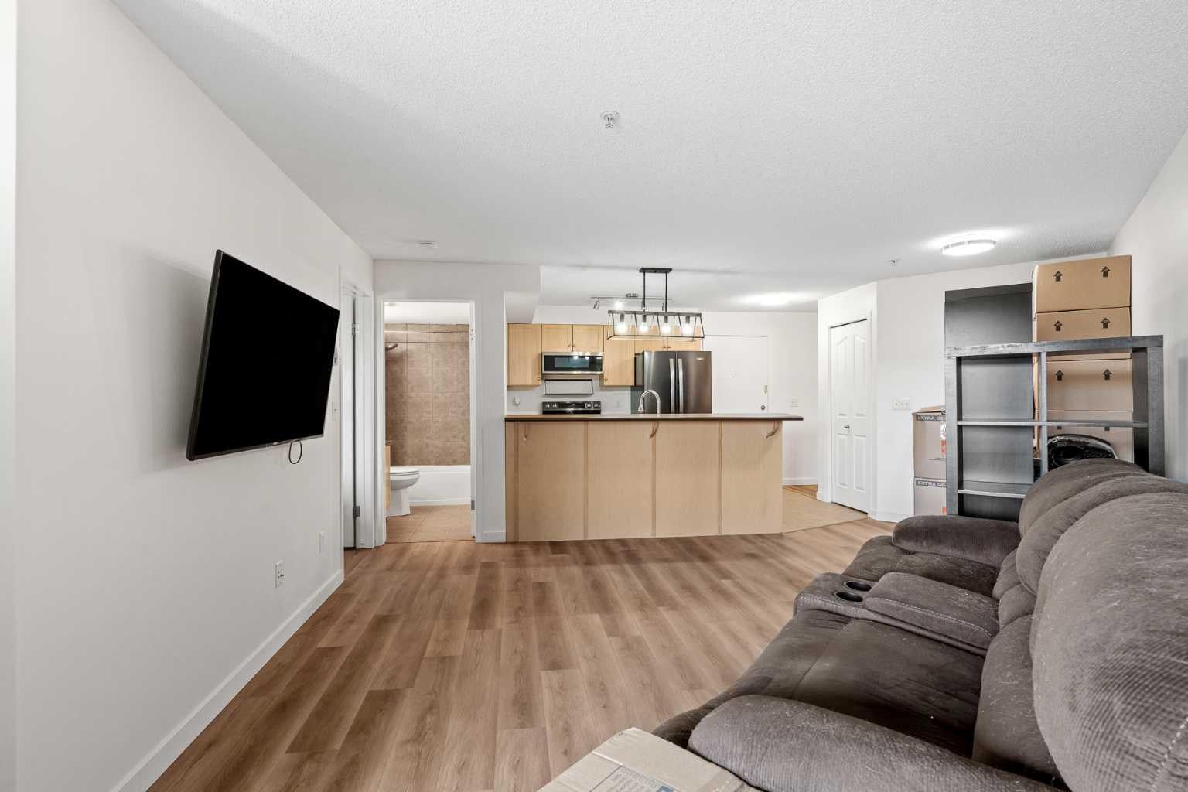
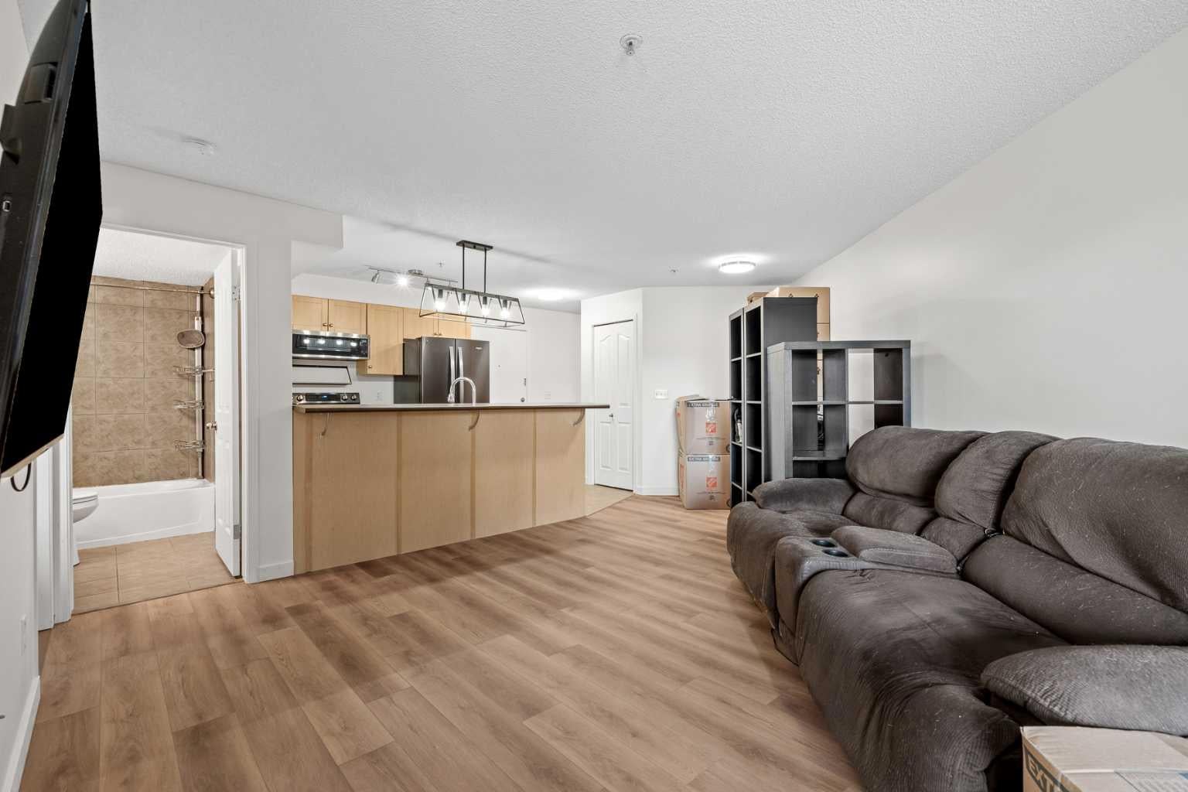
Welcome to this bright and functional 1 BEDROOM + DEN condo in the desirable community of Panorama Hills! Offering a well-designed open-concept layout, this home is an excellent option for FIRST-TIME BUYERS, DOWNSIZERS, or INVESTORS. The kitchen features maple cabinetry, laminate countertops, UPDATED APPLIANCES, and a convenient breakfast bar overlooking the spacious living and dining areas. The home has been refreshed with UPDATED LUXURY VINYL PLANK FLOORING THROUGHOUT (with NO CARPET anywhere in the unit), creating a clean, modern, and low-maintenance living space. The versatile DEN provides the perfect space for a HOME OFFICE, study area, or additional storage. The generously sized Primary Bedroom offers ample closet space with organizers, the 4-piece bathroom is centrally located. Step outside onto your private WEST-FACING BALCONY and enjoy plenty of afternoon and evening sunshine. IN-SUITE LAUNDRY adds everyday convenience, and the unit also includes an assigned OUTDOOR PARKING STALL with plug-in. Even better, the condo fees include ELECTRICITY, HEAT, WATER, HOA and more, helping make monthly expenses easy to manage. Located in a well-maintained complex close to shopping, restaurants, parks, schools, and public transit, with quick access to Stoney Trail, Deerfoot Trail, and other major routes. A fantastic opportunity to own a move-in ready 1 Bedroom + Den home in Panorama Hills
| 13 hours ago | Listing first seen on site | |
| 19 hours ago | Listing updated with changes from the MLS® |

Listing information is provided by Participants of the Alberta One Realty Listing Services (Pillar 9). IDX information is provided exclusively for personal, non-commercial use, and may not be used for any purpose other than to identify prospective properties consumers may be interested in purchasing. Information is deemed reliable but not guaranteed. Copyright 2026, Alberta One Realty Listing Services (Pillar 9)
Last checked 2026-10-02 09:15 AM UTC
