Save
Ask
Tour
Hide
Share
$299,900
14 Days On Site

5201 Dalhousie Drive NW 420
Calgary, AB T3A 5Y7

For Sale|Apartment|Active
1
Bed
1
Total Bath
1
Full Bath
900.57
SqFt
$333
/SqFt
1998
Built
Subdivision:
Dalhousie
County:
Calgary
Call Now: 587-328-7524
Is this the listing for you? We can help make it yours.
587-328-7524
5201 Dalhousie Drive NW 4205201 Dalhousie Drive NW 4205201 Dalhousie Drive NW 4205201 Dalhousie Drive NW 420
Save
Ask
Tour
Hide
Share

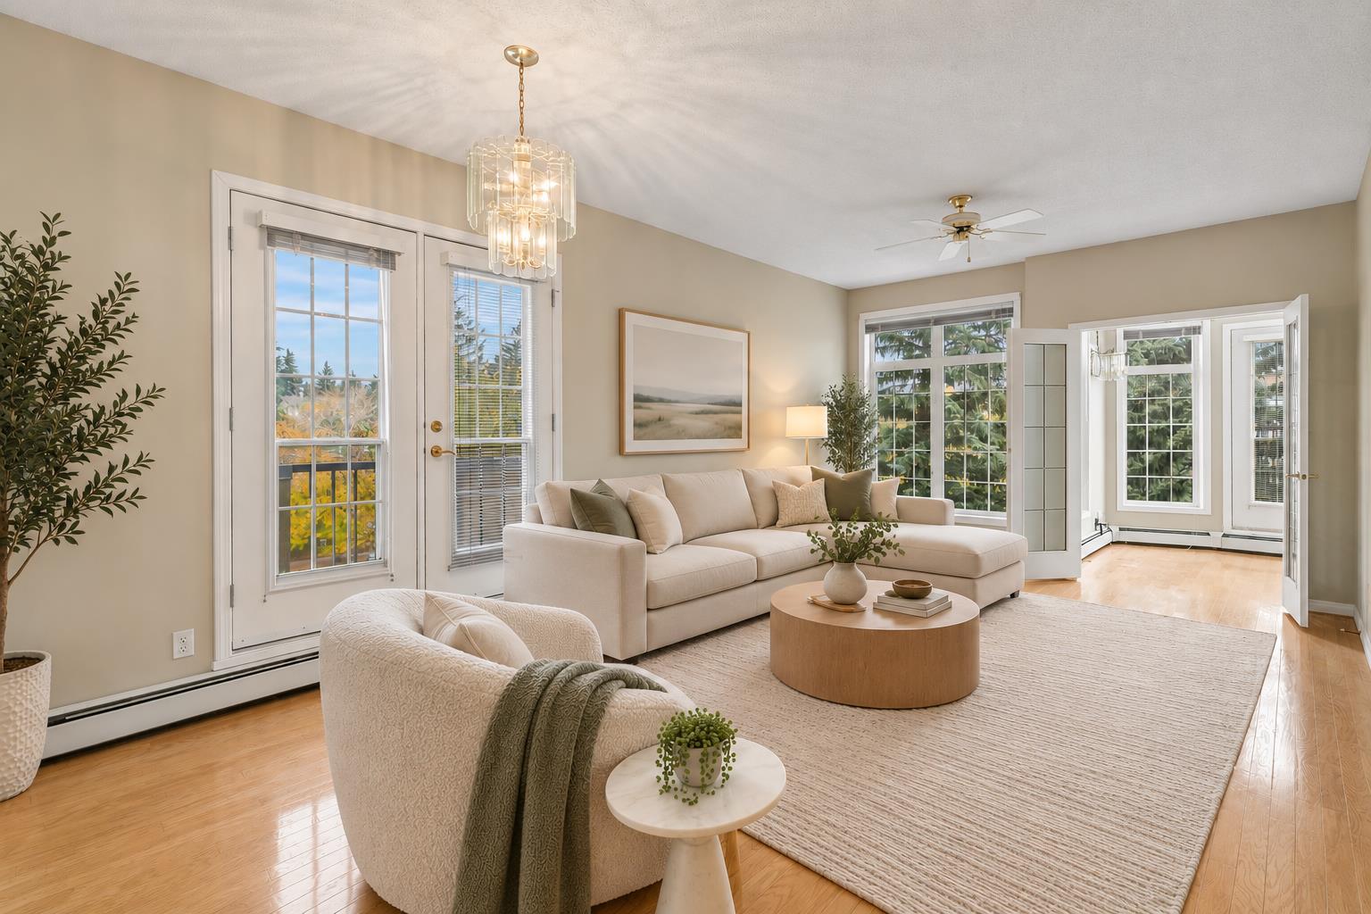
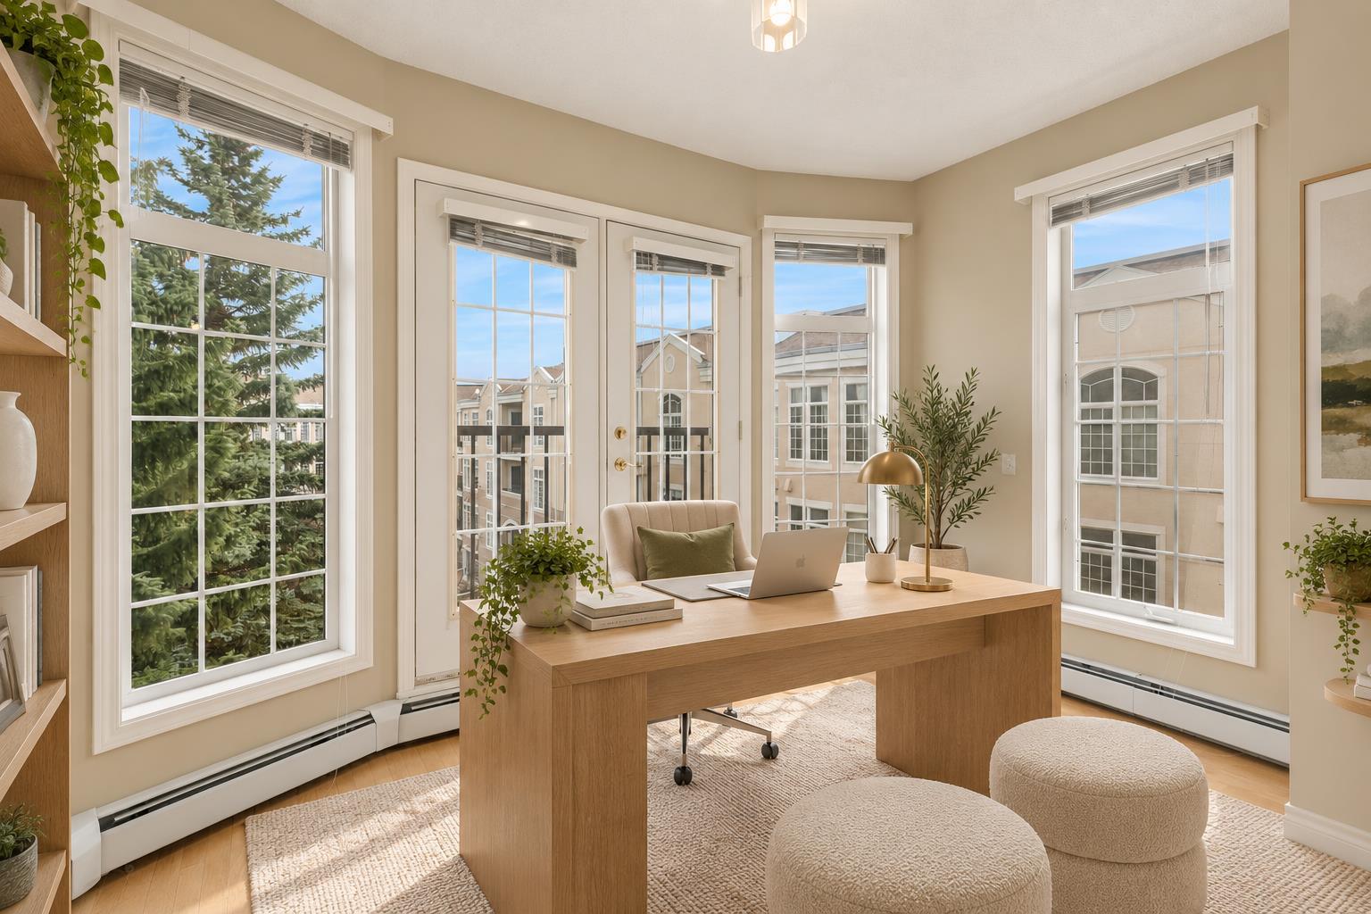
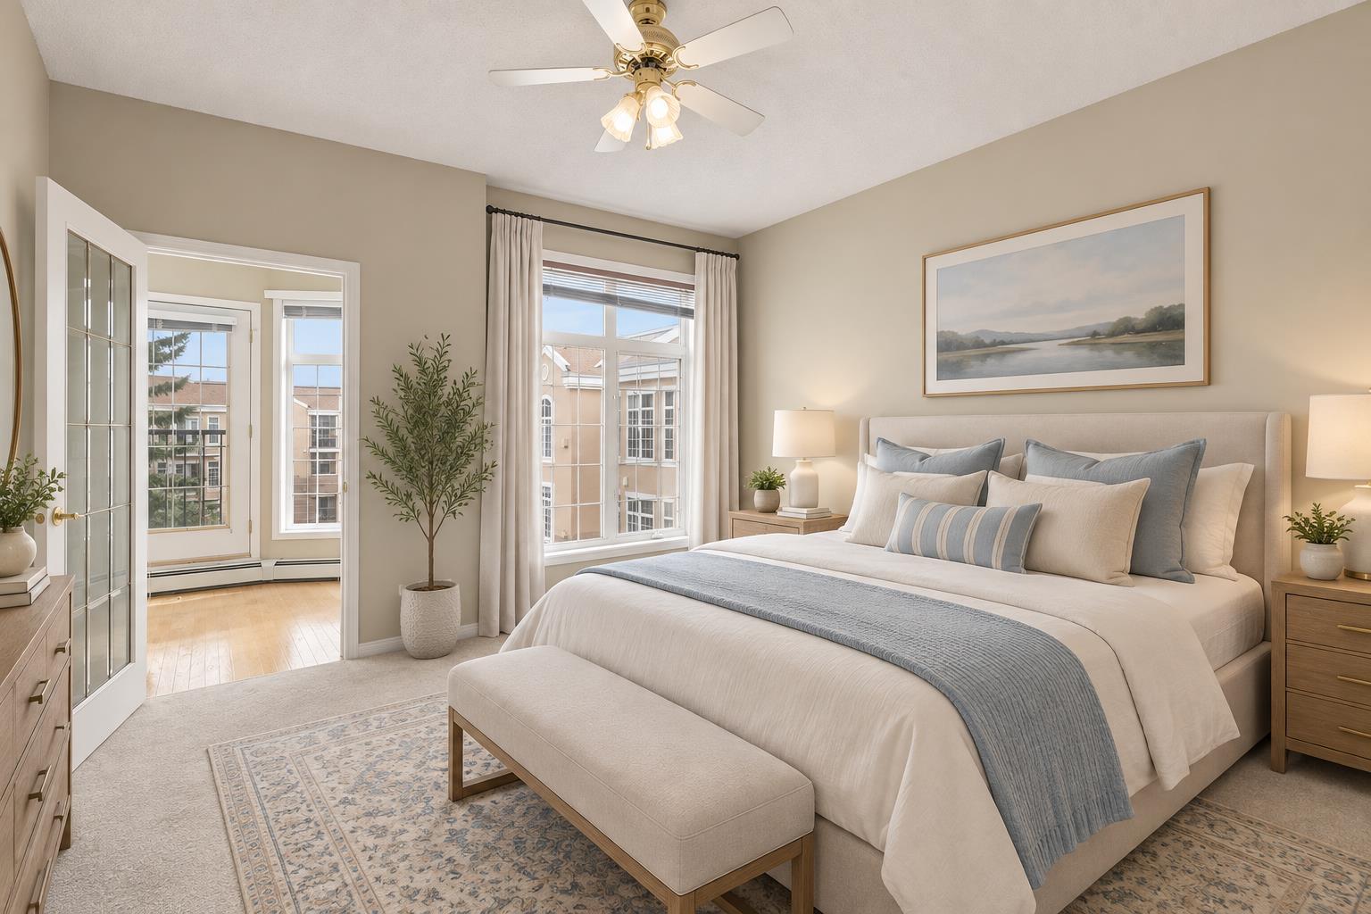
TOP-FLOOR LIVING WITH A WEST-FACING BALCONY, TITLED UNDERGROUND PARKING & AN IMPRESSIVE COLLECTION OF AMENITIES IN DALHOUSIE! Offering nearly 900 sq ft, this bright 1 bedroom + den condo combines comfortable living with an incredibly convenient lifestyle. The open layout features a spacious kitchen with large island and breakfast bar, generous cabinetry, and an easy connection to the dining and living areas. Surrounded by windows, the sun-filled den is a standout space, ideal for a home office, reading room, or hobby area. The spacious primary bedroom includes a walk-in closet, while in-suite laundry adds everyday convenience. Step outside to your west-facing balcony overlooking the landscaped courtyard. Residents enjoy an exceptional range of amenities including a fitness centre, theatre, library, games and billiards areas, craft and hobby spaces, social lounge with full kitchen, outdoor BBQ and patio areas, workshop, car wash, heated visitor parking and guest suites. Includes a HEATED TITLED UNDERGROUND PARKING STALL with assigned storage, all close to shopping, transit, restaurants, parks and everyday amenities. SOME PHOTOS ARE VIRTUALLY STAGED

Save
Ask
Tour
Hide
Share
Listing Snapshot
Price 
$299,900
Days On Site 
14 Days
Bedrooms 
1
Inside Area (SqFt) 
900.57 sqft
Total Baths 
1
Full Baths 
1
Partial Baths 
N/A
Lot Size 
N/A
Year Built 
1998
MLS® Number 
A2349215
Status 
Active
Property Tax 
$2,164
Maintenance Fees 
$556.5 monthly
Sq Ft Source 
N/A
Friends & Family
Recent Activity
2 weeks agoListing first seen on site
2 weeks agoListing updated with changes from the MLS®
General Features
Levels 
One
Number Of Stories 
4
Parking 
Guest
Parking Spaces 
1
Pets 
Breed Restrictions
Property Sub Type 
Apartment
Style 
Apartment-Single Level Unit
Zoning 
DC (pre 1P2007)
Interior Features
Appliances 
DishwasherDryerMicrowaveRange HoodRefrigeratorWasherElectric Range
Flooring 
CarpetHardwoodLinoleum
Heating 
BaseboardNatural Gas
Interior 
Breakfast BarCeiling Fan(s)Kitchen IslandLaminate CountersOpen FloorplanSee RemarksStorageWalk-In Closet(s)
Laundry Features 
In Unit
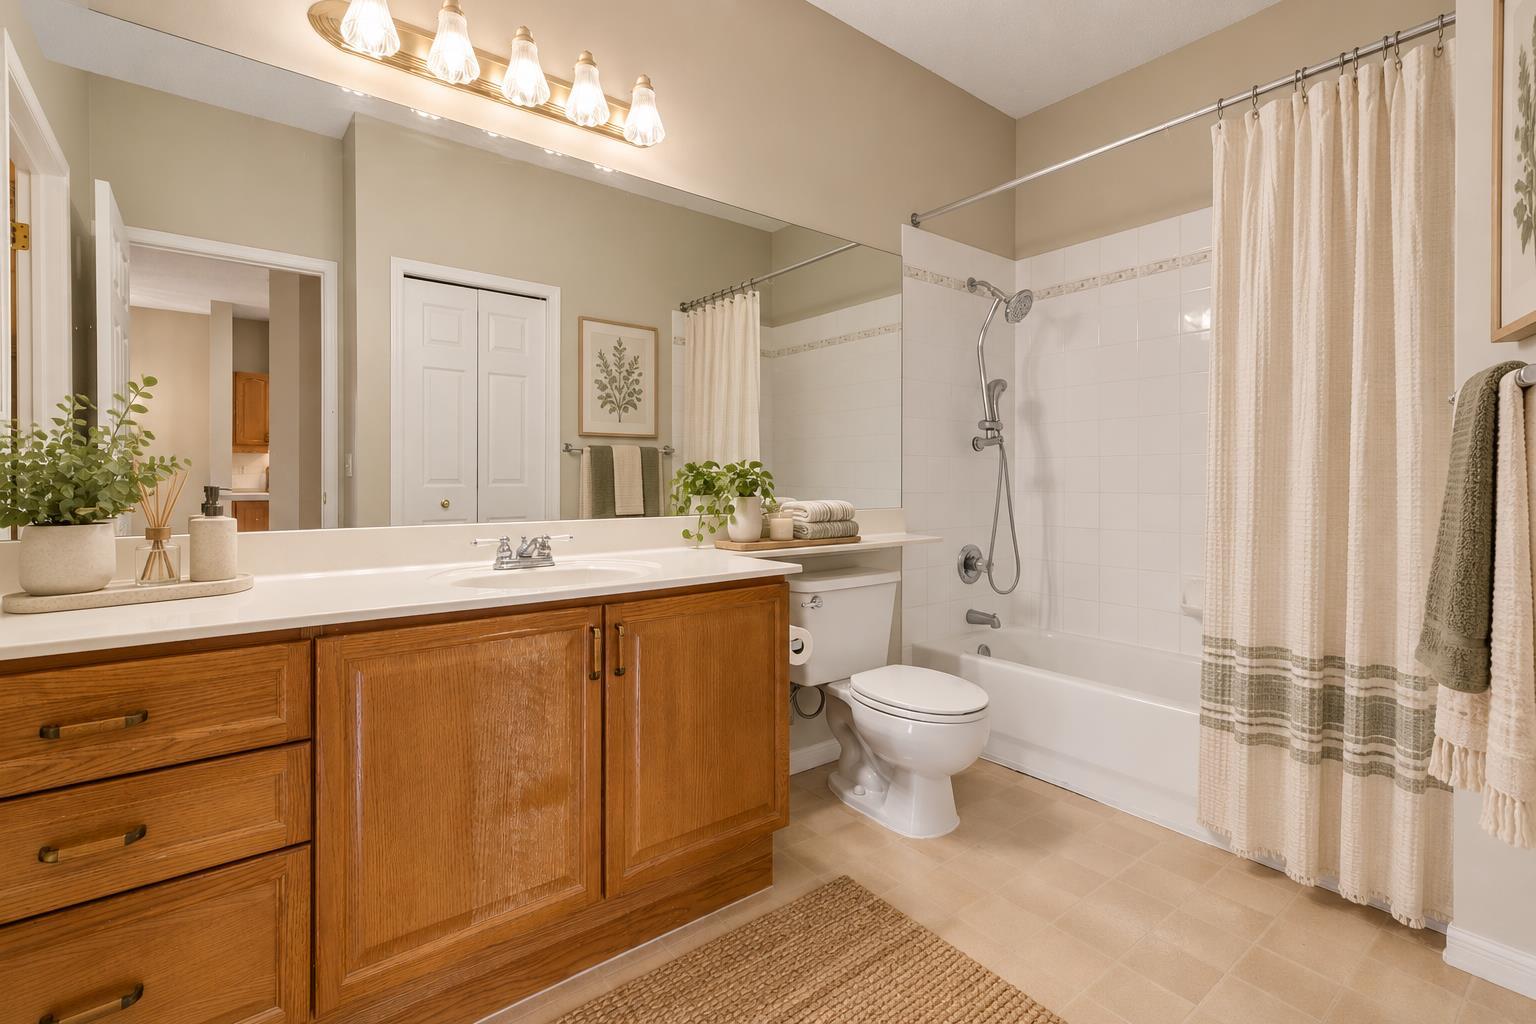
4pc Bathroom 
Level - Main
Bedroom - Primary 
Dimensions - 11`11" x 16`7"Level - Main
Den 
Dimensions - 11`10" x 7`9"Level - Main
Dining Room 
Dimensions - 11`8" x 9`3"Level - Main
Kitchen 
Dimensions - 10`4" x 9`8"Level - Main
Living Room 
Dimensions - 11`8" x 11`1"Level - Main
Save
Ask
Tour
Hide
Share
Exterior Features
Construction Details 
Frame
Exterior 
Balcony
Community Features
Association Amenities 
Elevator(s)Fitness CenterParkingParty RoomRecreation FacilitiesRecreation RoomCar Wash Area
Maintenance Fee 
$556.5
Maintenance Fee Frequency 
Monthly
Community Features 
ParkPlayground
Listing courtesy of Michael Melnychuk of Century 21 All Stars Realty Ltd.

Listing information is provided by Participants of the Alberta One Realty Listing Services (Pillar 9). IDX information is provided exclusively for personal, non-commercial use, and may not be used for any purpose other than to identify prospective properties consumers may be interested in purchasing. Information is deemed reliable but not guaranteed. Copyright 2026, Alberta One Realty Listing Services (Pillar 9)
Last checked 2026-10-16 06:26 AM UTC

Neighborhood & Commute
Source: Walkscore
Save
Ask
Tour
Hide
Share