

1184 Iron Ridge AvenueCrossfield, AB T0M 0S0
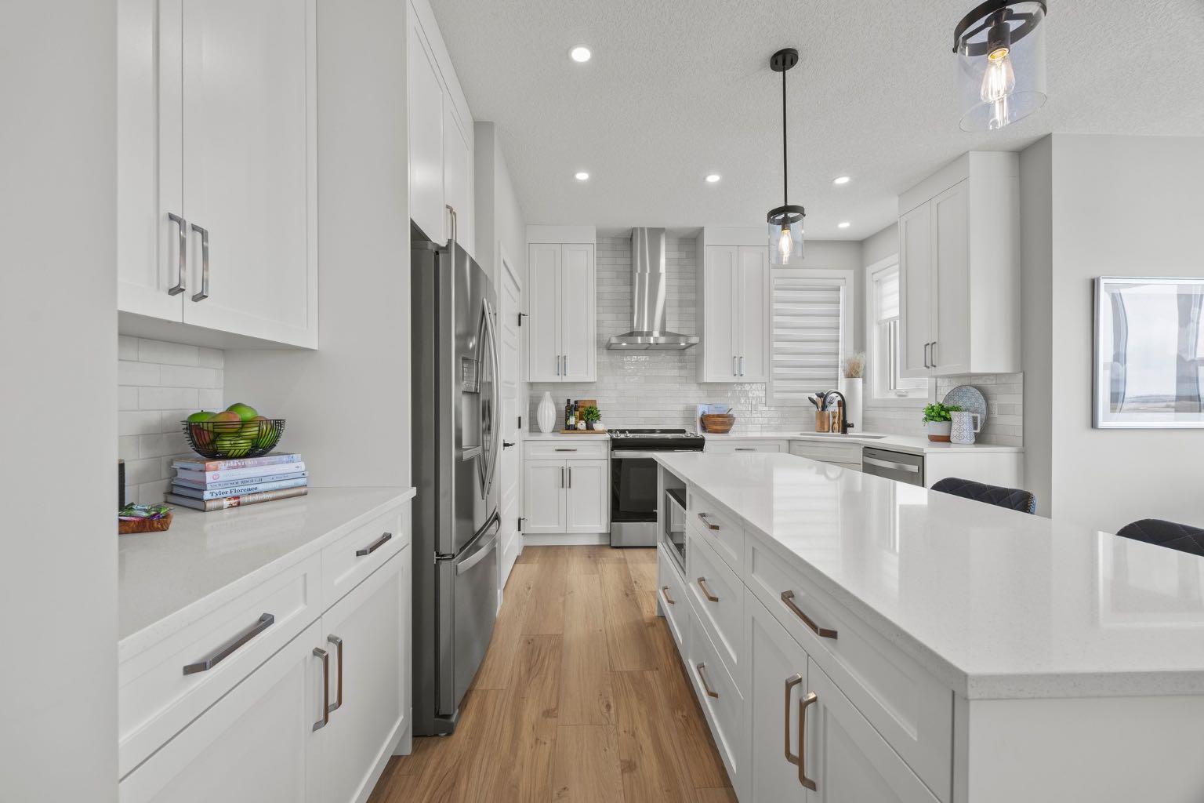
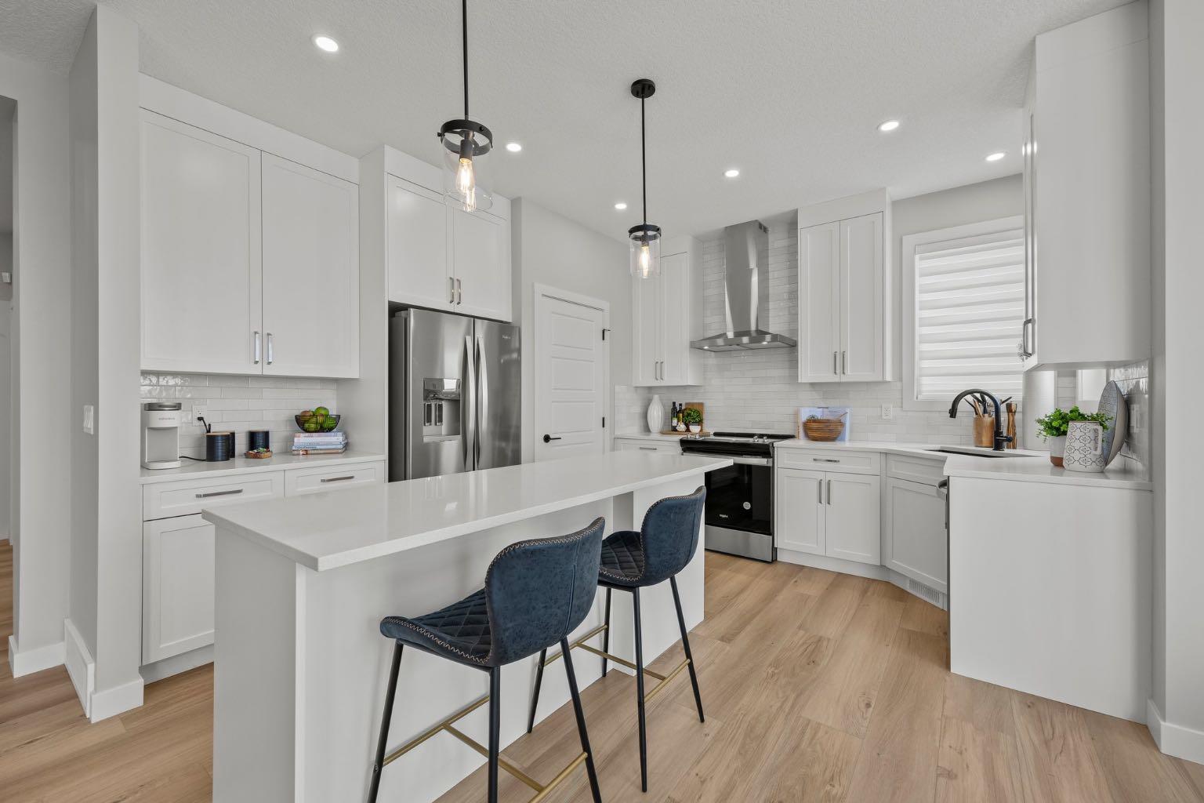
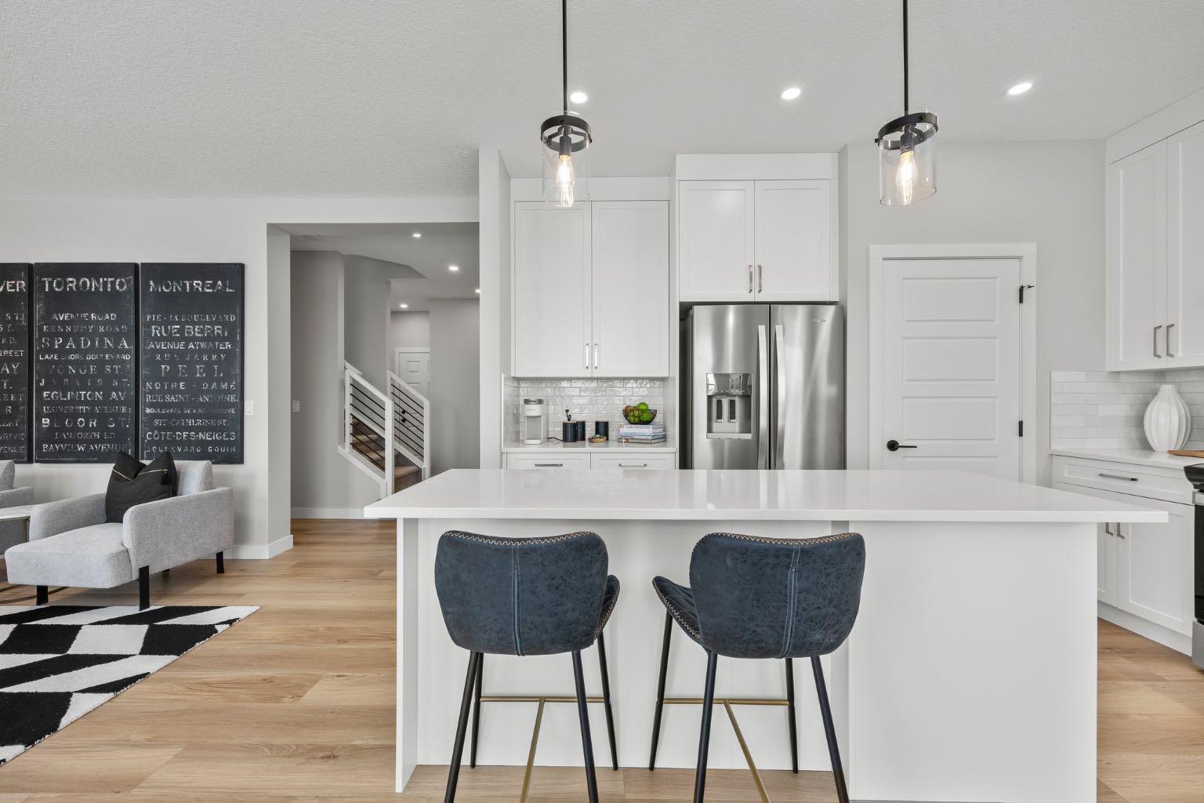
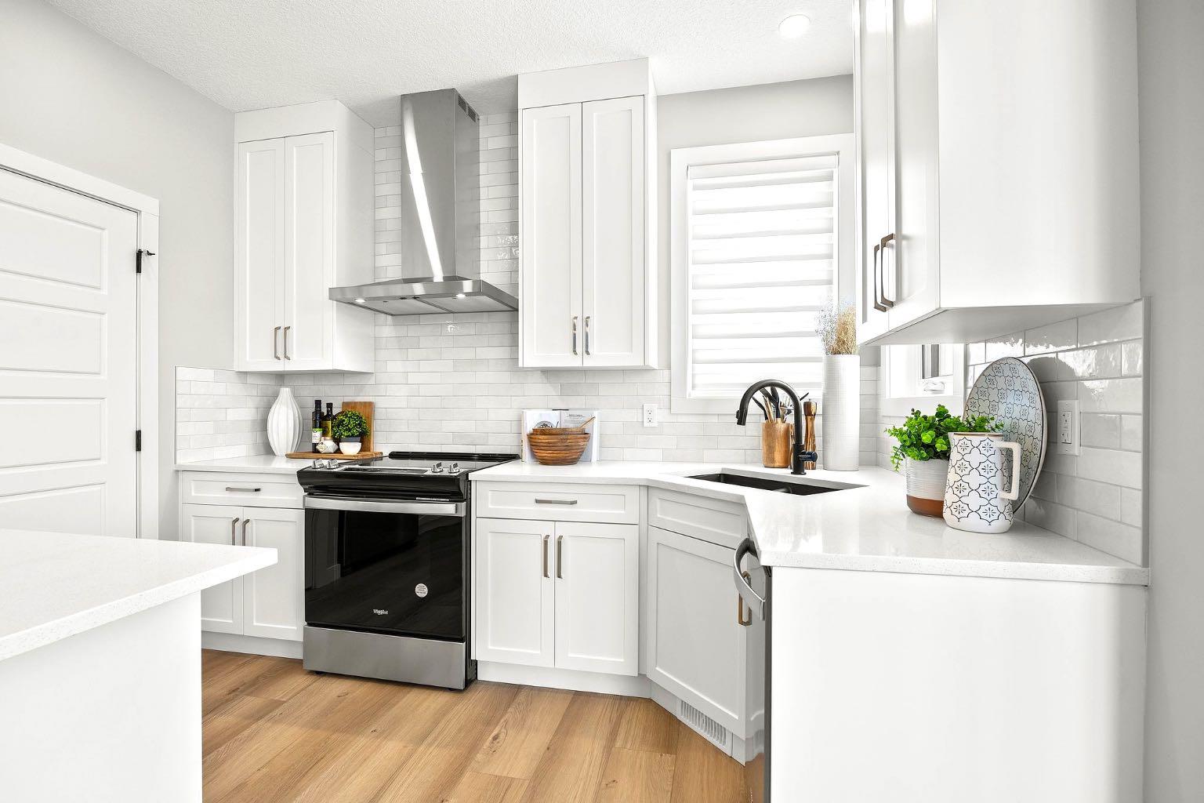
Welcome to 1184 Iron Ridge Avenue, featuring the beautifully designed Berkeley in the growing community of Iron Landing in Crossfield. Priced at $650,000, this impressive walkout home offers 3 bedrooms, 2.5 bathrooms, a spacious upper bonus room, and an attached double garage with an additional tandem area providing parking for up to three vehicles. Step inside to a bright, open-concept main floor designed for comfortable everyday living and entertaining. Upgraded tile flooring complement the modern finishes throughout. The kitchen is a standout, featuring quartz countertops, a stainless steel appliance package, an upgraded Whirlpool refrigerator, Silgranit sink, black Delta plumbing fixtures, and the stylish Linden lighting package. The great room is anchored by an electric fireplace, creating a warm and inviting gathering space, while sliding doors provide direct access to the rear deck. This home comes with air conditioning, a gas line for the barbecue, Gemstone exterior lighting. The Bahia railing design adds another contemporary touch to the home's thoughtfully selected finishes, and window coverings are already included throughout. Upstairs, a spacious bonus room provides additional living space perfect for movie nights, a playroom, or a relaxing family retreat. The primary suite features a generous walk-in closet and spacious 5-piece ensuite with upgraded ceramic tile. Two additional bedrooms, a full bathroom, and convenient upper-floor laundry complete the second level. Triple-pane windows add comfort and efficiency, while the unique garage configuration offers exceptional flexibility with its double-car garage plus tandem area and parking for up to three vehicles. The home also features 95% high-efficiency furnace and a 72-gallon hot water tank. Located in Iron Landing, you'll enjoy a family-friendly Crossfield community with pathways, green spaces, parks and playgrounds, while being less than five minutes from local schools. With modern finishes, generous living spaces, and a versatile floor plan, the Berkeley offers an excellent opportunity to call Crossfield home.
| a month ago | Listing first seen on site | |
| a month ago | Listing updated with changes from the MLS® |

Listing information is provided by Participants of the Alberta One Realty Listing Services (Pillar 9). IDX information is provided exclusively for personal, non-commercial use, and may not be used for any purpose other than to identify prospective properties consumers may be interested in purchasing. Information is deemed reliable but not guaranteed. Copyright 2026, Alberta One Realty Listing Services (Pillar 9)
Last checked 2026-11-06 09:17 AM UTC
