Save
Ask
Tour
Hide
Share
$820,000
15 Days On Site

570 Creekstone Circle SW
Calgary, AB T2X 4Y3

For Sale|Single Family Residence|Active
5
Beds
3
Total Baths
3
Full Baths
2,245.5
SqFt
$365
/SqFt
2023
Built
Subdivision:
Pine Creek
County:
Calgary
Call Now: 587-328-7524
Is this the listing for you? We can help make it yours.
587-328-7524
570 Creekstone Circle SW570 Creekstone Circle SW570 Creekstone Circle SW570 Creekstone Circle SW
Save
Ask
Tour
Hide
Share

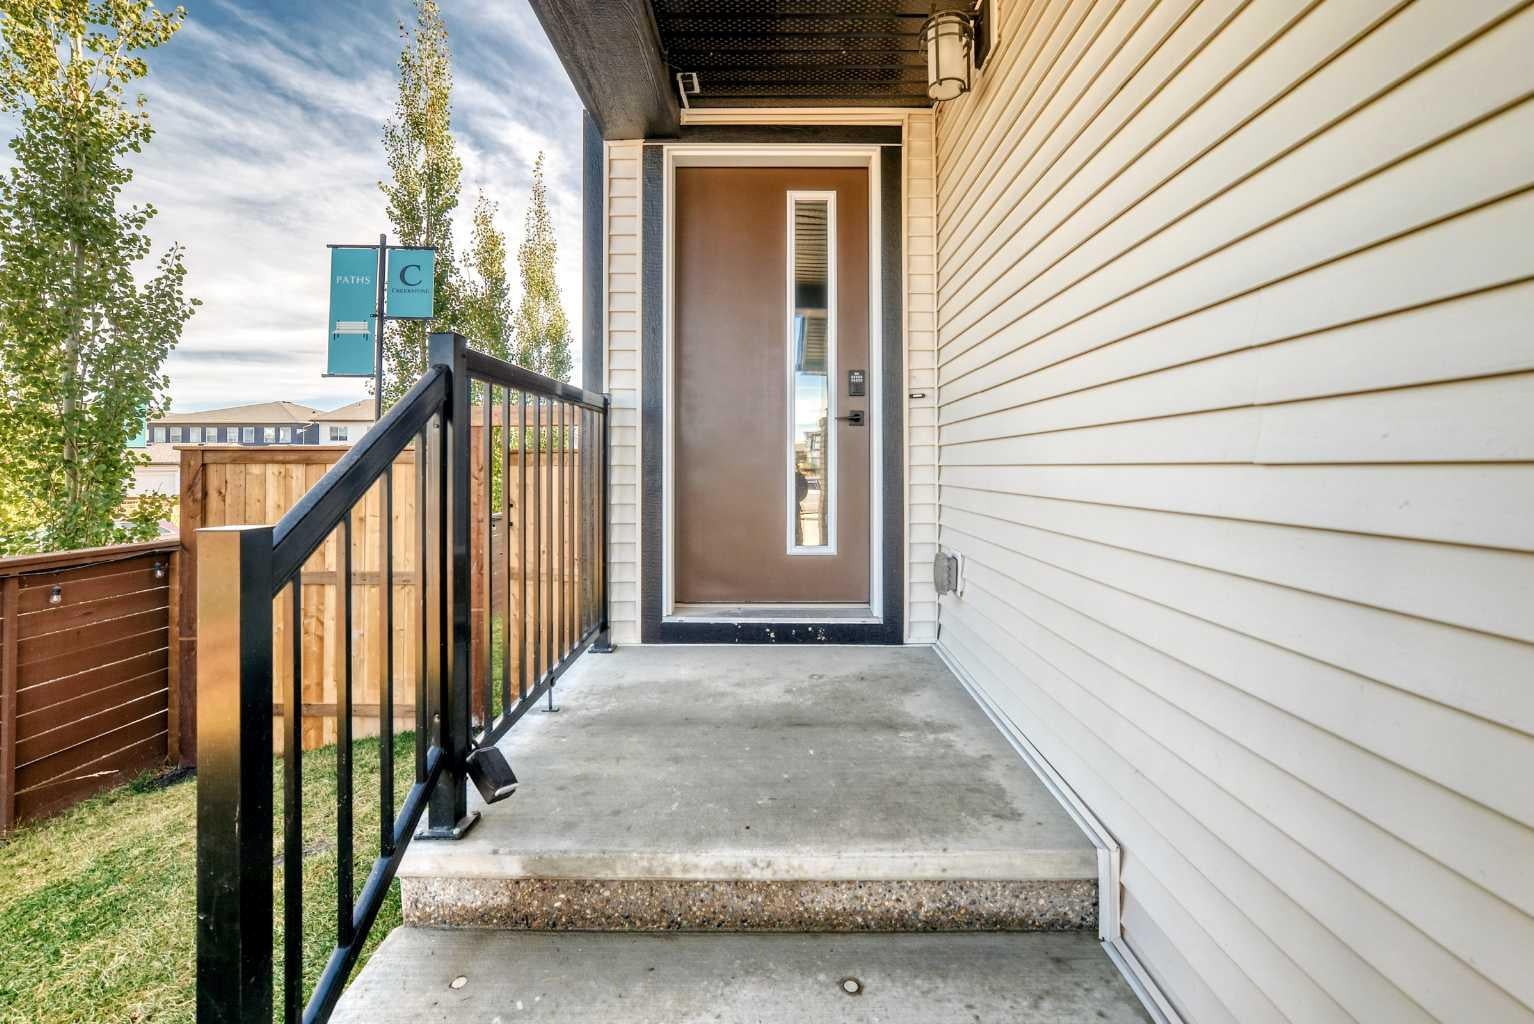
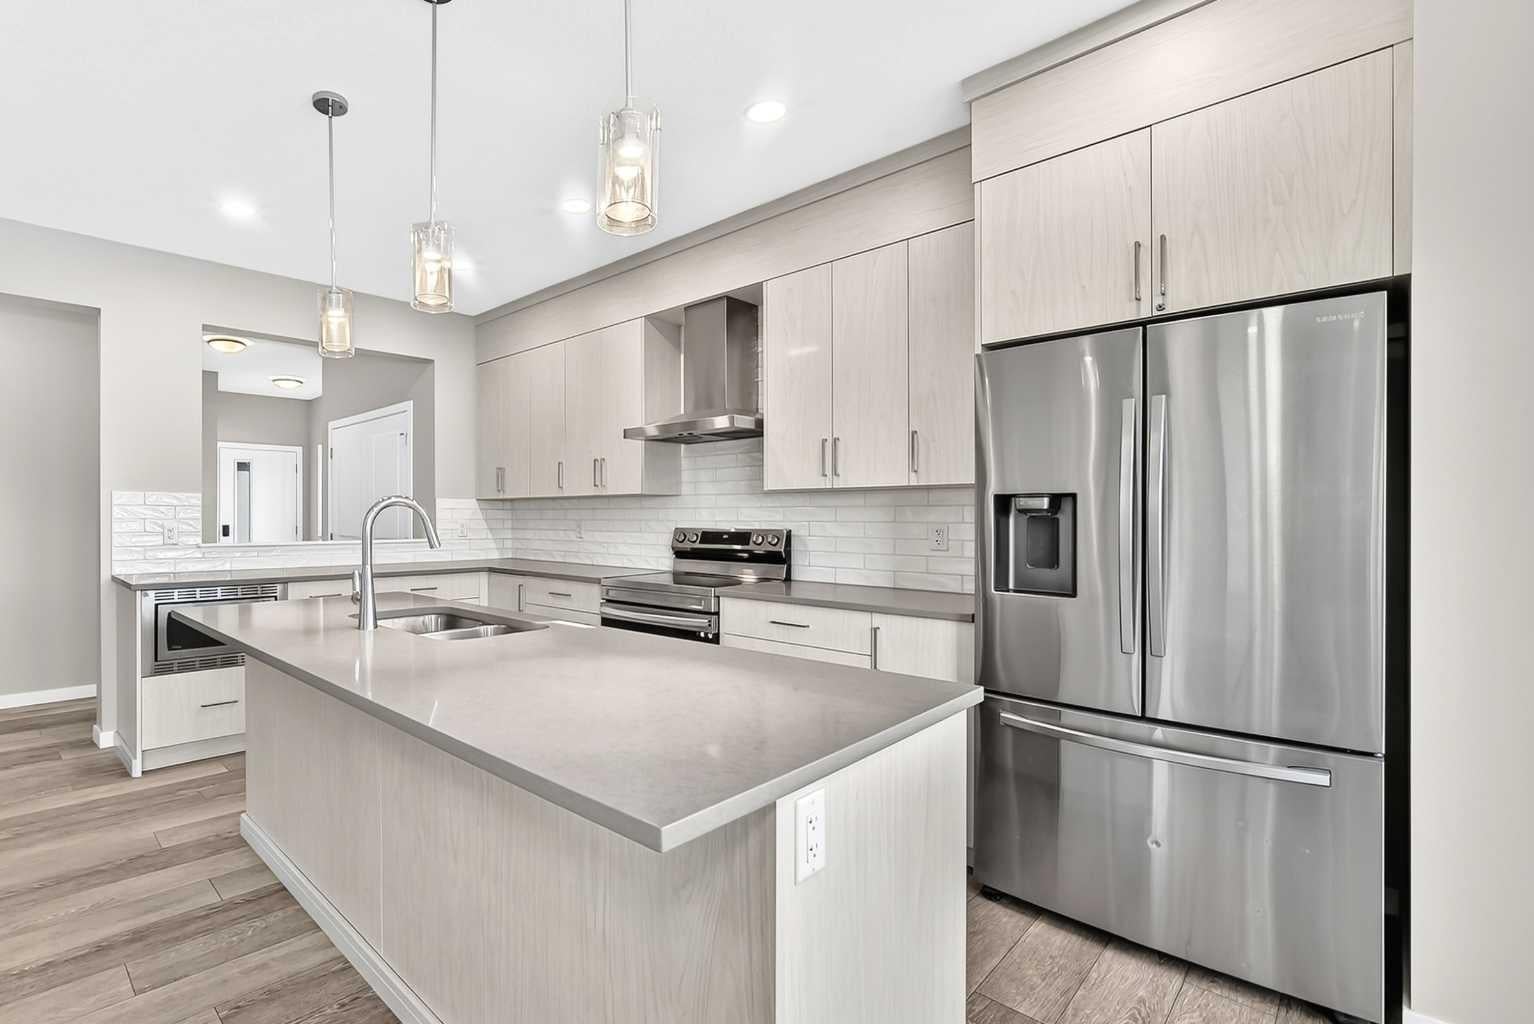
Welcome to 570 Creekstone Circle SW in Pine Creek, a spacious 5-bedroom, 3-full-bathroom home ideally located across from park fields and playground. The main floor features a bright and functional layout with one bedroom and full bathroom, offering an excellent option for guests, extended family or a home office. The kitchen is designed for both everyday living and entertaining, featuring stainless steel appliances, quartz countertops, full-height cabinetry, a large island, generous counter space and a large walk-in pantry. The living area is complemented by large windows brighting up the space flowing through with a fireplace, creating a cozy and inviting space for family and friends. Upstairs, you'll find 4 additional bedrooms, including a spacious primary retreat with a walk-in closet and a luxurious 5-piece ensuite with double vanity. The large bonus room with vaulted ceilings provides additional living space to create more relaxing or entertaining space. The conveniently located upper-level laundry adds to the home's functionality nestled close to all the bedroom's for seamless fresh linen days. Outside, enjoy a fully landscaped and fenced yard, a double attached garage. A separate side entrance provides future potential for a legal basement suite, subject to City of Calgary approvals and permitting. Fence recently built (August 2026) Landscaped the entire home surroundings (Summer 2026) With its generous bedroom count, thoughtful layout and park facing location, this home offers plenty of space and flexibility for a growing family. Come see it for yourself today!

Save
Ask
Tour
Hide
Share
Listing Snapshot
Price 
$820,000
Days On Site 
15 Days
Bedrooms 
5
Inside Area (SqFt) 
2,245.5 sqft
Total Baths 
3
Full Baths 
3
Partial Baths 
N/A
Lot Size 
0.11 Acres
Year Built 
2023
MLS® Number 
A2349180
Status 
Active
Property Tax 
$4,922.61
Maintenance Fees 
N/A
Sq Ft Source 
N/A
Friends & Family
Recent Activity
2 weeks agoListing first seen on site
2 weeks agoListing updated with changes from the MLS®
General Features
Acres 
0.11
Attached Garage 
Yes
Garage 
Yes
Garage Spaces 
2
Levels 
Two
Parking 
ConcreteAttachedGarageDrivewayGarage Door Opener
Parking Spaces 
4
Property Sub Type 
Single Family Residence
SqFt Above 
2245.5
SqFt Below 
896.3
Style 
2 Storey
Zoning 
R-G
Interior Features
Appliances 
DishwasherDryerMicrowaveRange HoodRefrigeratorWasherCooktop
Basement 
FullUnfinishedExterior Entry
Cooling 
Other
Fireplace 
Yes
Fireplace Features 
DecorativeElectricFamily Room
Fireplaces 
1
Flooring 
CarpetVinyl
Heating 
CentralFireplace(s)Natural Gas
Interior 
Double VanityHigh CeilingsKitchen IslandOpen FloorplanPantryVaulted Ceiling(s)Walk-In Closet(s)
Laundry Features 
Upper LevelWasher Hookup
4pc Bathroom 
Dimensions - 5`3" x 11`6"Level - Upper
5pc Bathroom 
Dimensions - 10`7" x 8`9"Level - Upper
Balcony 
Dimensions - 10`3" x 9`10"Level - Main
Bedroom 
Dimensions - 8`10" x 9`1"Level - Main
Bedroom - Primary 
Dimensions - 12`11" x 12`0"Level - Upper
Bonus Room 
Dimensions - 13`7" x 17`4"Level - Upper
Dining Room 
Dimensions - 9`11" x 17`7"Level - Main
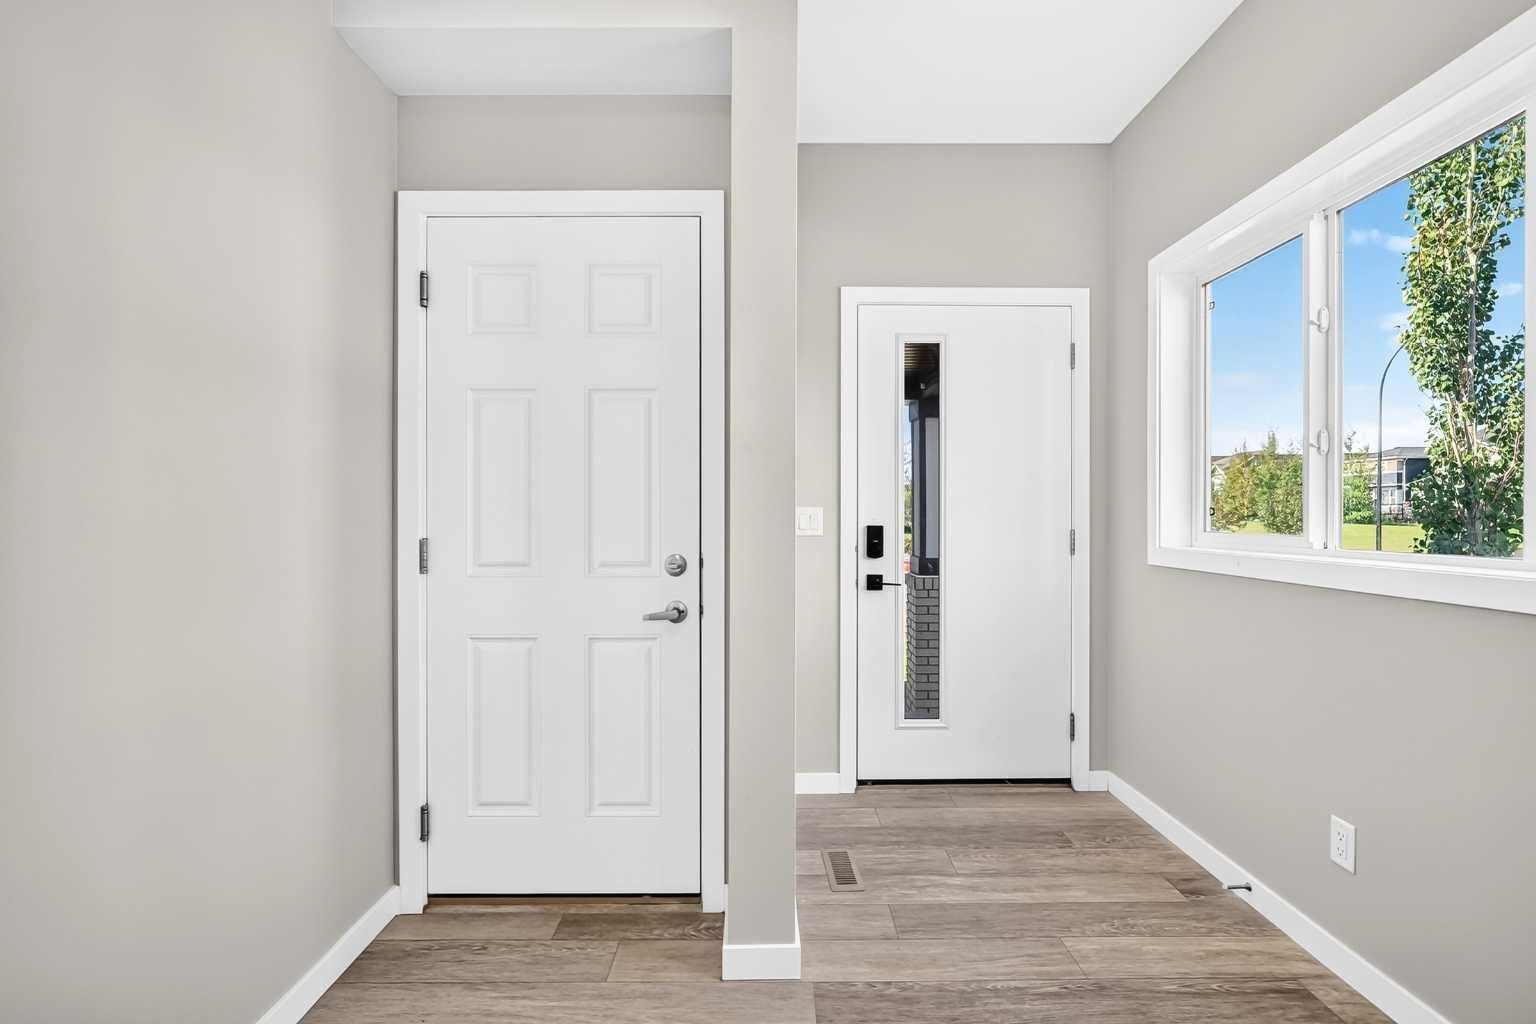
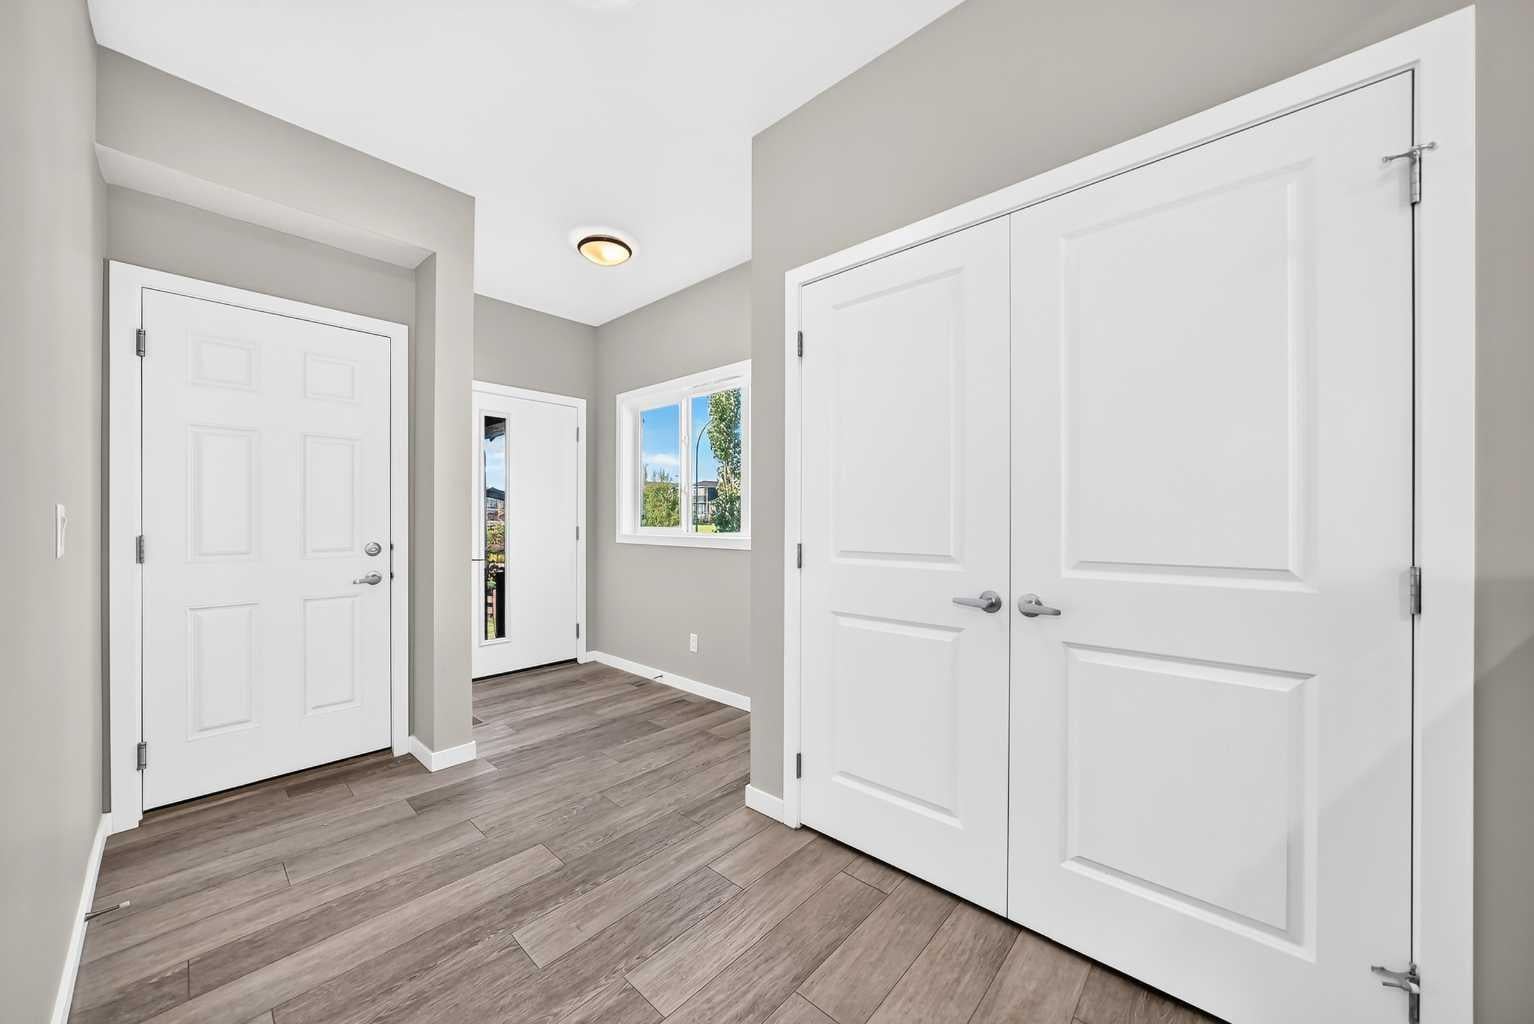
Entrance 
Dimensions - 8`5" x 15`10"Level - Main
Furnace/Utility Room 
Dimensions - 8`3" x 11`8"Level - Basement
Kitchen 
Dimensions - 16`1" x 8`11"Level - Main
Laundry 
Dimensions - 5`3" x 7`10"Level - Upper
Living Room 
Dimensions - 13`1" x 12`8"Level - Main
Other 
Dimensions - 37`3" x 21`10"Level - Lower
Pantry 
Dimensions - 8`10" x 5`5"Level - Main
Walk-In Closet 
Dimensions - 10`0" x 4`1"Level - Upper
Save
Ask
Tour
Hide
Share
Exterior Features
Construction Details 
Vinyl Siding
Exterior 
Private EntrancePrivate Yard
Fencing 
Fenced
Frontage 
12.00M 39`4"
Lot Features 
Back YardCorner LotFront YardLandscapedWooded
Patio And Porch 
Deck
Roof 
ShingleAsphalt
Community Features
Community Features 
ParkPlaygroundSidewalksStreet Lights
Listing courtesy of Jennifer Duarte-Ruiz of Unison Realty Group Ltd.

Listing information is provided by Participants of the Alberta One Realty Listing Services (Pillar 9). IDX information is provided exclusively for personal, non-commercial use, and may not be used for any purpose other than to identify prospective properties consumers may be interested in purchasing. Information is deemed reliable but not guaranteed. Copyright 2026, Alberta One Realty Listing Services (Pillar 9)
Last checked 2026-10-16 09:44 AM UTC

Neighborhood & Commute
Source: Walkscore
Save
Ask
Tour
Hide
Share