Save
Ask
Tour
Hide
Share
$1,349,900
New Listing

101 Evansridge Place NW
Calgary, AB T3P 0L5

For Sale|Single Family Residence|Active
6
Beds
4
Total Baths
3
Full Baths
1
Partial Bath
2,759.98
SqFt
$489
/SqFt
2015
Built
Subdivision:
Evanston
County:
Calgary
Call Now: 587-328-7524
Is this the listing for you? We can help make it yours.
587-328-7524
Upcoming Open Houses
Sat, Oct 3, 12:00 PM - 4:00 PM
Sun, Oct 4, 12:00 PM - 4:00 PM
101 Evansridge Place NW101 Evansridge Place NW101 Evansridge Place NW101 Evansridge Place NW
Save
Ask
Tour
Hide
Share

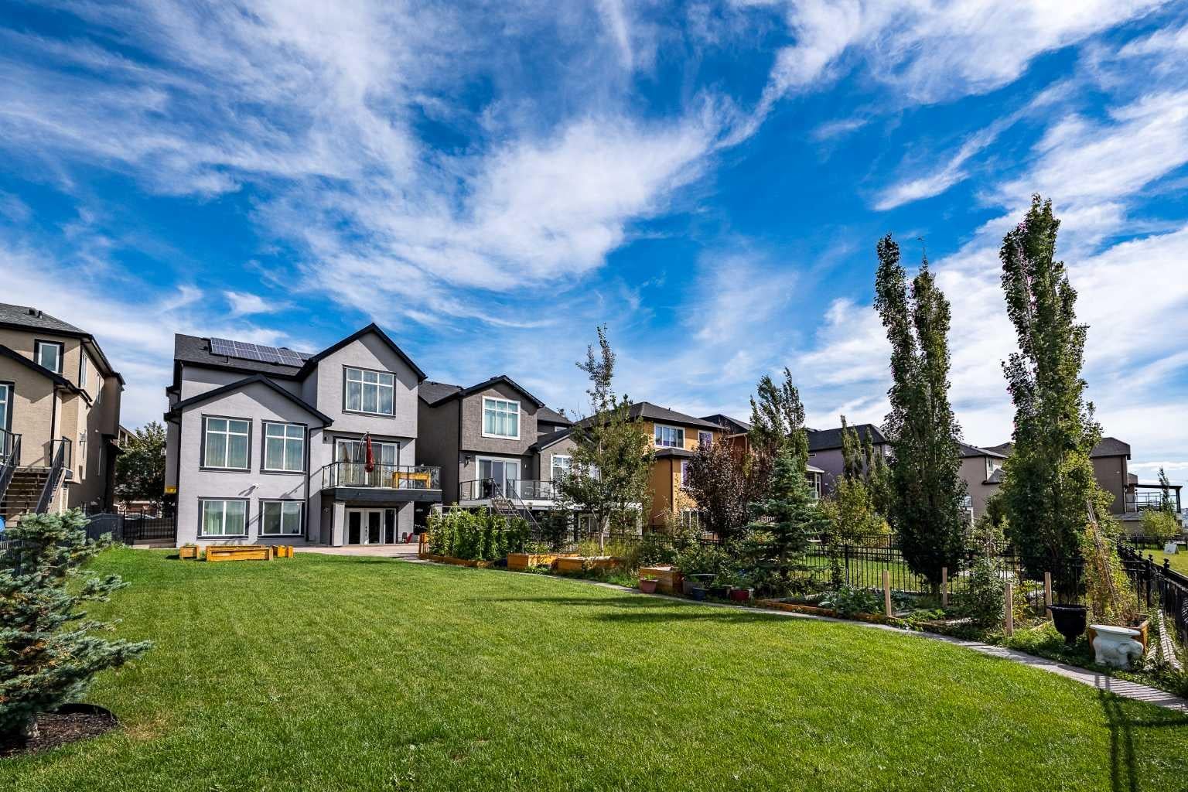
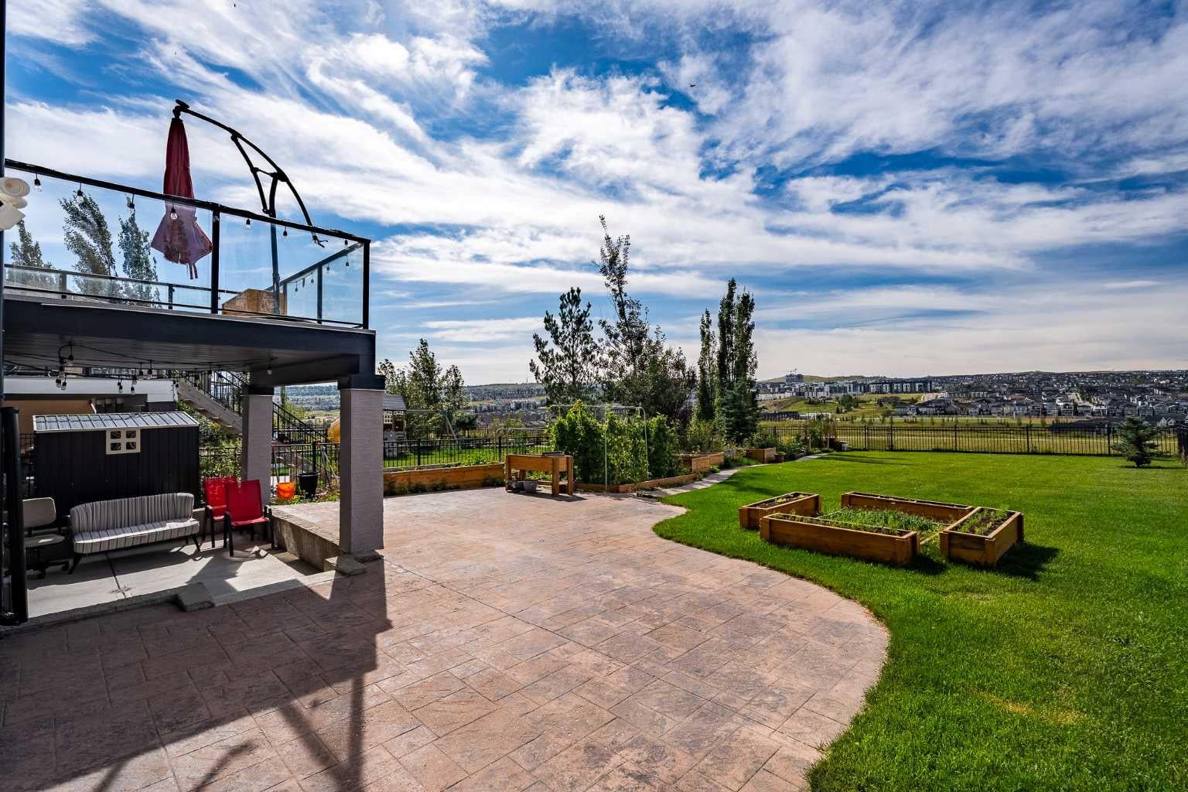
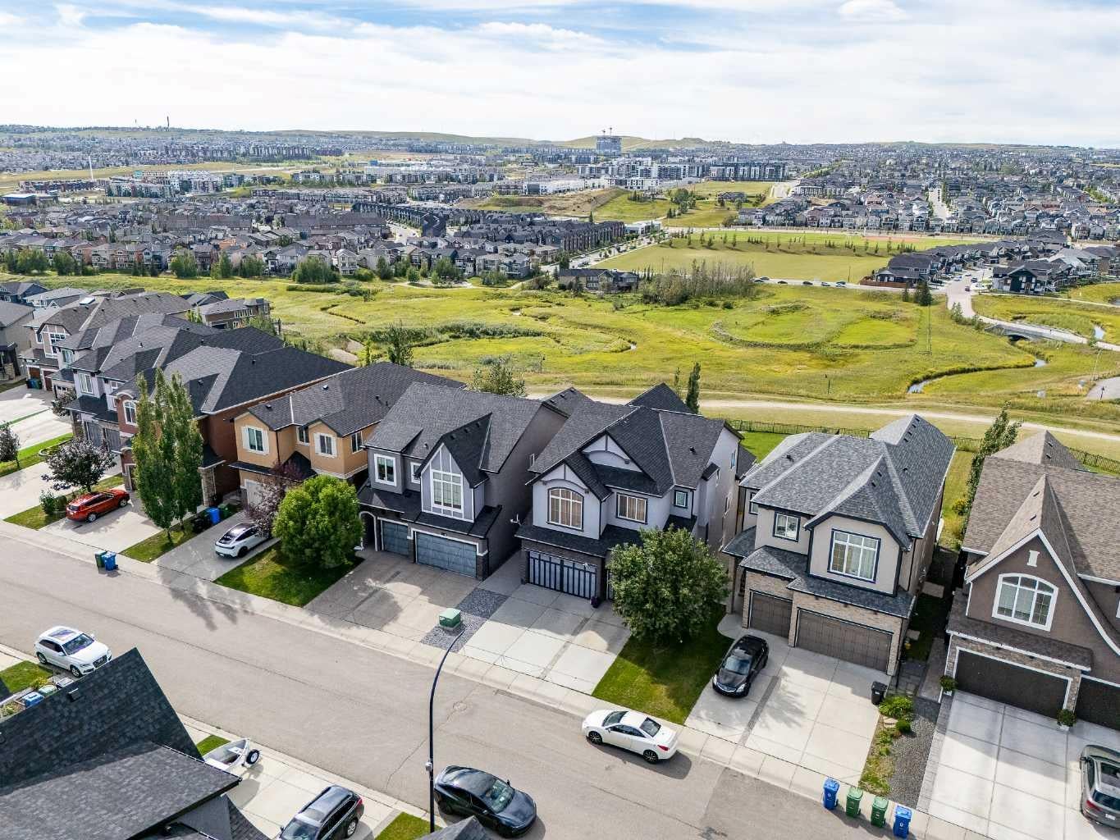
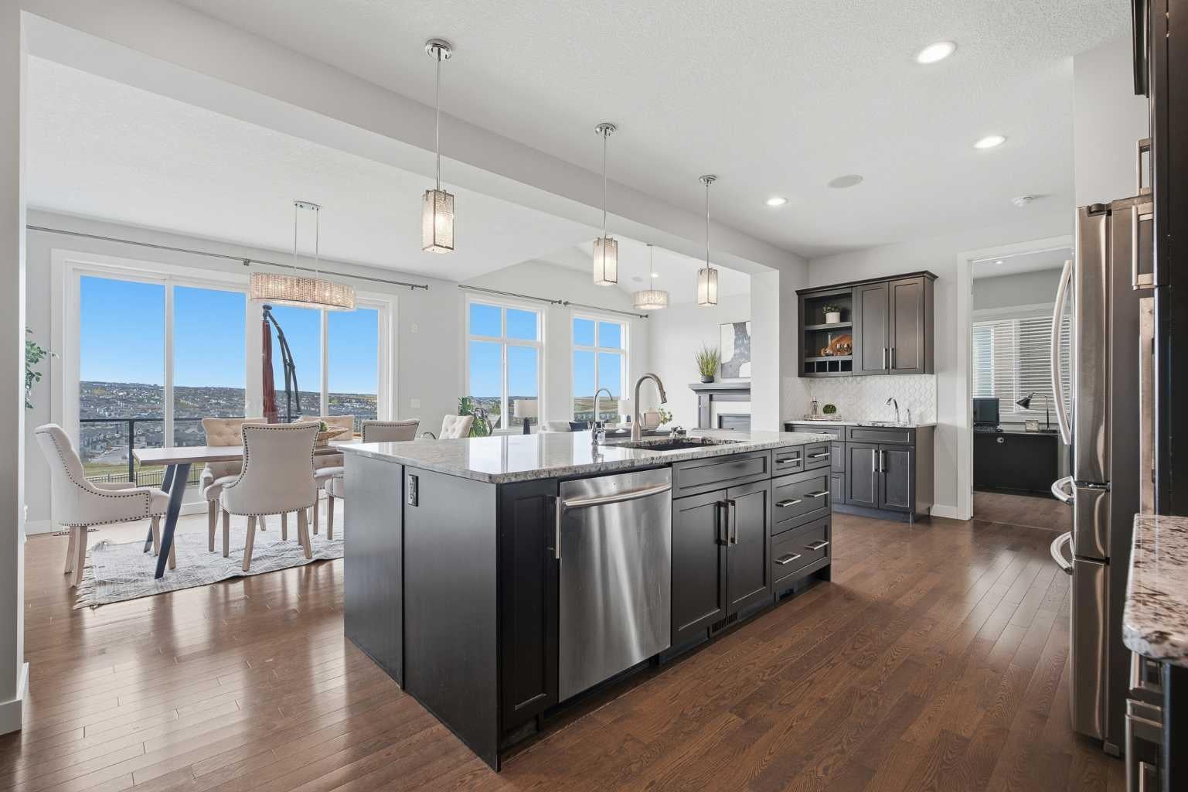
Backing onto green space with direct pathway access from the backyard, this Calbridge-built home at 101 Evansridge Place NW enjoys a west-facing rear exposure with elevated views of the green space, pond and surrounding neighbourhood. Situated on an exceptional 7,565 sq ft lot, it offers approximately 2,760 sq ft of above-grade living space in a highly desirable Evanston setting close to schools and amenities. Oak flooring adds warmth and character to the main level. The kitchen features a large island with breakfast-bar seating, dark cabinetry, stainless steel appliances and a tile backsplash. The adjoining dining area and living room create an inviting space for everyday living and entertaining, highlighted by a dramatic 14-foot ceiling, expansive windows and a fireplace. A dedicated main-floor office provides additional flexibility. The upper level offers four spacious bedrooms, a generous bonus room and convenient upper-floor laundry with washer and dryer. High ceilings in both the primary bedroom and bonus room enhance the sense of space and openness. The walkout basement features a legal two-bedroom secondary suite, complete with a refrigerator, stove, washer and dryer—ideal for extended family or additional flexibility. A triple attached garage provides ample parking and storage. Additional features include built-in speakers throughout, a water softener, a new roof installed in 2025, fully owned solar panels, central air conditioning ,EV charging outlet and upgraded LED lighting. A spacious rear deck overlooking the green space completes this exceptional Evanston residence.

Save
Ask
Tour
Hide
Share
Listing Snapshot
Price 
$1,349,900
Days On Site 
0 Days
Bedrooms 
6
Inside Area (SqFt) 
2,759.98 sqft
Total Baths 
4
Full Baths 
3
Partial Baths 
1
Lot Size 
0.17 Acres
Year Built 
2015
MLS® Number 
A2349155
Status 
Active
Property Tax 
$8,511
Maintenance Fees 
N/A
Sq Ft Source 
N/A
Friends & Family
Recent Activity
2 hours agoListing first seen on site
8 hours agoListing updated with changes from the MLS®
General Features
Acres 
0.17
Attached Garage 
Yes
Garage 
Yes
Garage Spaces 
3
Levels 
Two
Parking 
AttachedGarageDrivewayGarage Door Opener
Parking Spaces 
6
Property Sub Type 
Single Family Residence
SqFt Above 
2759.98
SqFt Below 
1104.9
Style 
2 Storey
Zoning 
R-1
Interior Features
Appliances 
DishwasherGas RangeMicrowaveRange HoodRefrigeratorWasher/Dryer
Basement 
FullFinishedWalk-Out Access
Cooling 
Central Air
Fireplace 
Yes
Fireplace Features 
GasGreat Room
Fireplaces 
1
Flooring 
CarpetHardwoodTile
Heating 
Fireplace(s)Forced AirNatural Gas
Interior 
High CeilingsKitchen IslandSee RemarksWalk-In Closet(s)
Laundry Features 
In BasementUpper Level
Window Features 
Window Coverings
2pc Bathroom 
Dimensions - 5`8" x 7`11"Level - Main
3pc Bathroom 
Dimensions - 4`11" x 9`6"Level - Basement
4pc Bathroom 
Dimensions - 5`9" x 10`1"Level - Second
5pc Ensuite bath 
Dimensions - 10`4" x 15`4"Level - Second
Bedroom 
Dimensions - 11`6" x 9`11"Level - Second
Bedroom - Primary 
Dimensions - 13`8" x 14`5"Level - Second
Dining Room 
Dimensions - 11`4" x 14`11"Level - Main
Family Room 
Dimensions - 16`9" x 15`6"Level - Second
Foyer 
Dimensions - 6`8" x 12`8"Level - Main
Furnace/Utility Room 
Dimensions - 10`10" x 13`5"Level - Basement
Game Room 
Dimensions - 22`1" x 17`5"Level - Basement
Kitchen 
Dimensions - 12`1" x 13`10"Level - Main
Laundry 
Dimensions - 6`0" x 9`11"Level - Second
Living Room 
Dimensions - 13`10" x 16`0"Level - Main
Mud Room 
Dimensions - 10`1" x 5`5"Level - Main
Office 
Dimensions - 10`8" x 7`11"Level - Main
Save
Ask
Tour
Hide
Share
Exterior Features
Construction Details 
BrickStuccoFrame
Exterior 
BalconyGardenLightingOtherPrivate Yard
Fencing 
Fenced
Frontage 
12.36M 40`7"
Lot Features 
See Remarks
Patio And Porch 
DeckSee Remarks
Roof 
ShingleAsphalt
Windows/Doors 
Window Coverings
Community Features
Community Features 
Park
Listing courtesy of Jack Cheng of TrustPro Realty

Listing information is provided by Participants of the Alberta One Realty Listing Services (Pillar 9). IDX information is provided exclusively for personal, non-commercial use, and may not be used for any purpose other than to identify prospective properties consumers may be interested in purchasing. Information is deemed reliable but not guaranteed. Copyright 2026, Alberta One Realty Listing Services (Pillar 9)
Last checked 2026-10-01 07:51 AM UTC

Neighborhood & Commute
Source: Walkscore
Save
Ask
Tour
Hide
Share