Save
Ask
Tour
Hide
Share
$305,000
12 Days On Site

133 Copperpond Heights SE 5
Calgary, AB T2Z 4R5

For Sale|Townhouse|Active
2
Beds
2
Total Baths
2
Full Baths
522.22
SqFt
$584
/SqFt
2011
Built
Subdivision:
Copperfield
County:
Calgary
Call Now: 587-328-7524
Is this the listing for you? We can help make it yours.
587-328-7524
133 Copperpond Heights SE 5133 Copperpond Heights SE 5133 Copperpond Heights SE 5133 Copperpond Heights SE 5
Save
Ask
Tour
Hide
Share

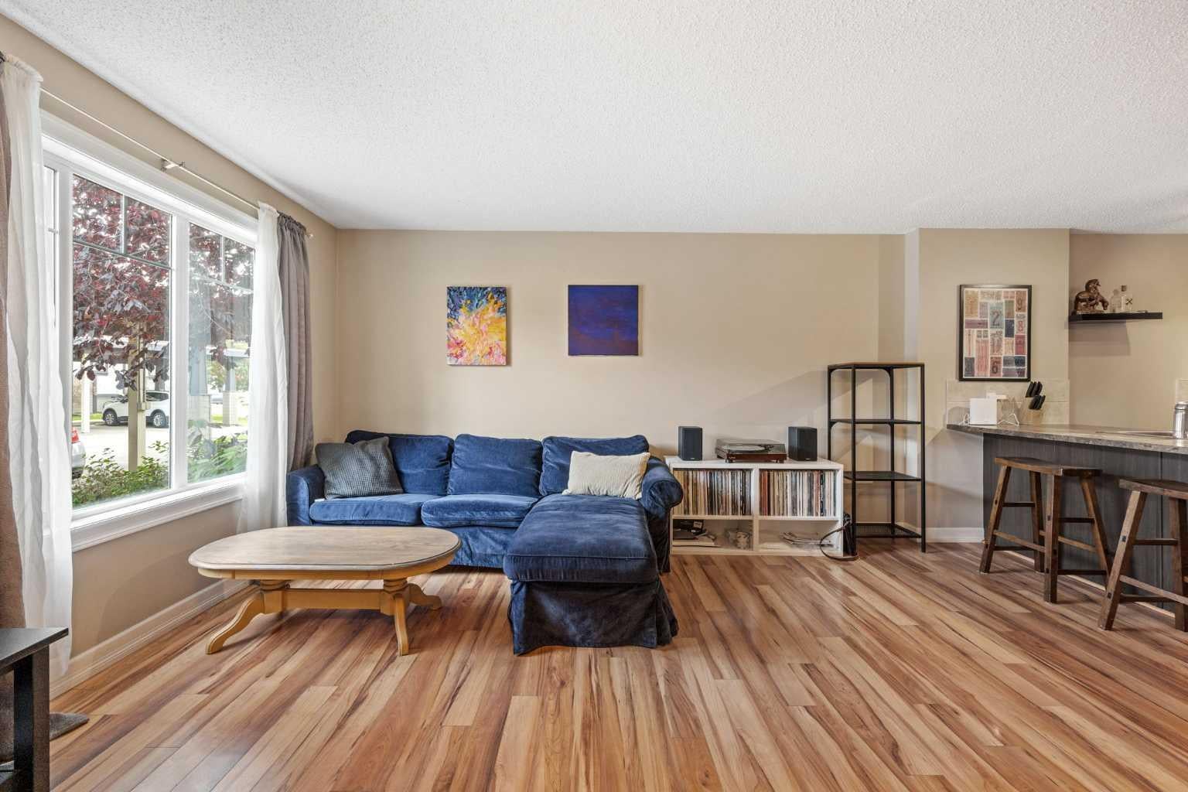
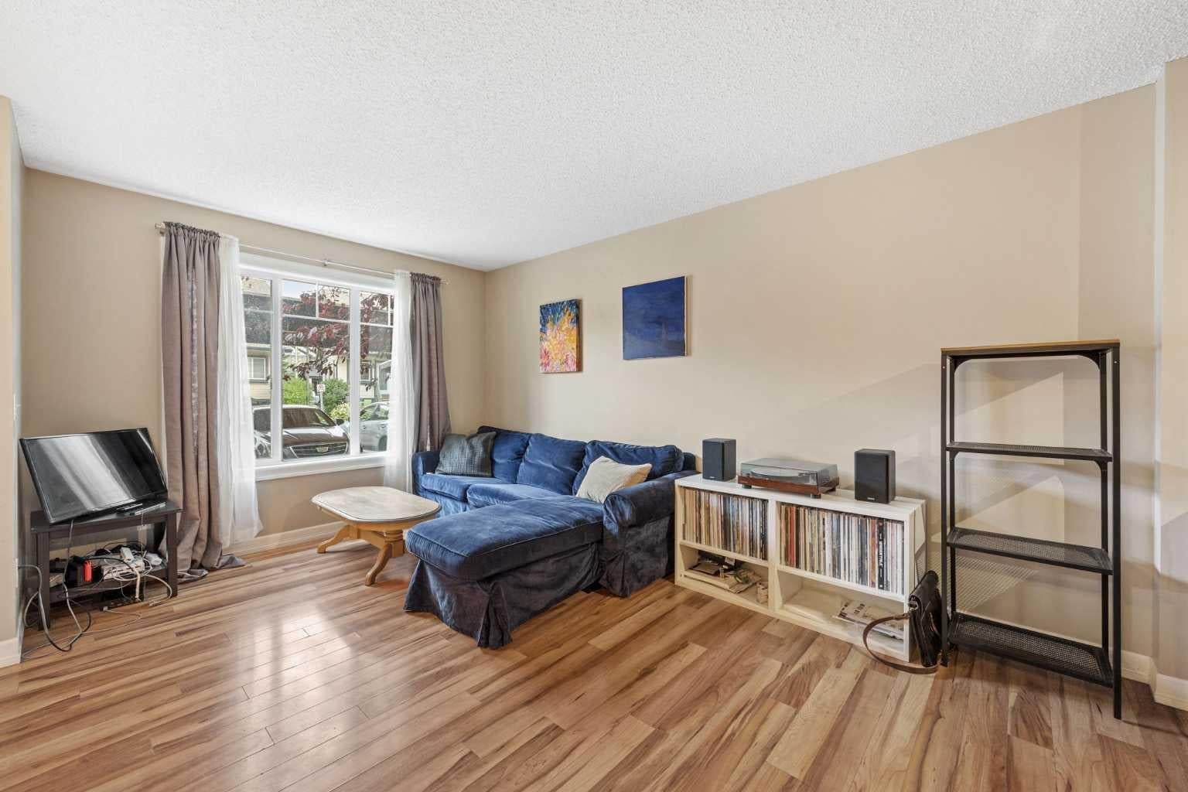
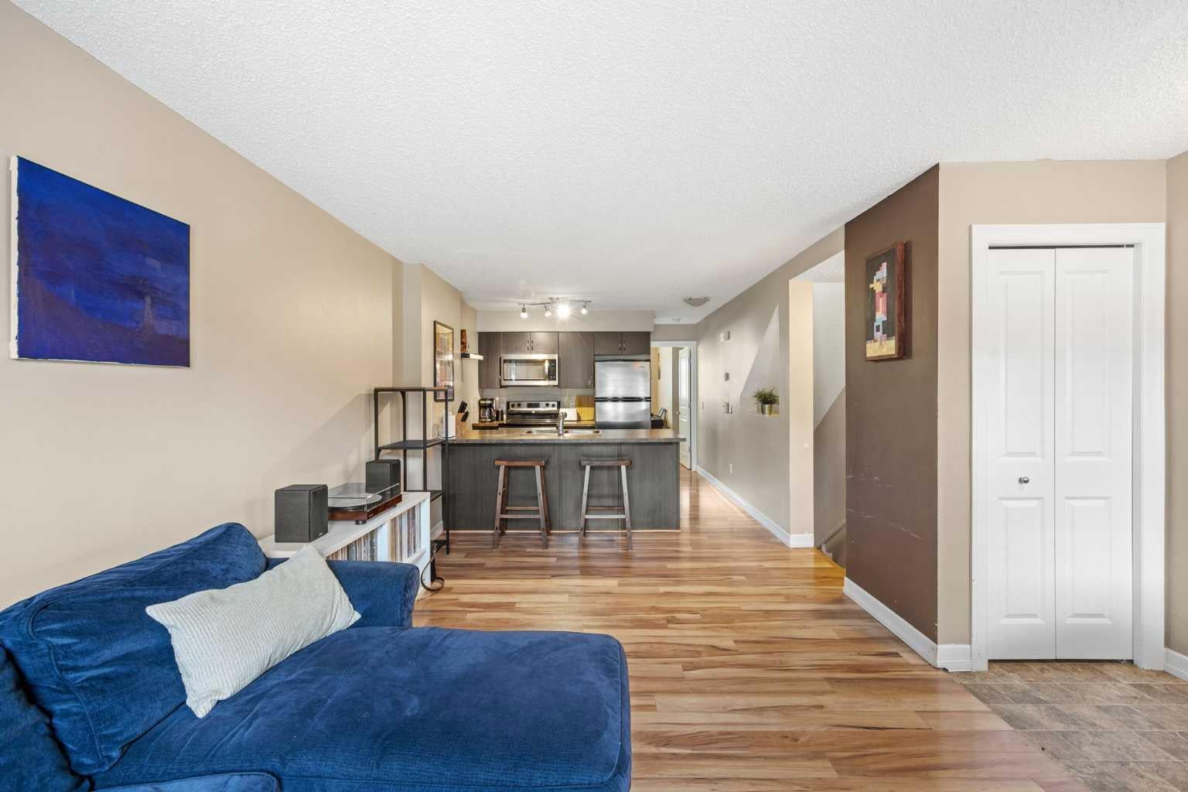
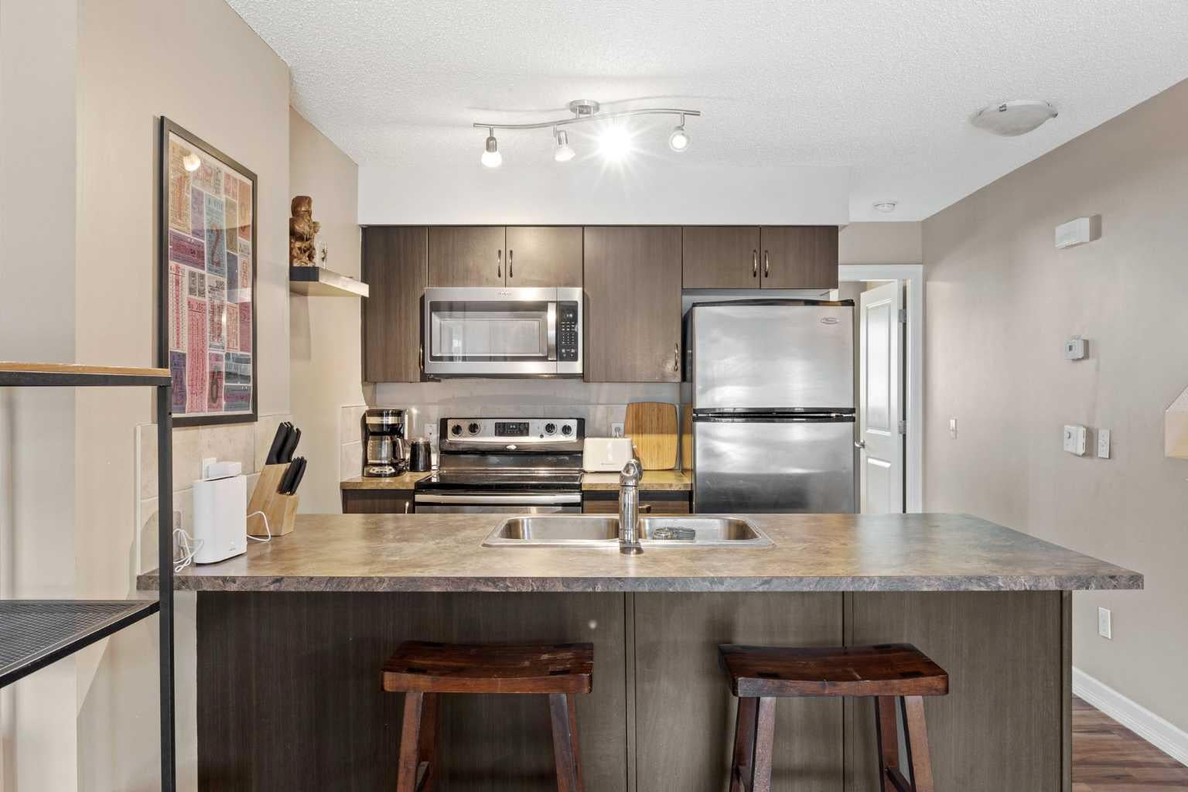
MORE SPACE, MORE FLEXIBILITY & GREAT VALUE IN Copperfield! Why settle for apartment-style living when you can have TWO FULL LEVELS and over 1,119 SQ.FT of developed living space? Tucked into a quiet location within the complex, this inviting townhome offers 2 bedrooms, 2 full bathrooms and TWO separate living/family rooms—a rare find at this price point! The main floor features a bright living room, functional kitchen and dining area, spacious bedroom and 3-piece bathroom. Downstairs, the FULLY DEVELOPED BASEMENT adds a second bedroom, 4-piece bathroom and large family/flex room that is perfect for a home office, gym, movie room or maybe all of the above! Enjoy LOW CONDO FEES, a COVERED PARKING STALL right outside your door, IN-SUITE LAUNDRY, pets are allowed with board approval and an ON-DEMAND HOT WATER HEATER was installed in 2020. Located in popular COPPERFIELD, you’re surrounded by parks, pathways and green spaces while staying close to schools, shopping, restaurants, 130th Avenue and Stoney Trail. An excellent opportunity for a FIRST-TIME BUYER or INVESTOR looking for more space and flexibility than the typical condo!

Save
Ask
Tour
Hide
Share
Listing Snapshot
Price 
$305,000
Days On Site 
12 Days
Bedrooms 
2
Inside Area (SqFt) 
522.22 sqft
Total Baths 
2
Full Baths 
2
Partial Baths 
N/A
Lot Size 
N/A
Year Built 
2011
MLS® Number 
A2349123
Status 
Active
Property Tax 
$1,965
Maintenance Fees 
$350.51 monthly
Sq Ft Source 
N/A
Friends & Family
Recent Activity
2 weeks agoListing first seen on site
2 weeks agoListing updated with changes from the MLS®
General Features
Carport 
1
Levels 
One
Parking 
Assigned
Parking Spaces 
1
Pets 
YesBreed Restrictions
Property Sub Type 
Townhouse
SqFt Above 
522.22
SqFt Below 
596.81
Style 
Bungalow
Zoning 
M-1 d75
Interior Features
Appliances 
DishwasherRefrigeratorWasher/Dryer StackedElectric Range
Basement 
FullFinished
Flooring 
CarpetLaminateLinoleum
Heating 
Natural Gas
Interior 
Breakfast BarOpen Floorplan
Laundry Features 
In UnitLower Level
Window Features 
Window Coverings
3pc Bathroom 
Dimensions - 7`5" x 5`1"Level - Main
4pc Bathroom 
Dimensions - 7`5" x 6`7"Level - Lower
Bedroom 
Dimensions - 10`7" x 11`3"Level - Main
Bedroom - Primary 
Dimensions - 14`2" x 8`1"Level - Lower
Family Room 
Dimensions - 14`2" x 16`9"Level - Lower
Kitchen 
Dimensions - 7`8" x 9`2"Level - Main
Living Room 
Dimensions - 10`8" x 14`9"Level - Main
Save
Ask
Tour
Hide
Share
Exterior Features
Construction Details 
ConcreteVinyl SidingFrame
Exterior 
Other
Lot Features 
Cul-De-Sac
Patio And Porch 
Patio
Roof 
ShingleAsphalt
Windows/Doors 
Window Coverings
Community Features
Association Amenities 
ParkingTrash
Maintenance Fee 
$350.51
Maintenance Fee Frequency 
Monthly
Community Features 
ParkPlaygroundSidewalksStreet Lights
Listing courtesy of Kristina Dominguez of RE/MAX First

Listing information is provided by Participants of the Alberta One Realty Listing Services (Pillar 9). IDX information is provided exclusively for personal, non-commercial use, and may not be used for any purpose other than to identify prospective properties consumers may be interested in purchasing. Information is deemed reliable but not guaranteed. Copyright 2026, Alberta One Realty Listing Services (Pillar 9)
Last checked 2026-10-14 10:07 AM UTC

Neighborhood & Commute
Source: Walkscore
Save
Ask
Tour
Hide
Share