

728 71 Avenue SWCalgary, AB T2V 0R4
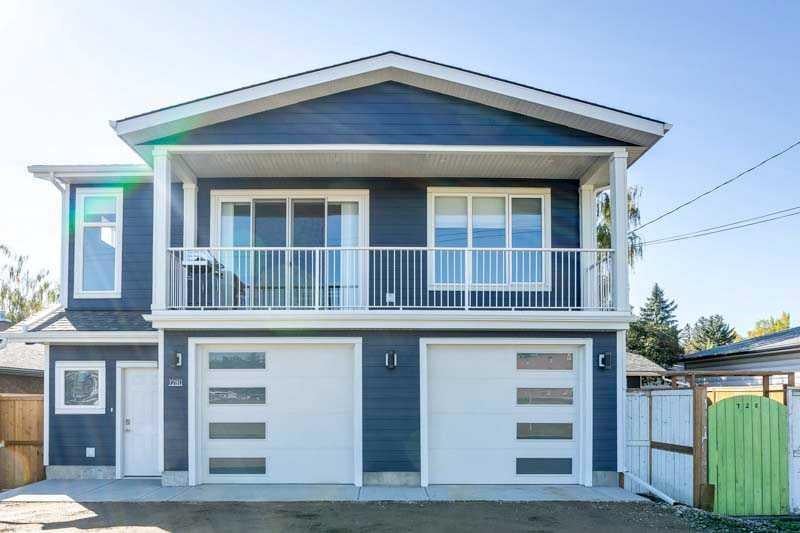
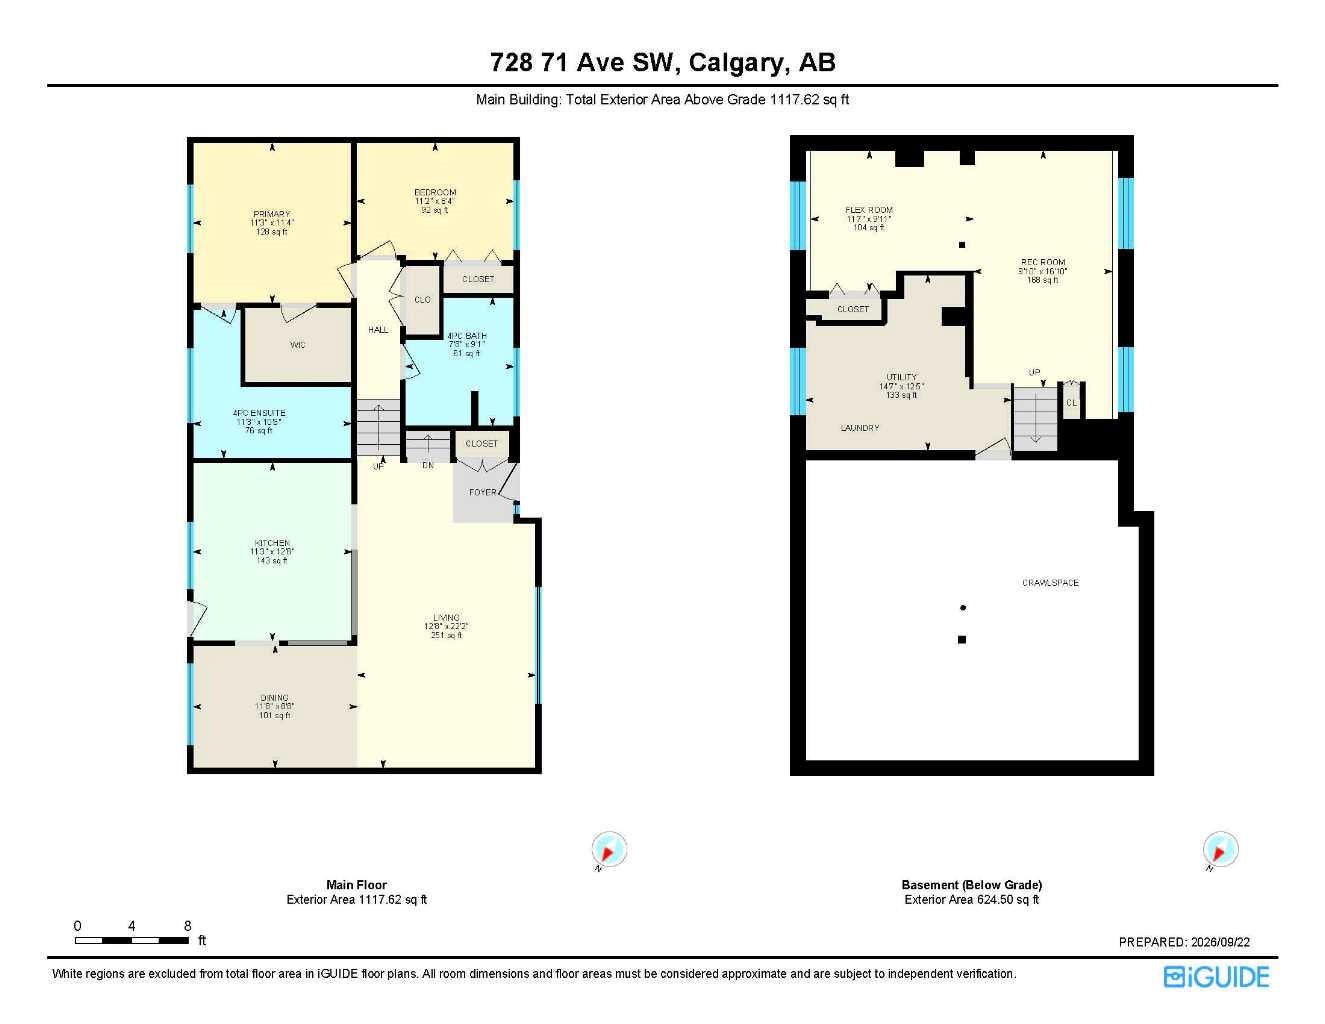
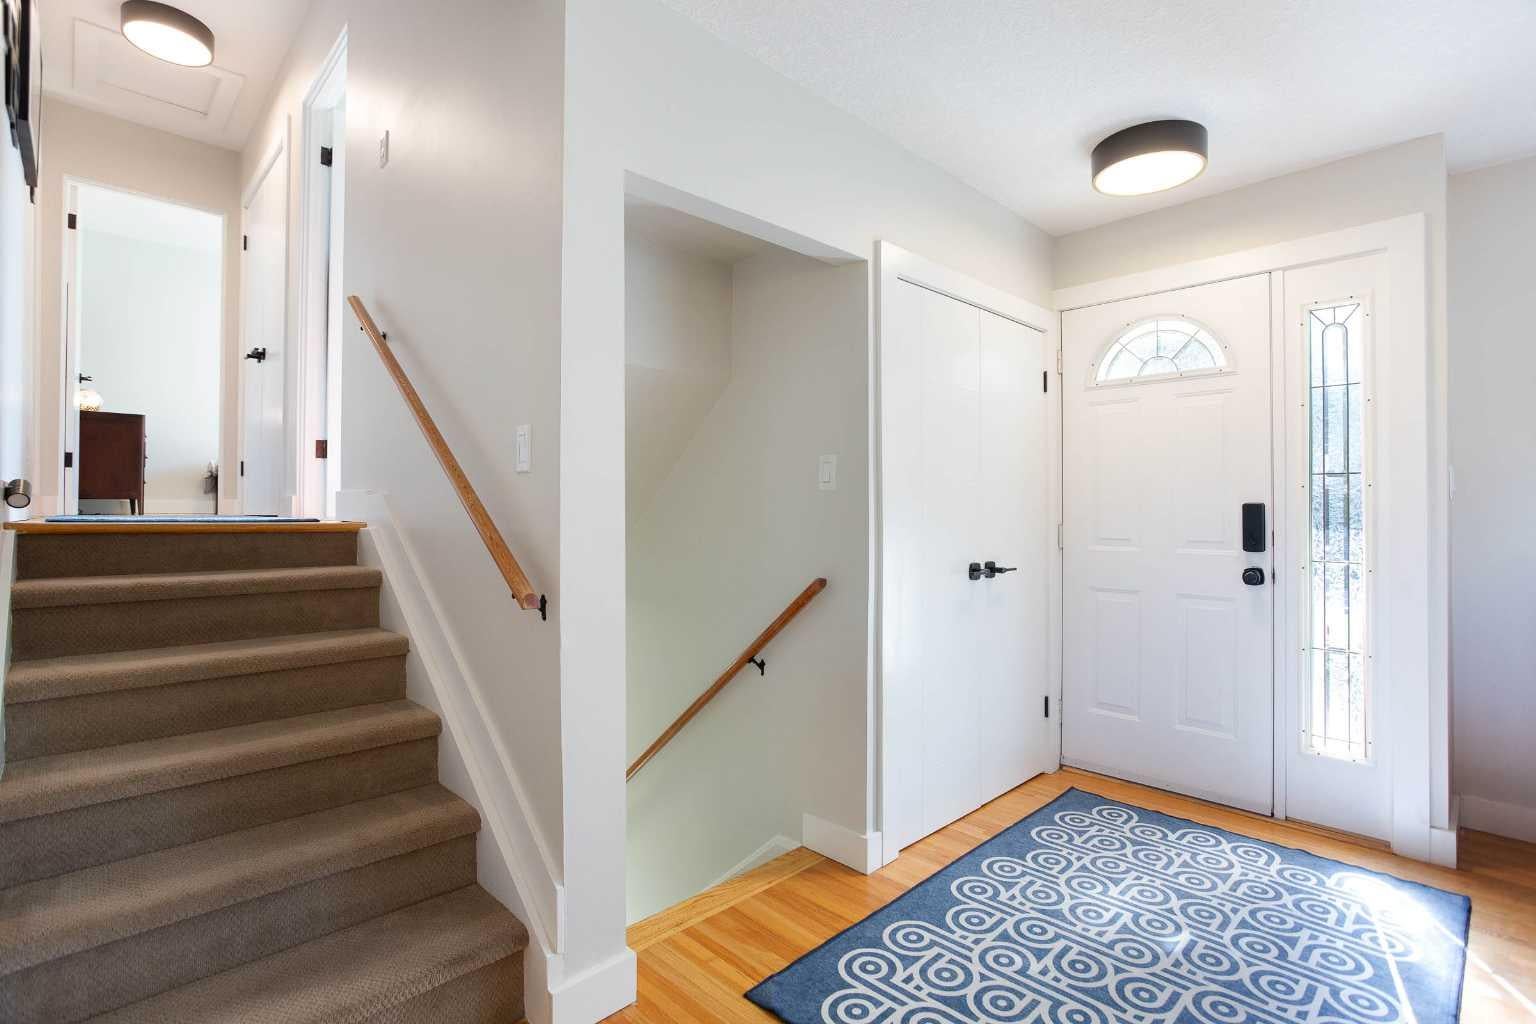
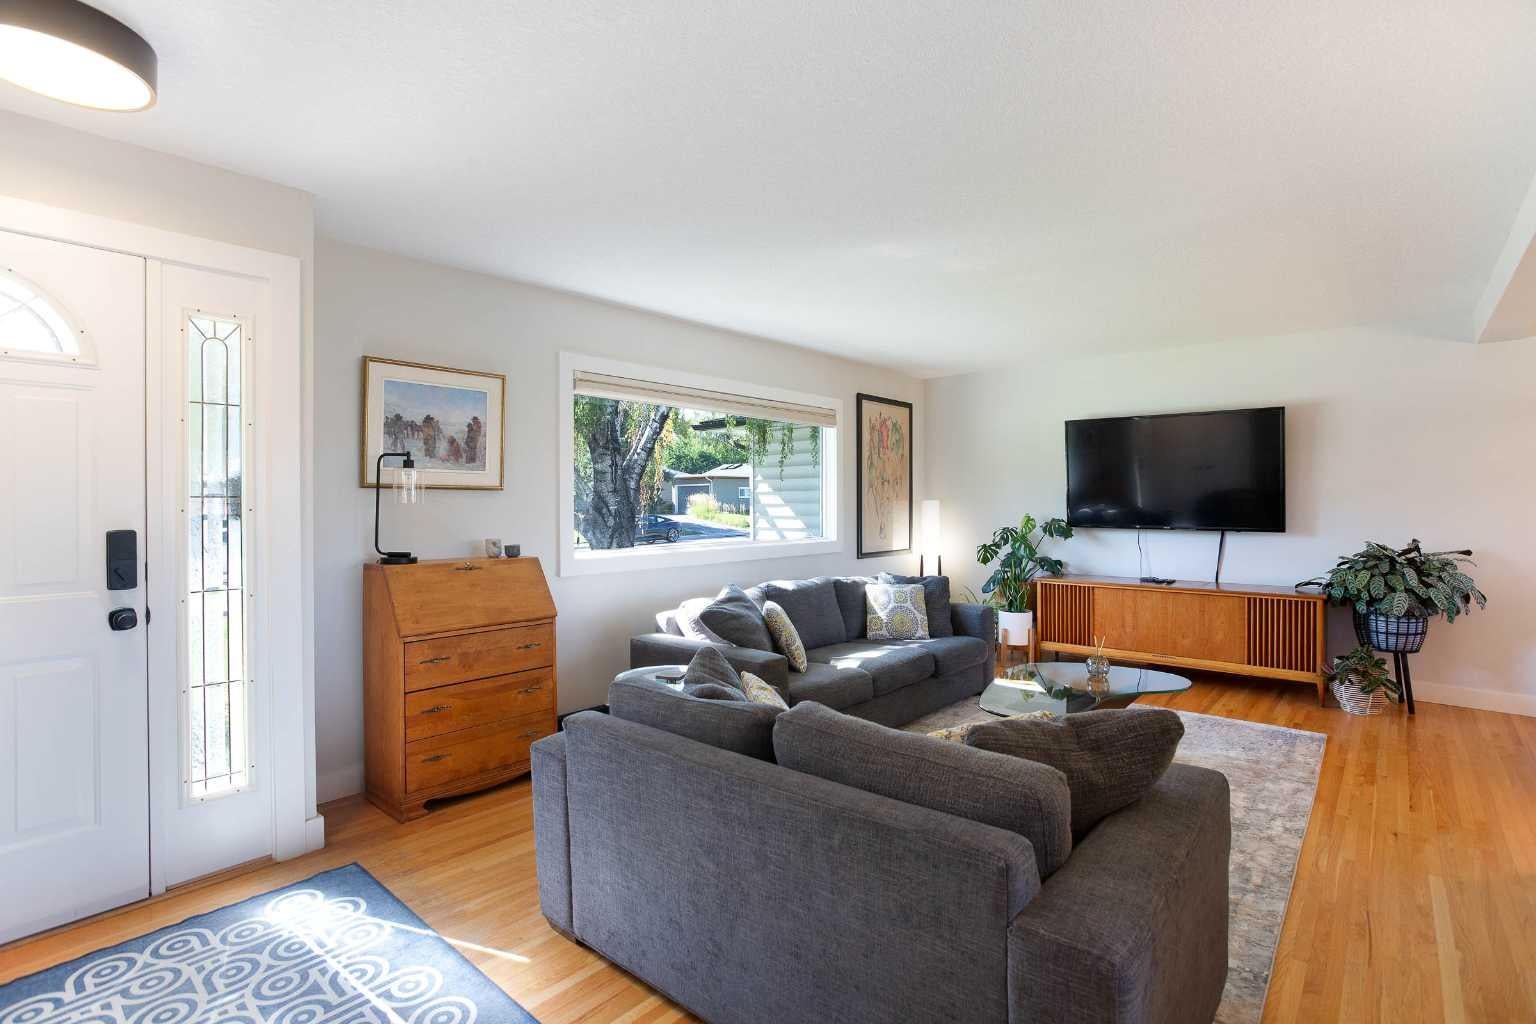
This isn’t just a house - It’s a home with a built-in investment. Set on an oversized 60' x 100' lot backing onto a park, this unique Kingsland property combines a warm and welcoming family home with a professionally designed and built one-bedroom legal garage suite. With its own address, private entrance and the feel of a completely separate home, it offers exceptional privacy, flexibility and investment potential. It’s a rare combination that would be difficult and costly to duplicate. Tucked away on a quiet street, the main home has a wonderful warmth from the moment you step inside. A great deal of thought and care has gone into creating a space that feels comfortable, welcoming and ready for its next owners to simply move in and enjoy. Recent improvements include an updated kitchen featuring a stunning SMEG refrigerator (2025), brand-new ensuite, refinished ceilings, fresh paint throughout, new washer and dryer (2026), and a spacious new composite deck overlooking the backyard and park. Kingsland is one of Calgary’s up-and-coming inner-city sleeper communities that more buyers are starting to discover. Mature trees, larger lots and an incredibly central location combine with exceptional walkability to parks, playgrounds, schools, shopping, restaurants and everyday amenities. With convenient access to transit, downtown and major routes, this established community offers the character of an older neighbourhood with the convenience of inner-city living. It’s a hidden gem becoming harder to overlook. The legal garage suite is where this property becomes something truly special. More than a typical secondary suite, this professionally built carriage home feels like a private one-bedroom residence, completely separate from the main home. Its bright, open layout features an island kitchen with espresso cabinetry, quartz countertops, stainless steel appliances and designer backsplash. Oversized patio doors open onto a full-width private balcony with peaceful views over the neighbouring greenspace. A spacious bedroom, oversized three-piece bathroom and separate laundry room with full-size washer and dryer complete the space. Built with quality, craftsmanship and the future in mind, the carriage home is wired for future solar panels and includes a gas line behind the stove for a future gas range. The brand-new double garage features individually partitioned stalls for added privacy, with both wired for EV charging capability. The carriage home is fully legal with all required permits in place. Whether for extended family, adult children, a nanny, professional tenant or mortgage helper, this property offers flexibility that is increasingly difficult to find. A beautiful family home to enjoy today, with a professionally built carriage home providing income potential and a valuable investment in the property’s future.
| 2 weeks ago | Listing first seen on site | |
| 2 weeks ago | Listing updated with changes from the MLS® |

Listing information is provided by Participants of the Alberta One Realty Listing Services (Pillar 9). IDX information is provided exclusively for personal, non-commercial use, and may not be used for any purpose other than to identify prospective properties consumers may be interested in purchasing. Information is deemed reliable but not guaranteed. Copyright 2026, Alberta One Realty Listing Services (Pillar 9)
Last checked 2026-10-15 06:27 PM UTC
