Save
Ask
Tour
Hide
Share
$278,000
14 Days On Site

140 Rockyledge View NW 2
Calgary, AB T3G 5Y4

For Sale|Apartment|Active
1
Bed
1
Total Bath
1
Full Bath
767
SqFt
$362
/SqFt
2005
Built
Subdivision:
Rocky Ridge
County:
Calgary
Call Now: 587-328-7524
Is this the listing for you? We can help make it yours.
587-328-7524
140 Rockyledge View NW 2140 Rockyledge View NW 2140 Rockyledge View NW 2140 Rockyledge View NW 2
Save
Ask
Tour
Hide
Share

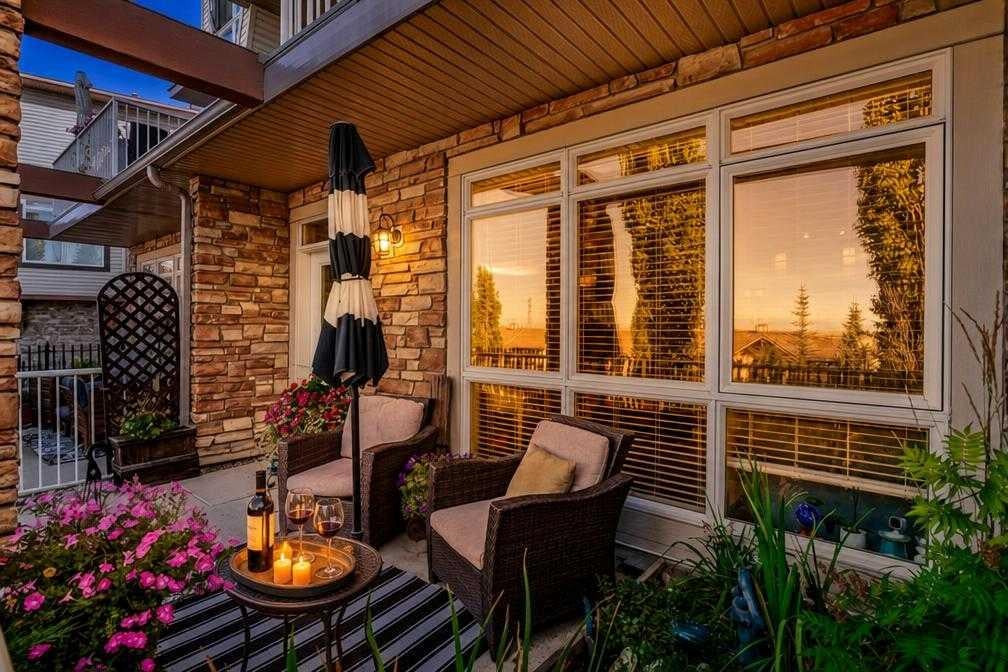
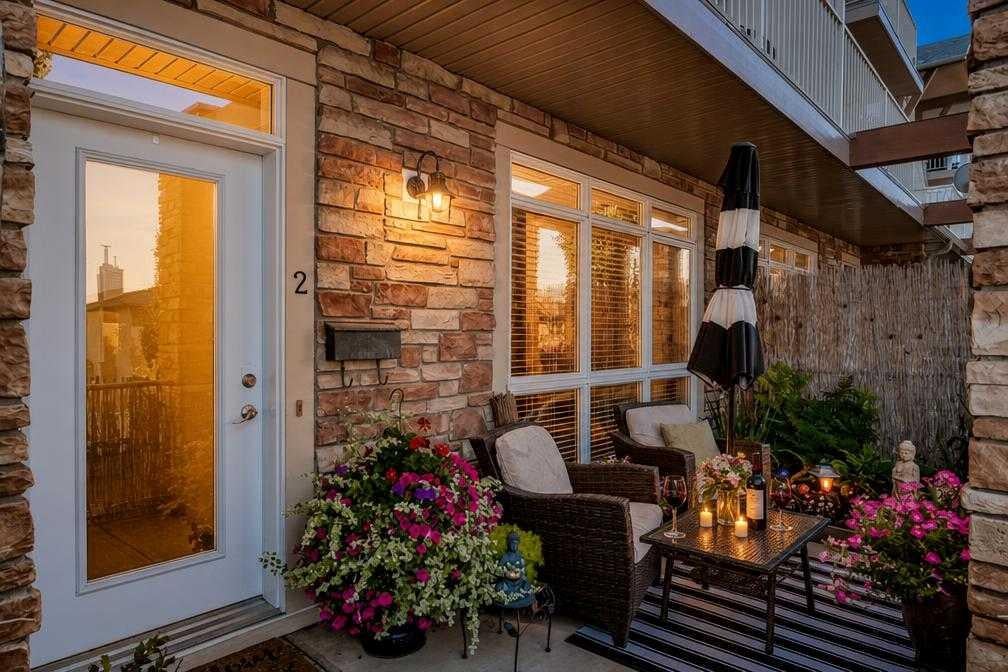
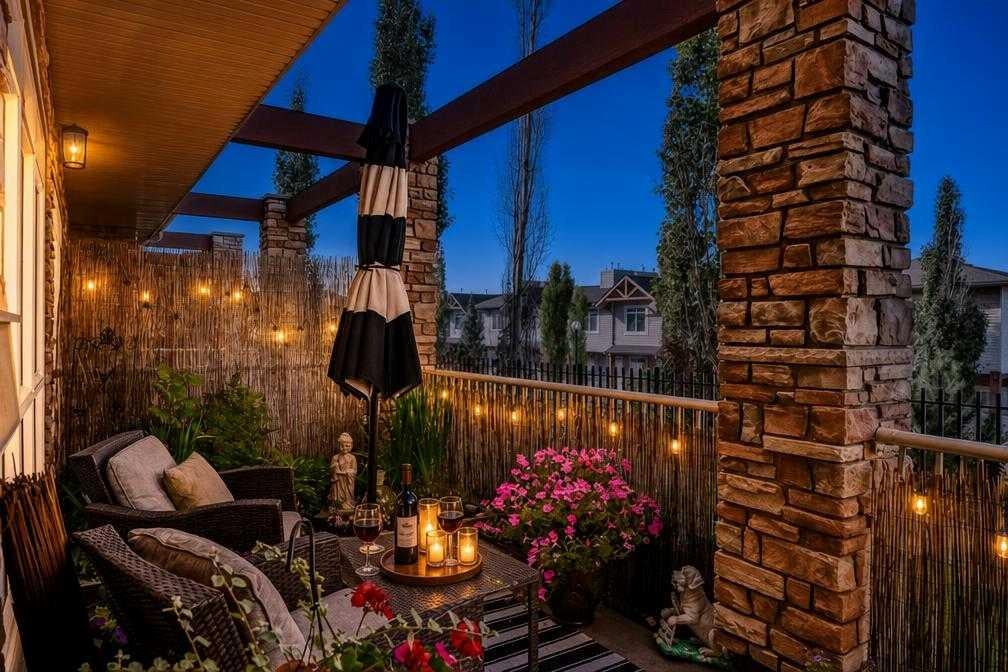
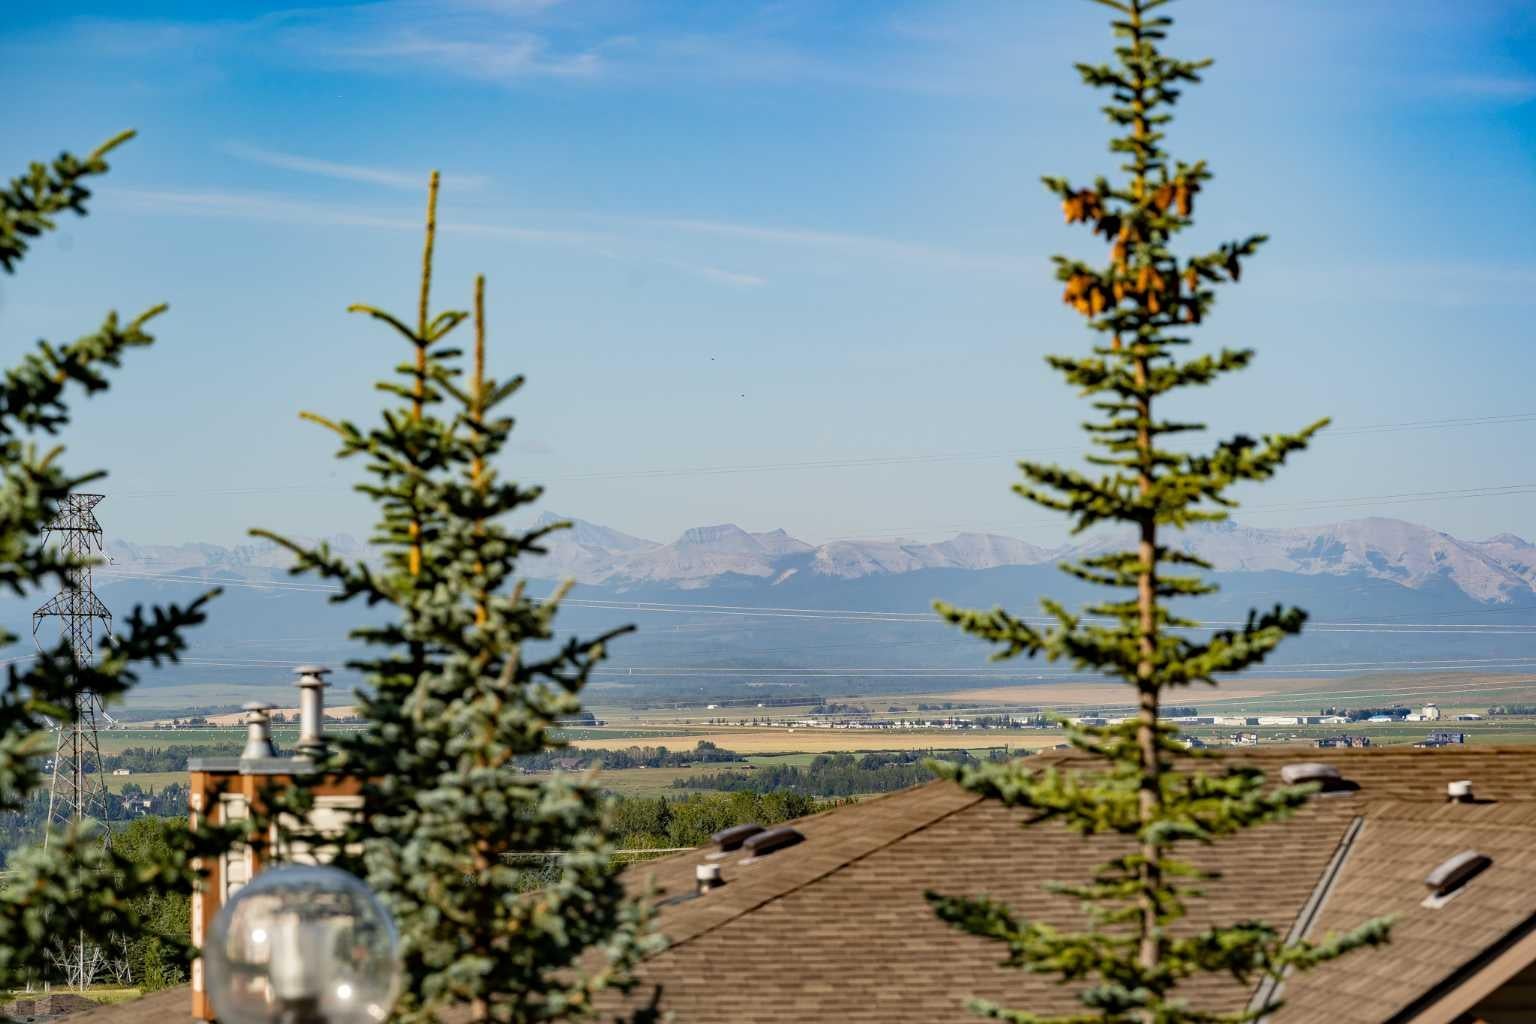
Welcome home! This bright and inviting 1 bedroom, 1 bathroom condo offers the perfect blend of comfort, convenience, and easy living in a quiet, well maintained complex. With a desirable west facing exposure, natural light fills the home throughout the day, creating a warm and welcoming atmosphere. Enjoy your morning coffee on the private patio or relax and soak up the evening sunshine. One of the standout features is the rare front and back entrance, offering added convenience and easy accessibility. The kitchen features stainless steel appliances, while the spacious primary bedroom includes a walk in closet with excellent built in cabinetry, giving you plenty of room to keep everything organized. You will also appreciate the titled underground parking stall and titled storage unit, providing both convenience and valuable extra space. Located close to shopping, dining, amenities, and everyday essentials, this condo puts convenience right at your doorstep. Whether you are a first time buyer, looking to simplify and downsize, or searching for a great investment opportunity, this one is worth a look. Come see why this could be the perfect place to call home!

Save
Ask
Tour
Hide
Share
Listing Snapshot
Price 
$278,000
Days On Site 
14 Days
Bedrooms 
1
Inside Area (SqFt) 
767 sqft
Total Baths 
1
Full Baths 
1
Partial Baths 
N/A
Lot Size 
N/A
Year Built 
2005
MLS® Number 
A2349120
Status 
Active
Property Tax 
$1,888
Maintenance Fees 
$475.34 monthly
Sq Ft Source 
N/A
Friends & Family
Recent Activity
2 weeks agoListing first seen on site
2 weeks agoListing updated with changes from the MLS®
General Features
Levels 
One
Number Of Stories 
3
Parking 
Guest
Parking Spaces 
1
Pets 
YesBreed Restrictions
Property Sub Type 
Apartment
Style 
Apartment-Single Level Unit
Zoning 
DC (pre 1P2007)
Interior Features
Appliances 
DishwasherDryerElectric RangeRefrigerator
Flooring 
Ceramic TileLaminate
Interior 
Kitchen IslandLaminate CountersWalk-In Closet(s)
Laundry Features 
In Unit
4pc Bathroom 
Dimensions - 6`6" x 8`11"Level - Main
Bedroom - Primary 
Dimensions - 11`2" x 12`3"Level - Main
Dining Room 
Dimensions - 7`8" x 11`6"Level - Main
Entrance 
Dimensions - 4`2" x 8`4"Level - Main
Furnace/Utility Room 
Dimensions - 3`0" x 3`9"Level - Main
Kitchen 
Dimensions - 8`5" x 9`5"Level - Main
Laundry 
Dimensions - 3`0" x 3`7"Level - Main
Living Room 
Dimensions - 14`0" x 10`9"Level - Main
Save
Ask
Tour
Hide
Share
Exterior Features
Construction Details 
StoneVinyl SidingFrame
Exterior 
BalconyPrivate Entrance
Patio And Porch 
Front PorchPatioRear Porch
Community Features
Association Amenities 
Park
Maintenance Fee 
$475.34
Maintenance Fee Frequency 
Monthly
Community Features 
ParkSidewalksStreet Lights
Listing courtesy of Ian Maniego of RE/MAX Complete Realty

Listing information is provided by Participants of the Alberta One Realty Listing Services (Pillar 9). IDX information is provided exclusively for personal, non-commercial use, and may not be used for any purpose other than to identify prospective properties consumers may be interested in purchasing. Information is deemed reliable but not guaranteed. Copyright 2026, Alberta One Realty Listing Services (Pillar 9)
Last checked 2026-10-14 11:55 PM UTC

Neighborhood & Commute
Source: Walkscore
Save
Ask
Tour
Hide
Share