Save
Ask
Tour
Hide
Share
$550,000
39 Days On Site

160 Lakewood Crescent
Strathmore, AB T1P 0A3

For Sale|Single Family Residence|Active
2
Beds
2
Total Baths
2
Full Baths
1,318
SqFt
$417
/SqFt
2026
Built
Subdivision:
Lakewood
County:
Wheatland County
Call Now: 587-328-7524
Is this the listing for you? We can help make it yours.
587-328-7524
160 Lakewood Crescent
Save
Ask
Tour
Hide
Share

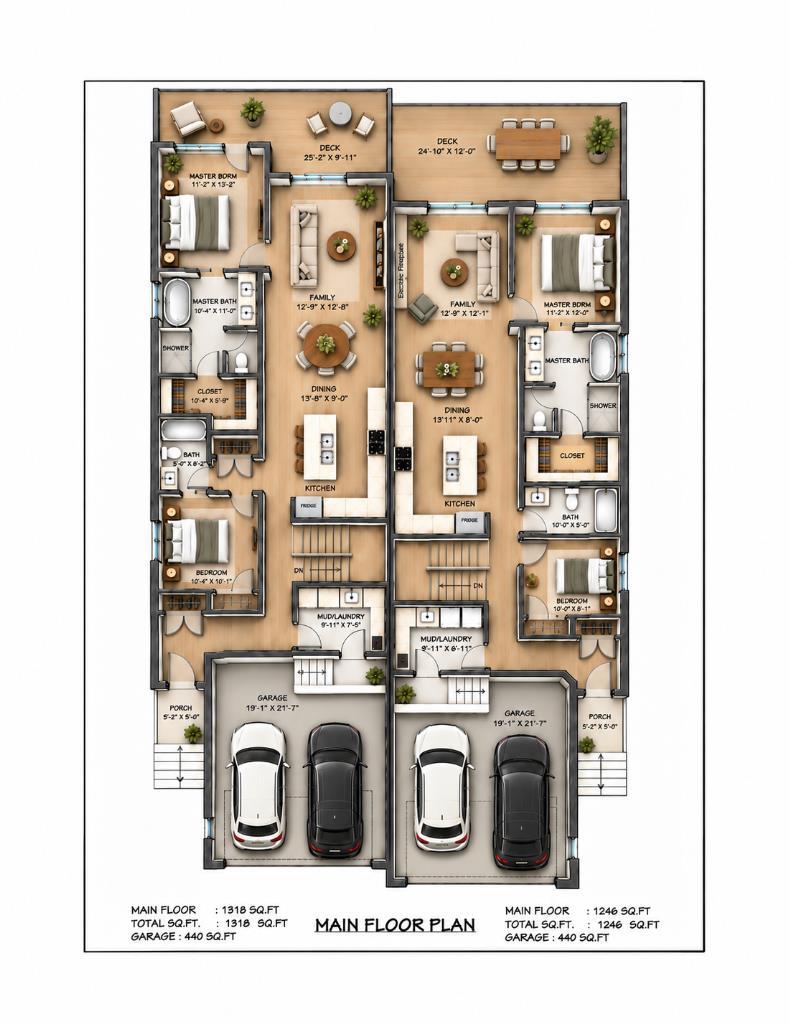
Step into Lakewood, Strathmore, where new beginnings unfold within this beautifully crafted semi detached half duplex bungalow. Embracing simplicity and modern living, this home offers two comfortable bedrooms, two full bathrooms, mud room, and main floor laundry within its 1318 square feet of living space. Warm vinyl flooring flows throughout the main level, complemented by cozy carpet accents, creating inviting spaces for relaxation and connection. Built-in features add character and functionality, while the convenient main level laundry room simplifies daily routines. A spacious living area, providing a cozy ambiance for evenings spent with loved ones. Beyond the interior, discover a delightful deck overlooking a generous backyard—a tranquil retreat for outdoor enjoyment and entertaining. With attached garage providing secure parking for 2 vehicles, and situated within a community boasting lake life and parks/pathways this home is more than just a residence; it’s a place to call home.

Save
Ask
Tour
Hide
Share
Listing Snapshot
Price 
$550,000
Days On Site 
39 Days
Bedrooms 
2
Inside Area (SqFt) 
1,318 sqft
Total Baths 
2
Full Baths 
2
Partial Baths 
N/A
Lot Size 
0.08 Acres
Year Built 
2026
MLS® Number 
A2349115
Status 
Active
Property Tax 
$600
Maintenance Fees 
N/A
Sq Ft Source 
N/A
Friends & Family
Recent Activity
a month agoListing first seen on site
a month agoListing updated with changes from the MLS®
General Features
Acres 
0.08
Attached Garage 
Yes
Garage 
Yes
Garage Spaces 
2
Levels 
One
Parking 
AttachedGarage
Parking Spaces 
4
Property Condition 
New Construction
Property Sub Type 
Single Family Residence
SqFt Above 
1318
Style 
Attached-Side by SideBungalow
Zoning 
R2X
Interior Features
Basement 
FullUnfinishedWalk-Out Access
Fireplace 
Yes
Fireplace Features 
Gas
Fireplaces 
1
Flooring 
CarpetVinyl
Heating 
Forced AirNatural Gas
Interior 
Built-in Features
Laundry Features 
Main Level
4pc Bathroom 
Dimensions - 5`0" x 8`2"Level - Main
5pc Ensuite bath 
Dimensions - 10`4" x 11`0"Level - Main
Bedroom 
Dimensions - 10`4" x 10`1"Level - Main
Bedroom - Primary 
Dimensions - 11`2" x 13`2"Level - Main
Dining Room 
Dimensions - 13`8" x 9`0"Level - Main
Family Room 
Dimensions - 12`9" x 12`8"Level - Main
Kitchen 
Dimensions - 13`11" x 16`4"Level - Main
Laundry 
Dimensions - 9`11" x 7`5"Level - Main
Save
Ask
Tour
Hide
Share
Exterior Features
Construction Details 
Vinyl SidingFrame
Exterior 
None
Frontage 
13.10M 43`0"
Lot Features 
Back Yard
Patio And Porch 
Deck
Roof 
ShingleAsphalt
Community Features
Community Features 
SidewalksStreet Lights
Listing courtesy of Carey Rose of RE/MAX Key

Listing information is provided by Participants of the Alberta One Realty Listing Services (Pillar 9). IDX information is provided exclusively for personal, non-commercial use, and may not be used for any purpose other than to identify prospective properties consumers may be interested in purchasing. Information is deemed reliable but not guaranteed. Copyright 2026, Alberta One Realty Listing Services (Pillar 9)
Last checked 2026-11-10 05:53 PM UTC

Neighborhood & Commute
Source: Walkscore
Save
Ask
Tour
Hide
Share