Save
Ask
Tour
Hide
Share
$779,000
New Listing

254 Panamount Close NW
Calgary, AB T3K 5P6

For Sale|Single Family Residence|Active
4
Beds
4
Total Baths
3
Full Baths
1
Partial Bath
2,087
SqFt
$373
/SqFt
2002
Built
Subdivision:
Panorama Hills
County:
Calgary
Call Now: 587-328-7524
Is this the listing for you? We can help make it yours.
587-328-7524
254 Panamount Close NW254 Panamount Close NW254 Panamount Close NW254 Panamount Close NW
Save
Ask
Tour
Hide
Share

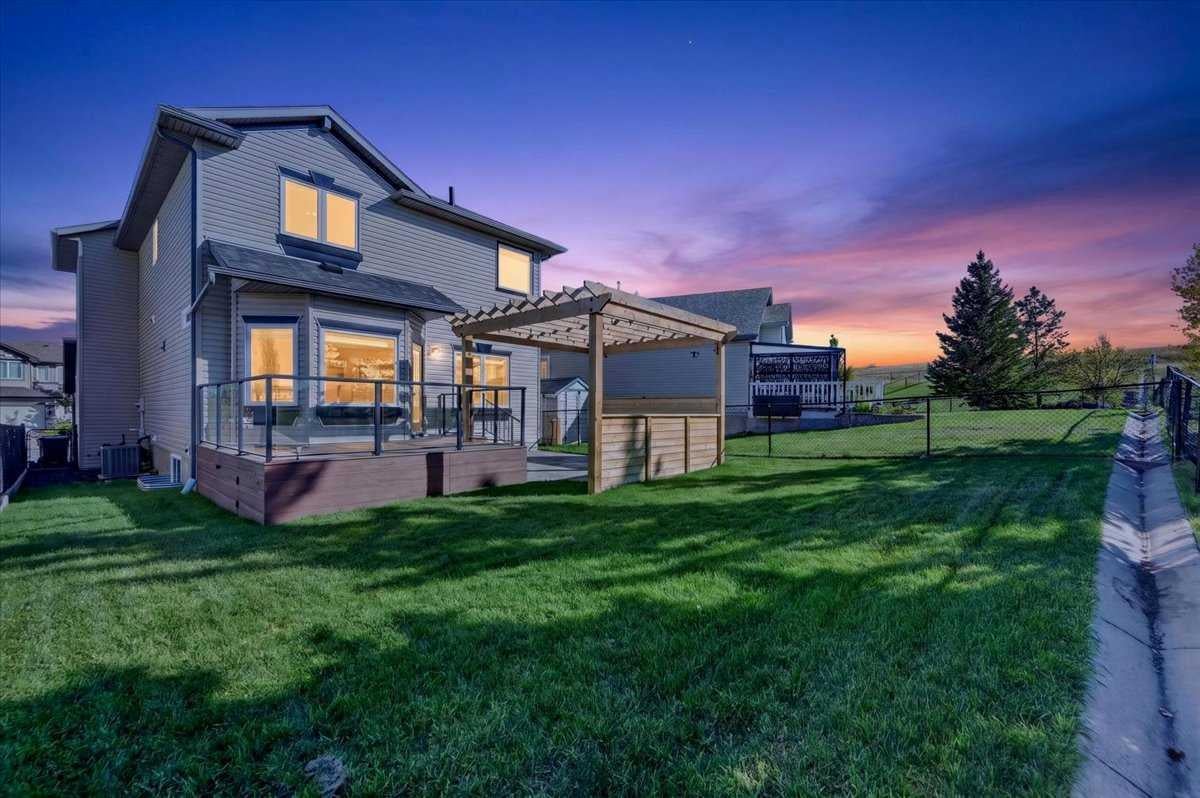
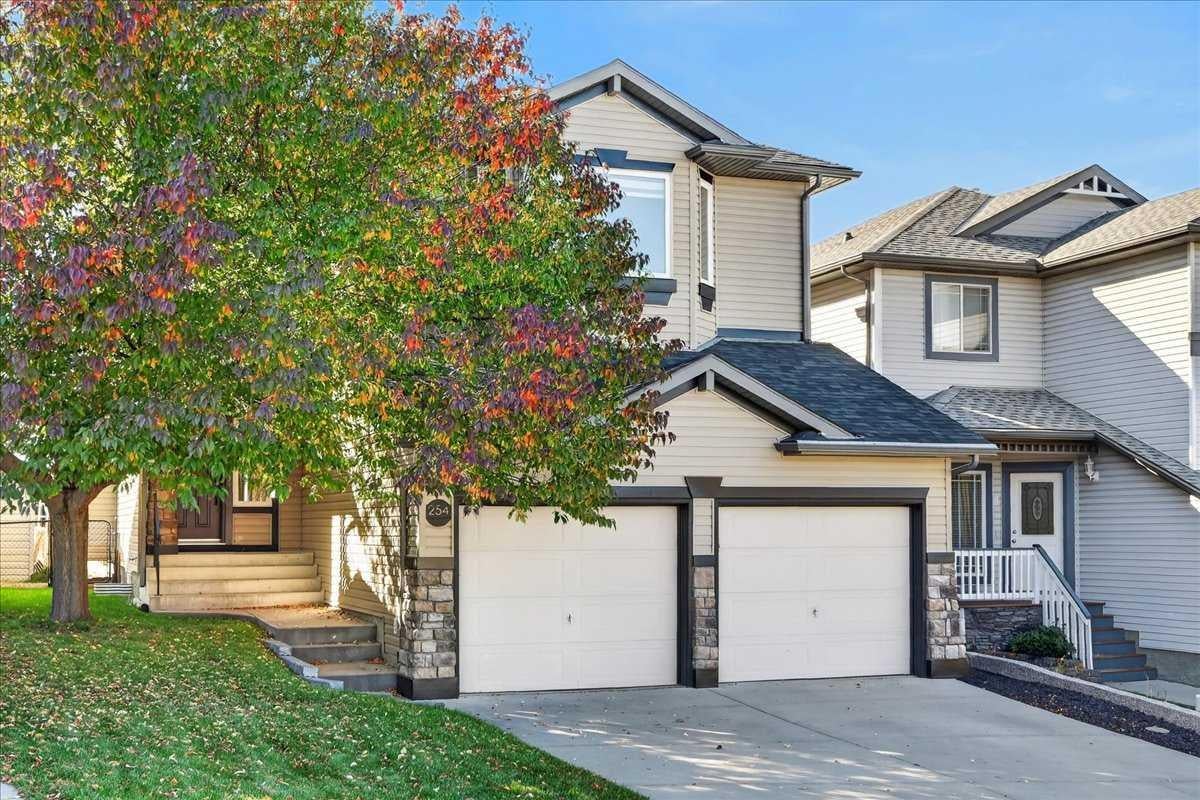
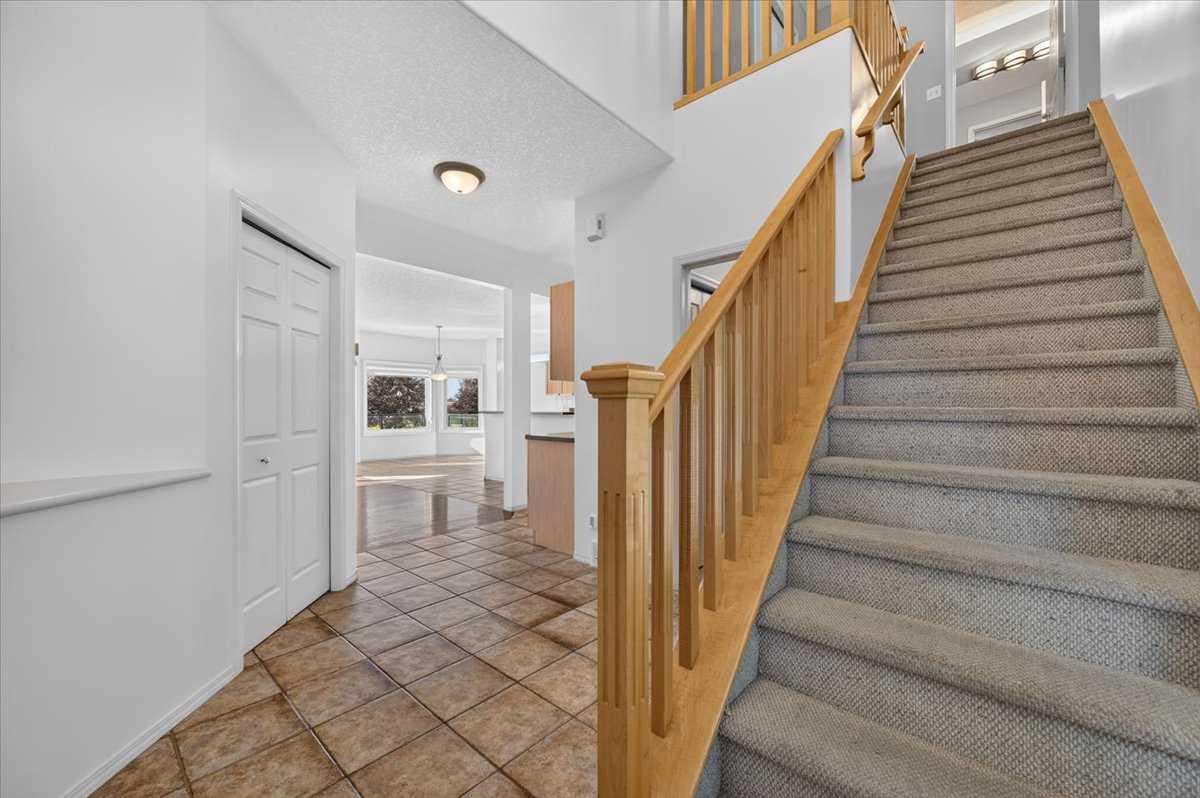
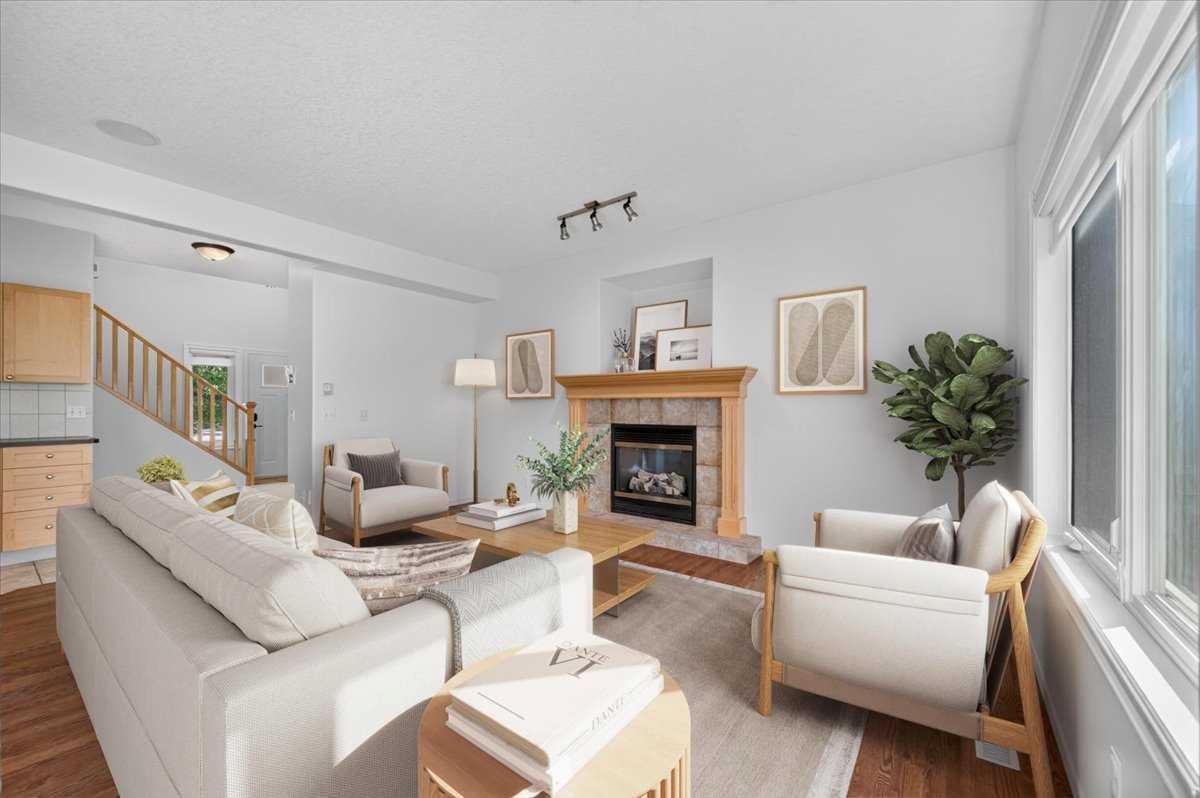
Welcome to 254 Panamount Close NW, a beautifully updated family home tucked away on a quiet cul-de-sac and backing directly onto green space. Offering just over 2,000 sq. ft. above grade. This sun-filled home pairs an exceptional setting with a spacious, functional layout and an impressive list of upgrades.The bright open concept main floor is designed for both everyday living and entertaining, flowing seamlessly to the west-facing rear patio which is the perfect spot to enjoy sunny afternoons, warm summer evenings, and the privacy of the green space beyond.Upstairs features a massive bonus room and three spacious bedrooms, creating plenty of room for the entire family. The developed basement adds even more versatility with an entertainment room, dedicated office, and additional bedroom.Thoughtfully maintained and extensively updated with newer windows and doors, blinds, exterior, appliances and furnace, plus fresh paint, a new hot water tank, air conditioning, and gas dryer.Imagine a rare combination of being on a cul-de-sac, backing onto green space and all the expensive upgrades are already completed. Don't miss this amazing opportunity to own such a special home.

Save
Ask
Tour
Hide
Share
Listing Snapshot
Price 
$779,000
Days On Site 
0 Days
Bedrooms 
4
Inside Area (SqFt) 
2,087 sqft
Total Baths 
4
Full Baths 
3
Partial Baths 
1
Lot Size 
0.1 Acres
Year Built 
2002
MLS® Number 
A2349112
Status 
Active
Property Tax 
$5,130
Maintenance Fees 
$23.75 monthly
Sq Ft Source 
N/A
Friends & Family
Recent Activity
11 hours agoListing first seen on site
18 hours agoListing updated with changes from the MLS®
General Features
Acres 
0.1
Attached Garage 
Yes
Garage 
Yes
Garage Spaces 
2
Levels 
Two
Parking 
AttachedGarageGarage Door Opener
Parking Spaces 
4
Property Sub Type 
Single Family Residence
SqFt Above 
2087
SqFt Below 
750
Style 
2 Storey
Zoning 
R-G
Interior Features
Appliances 
DishwasherRange HoodRefrigeratorWasherElectric RangeDryer
Basement 
FullFinished
Cooling 
Central Air
Fireplace 
Yes
Fireplace Features 
Gas
Fireplaces 
1
Flooring 
CarpetCeramic TileHardwood
Heating 
Forced Air
Interior 
Breakfast BarCeiling Fan(s)Kitchen Island
Laundry Features 
Gas Dryer HookupLaundry RoomMain LevelSee Remarks
Window Features 
Window Coverings
2pc Bathroom 
Dimensions - 4`9" x 4`4"Level - Main
3pc Bathroom 
Dimensions - 9`0" x 6`6"Level - Basement
4pc Bathroom 
Dimensions - 7`8" x 5`0"Level - Upper
4pc Ensuite bath 
Dimensions - 11`0" x 10`8"Level - Upper
Bedroom 
Dimensions - 11`3" x 10`11"Level - Basement
Bedroom - Primary 
Dimensions - 13`11" x 11`11"Level - Upper
Bonus Room 
Dimensions - 21`0" x 15`6"Level - Upper
Dining Room 
Dimensions - 10`11" x 10`11"Level - Main
Family Room 
Dimensions - 20`4" x 13`6"Level - Basement
Foyer 
Dimensions - 9`5" x 9`5"Level - Main
Kitchen 
Dimensions - 14`4" x 12`6"Level - Main
Laundry 
Dimensions - 9`5" x 9`2"Level - Main
Living Room 
Dimensions - 16`8" x 12`6"Level - Main
Office 
Dimensions - 12`5" x 5`11"Level - Basement
Walk-In Closet 
Dimensions - 5`8" x 4`1"Level - Upper
Save
Ask
Tour
Hide
Share
Exterior Features
Construction Details 
Vinyl SidingFrame
Exterior 
None
Fencing 
Fenced
Frontage 
11.65M 38`3"
Lot Features 
Back YardCul-De-SacLandscaped
Patio And Porch 
DeckSee Remarks
Roof 
ShingleAsphalt
Windows/Doors 
Window Coverings
Community Features
Association Amenities 
Other
Additional Maintenance Fee 
$285.0
Additional Maintenance Fee Frequency 
Annually
Community Features 
ParkPlayground
Listing courtesy of Vince Oliverio of RE/MAX House of Real Estate

Listing information is provided by Participants of the Alberta One Realty Listing Services (Pillar 9). IDX information is provided exclusively for personal, non-commercial use, and may not be used for any purpose other than to identify prospective properties consumers may be interested in purchasing. Information is deemed reliable but not guaranteed. Copyright 2026, Alberta One Realty Listing Services (Pillar 9)
Last checked 2026-10-02 09:15 AM UTC

Neighborhood & Commute
Source: Walkscore
Save
Ask
Tour
Hide
Share