Save
Ask
Tour
Hide
Share
$674,900
13 Days On Site

144 Hawkdale Close NW
Calgary, AB T3G 2Z9

For Sale|Single Family Residence|Active
6
Beds
4
Total Baths
3
Full Baths
1
Partial Bath
1,651.3
SqFt
$409
/SqFt
1989
Built
Subdivision:
Hawkwood
County:
Calgary
Call Now: 587-328-7524
Is this the listing for you? We can help make it yours.
587-328-7524
Upcoming Open Houses
Sat, Oct 17, 2:00 PM - 4:00 PM
Sun, Oct 18, 2:00 PM - 4:00 PM
144 Hawkdale Close NW144 Hawkdale Close NW144 Hawkdale Close NW144 Hawkdale Close NW
Save
Ask
Tour
Hide
Share

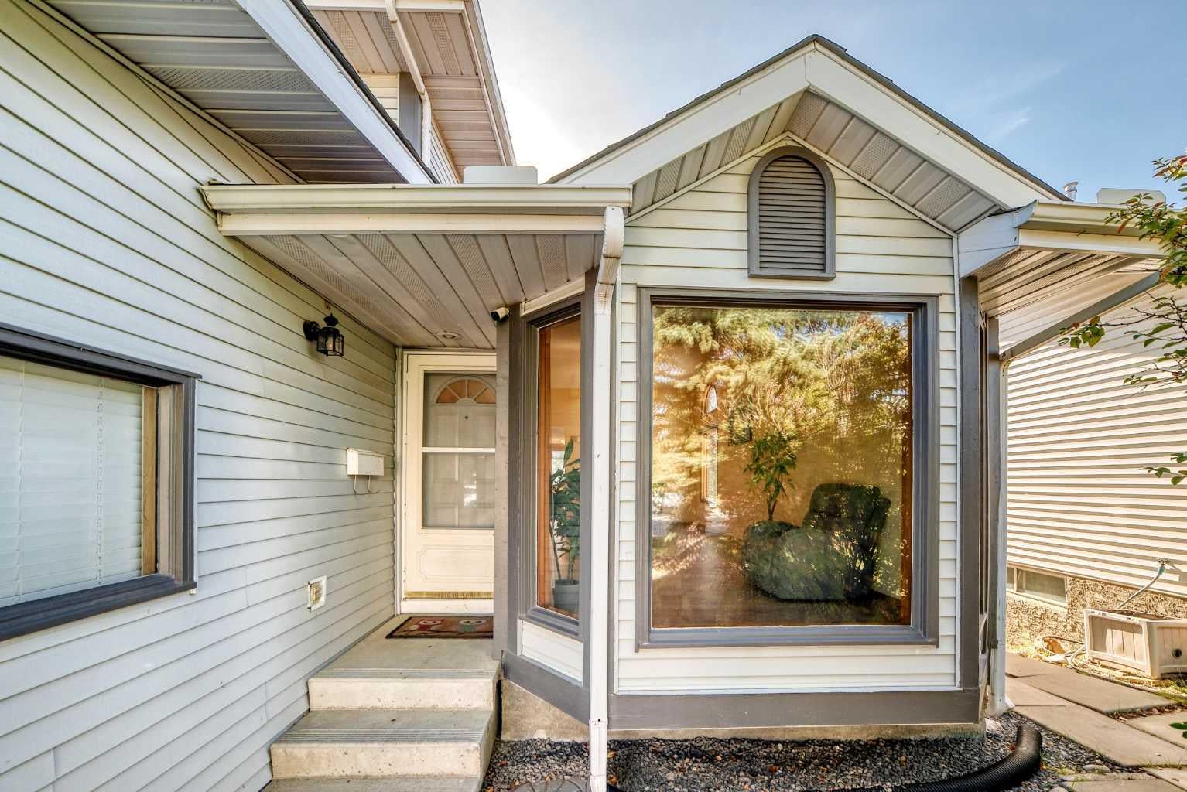
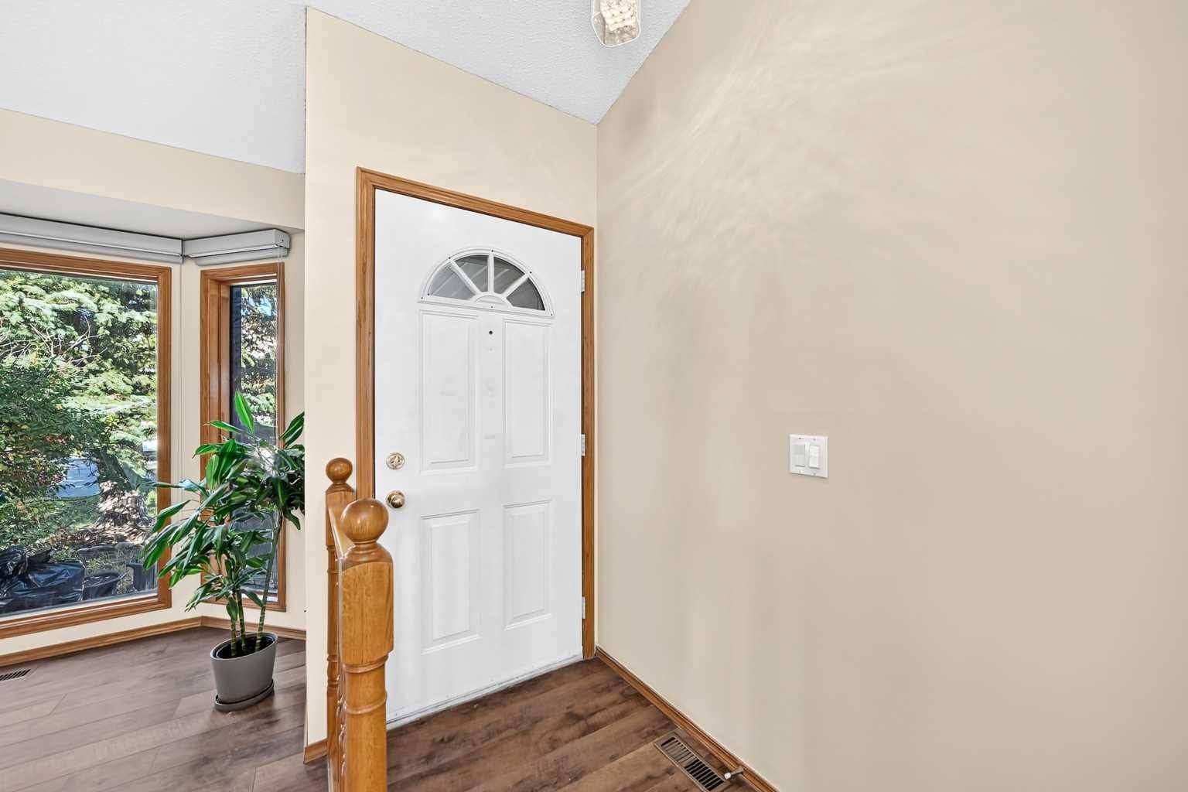
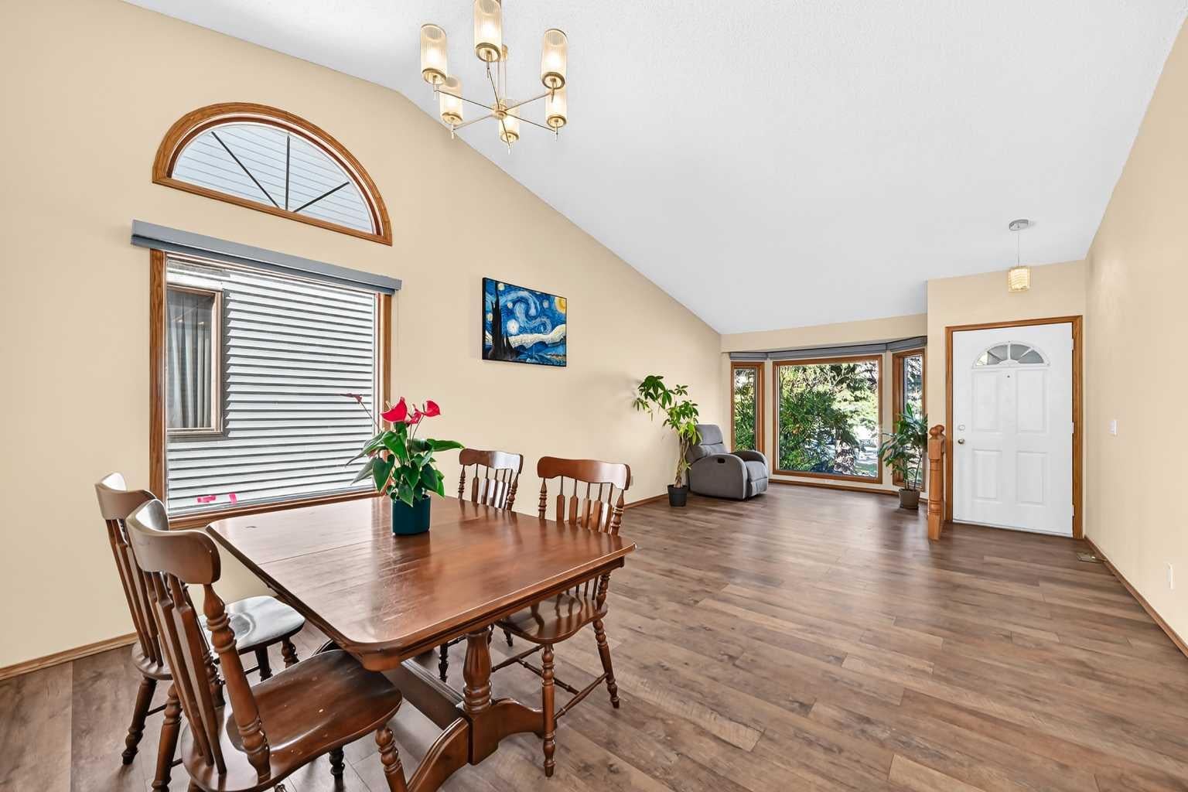
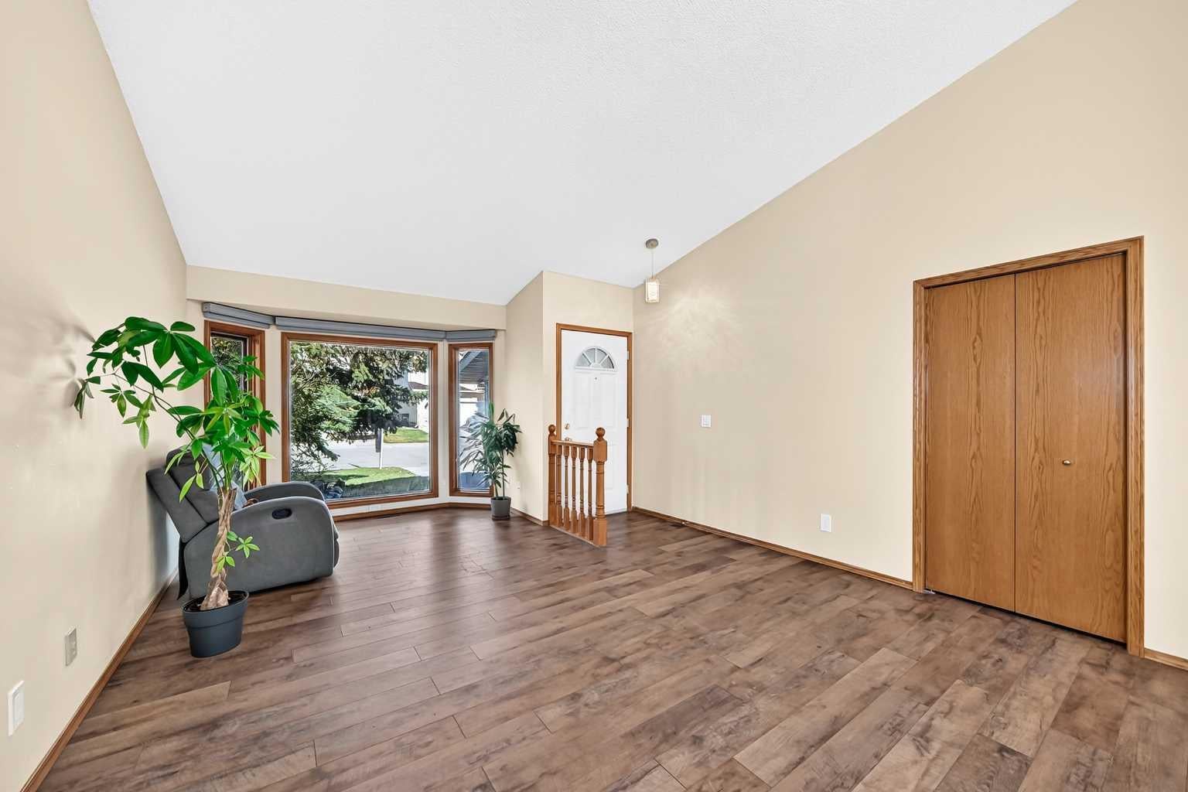
Solid and well-maintained 2-storey walk-out home offering approximately 2,450 sq. ft. of developed living space, including a fully developed walk-out basement. Ideally located in a quiet and convenient family community, the home is just a 4-minute walk to the school, parks, and playgrounds—offering an excellent combination of space, functionality, and everyday convenience. The home has seen several important updates in recent years, including the roof and furnace (2021), hardwood flooring throughout the main and upper levels (2023), and bathroom updates in 2023, including new sinks, toilets, and tile flooring in two upper-level bathrooms and the main-floor powder room. Deck stairs have also been updated. The main level offers a functional and versatile layout, featuring a spacious living room, formal dining room, family room with fireplace, and a dedicated main-floor office—ideal for working from home. The kitchen with eating area, powder room, and main-floor laundry add to the everyday convenience. Upstairs features three bedrooms and two bathrooms, including a south-facing primary bedroom with a 4-piece ensuite and walk-in closet, plus two additional bedrooms and a second full bathroom. The fully developed walk-out basement significantly expands the living space, featuring a comfortable rec room, an additional kitchen, 3 additional bedrooms (or flex/office spaces), a 3-piece bathroom, and a second set of laundry facilities. With its separate entrance, kitchen, and laundry, this level offers excellent flexibility for extended family or potential rental and investment use. The fully fenced south-facing backyard provides a private outdoor space. Overall, this is a solid and functional home offering substantial developed living space, a convenient location, meaningful updates, and flexible options for both family living and investment.

Save
Ask
Tour
Hide
Share
Listing Snapshot
Price 
$674,900
Days On Site 
13 Days
Bedrooms 
6
Inside Area (SqFt) 
1,651.3 sqft
Total Baths 
4
Full Baths 
3
Partial Baths 
1
Lot Size 
0.11 Acres
Year Built 
1989
MLS® Number 
A2349076
Status 
Active
Property Tax 
$4,774
Maintenance Fees 
N/A
Sq Ft Source 
N/A
Friends & Family
Recent Activity
2 days agoPrice changed to $674,900
2 days agoListing updated with changes from the MLS®
2 weeks agoListing first seen on site
General Features
Acres 
0.11
Attached Garage 
Yes
Garage 
Yes
Garage Spaces 
2
Levels 
Two
Parking 
AttachedGarageGarage Door Opener
Parking Spaces 
4
Property Sub Type 
Single Family Residence
SqFt Above 
1651.3
Style 
2 Storey
Zoning 
R-CG
Interior Features
Appliances 
DishwasherMicrowaveRange HoodRefrigeratorWasher/DryerElectric Range
Basement 
FullFinishedWalk-Out Access
Fireplace 
Yes
Fireplace Features 
Wood Burning
Fireplaces 
1
Flooring 
CarpetCeramic TileHardwood
Heating 
Forced AirNatural Gas
Interior 
PantryVaulted Ceiling(s)Walk-In Closet(s)
Laundry Features 
Main Level
Window Features 
Window Coverings
2pc Bathroom 
Dimensions - 7`8" x 7`1"Level - Main
3pc Bathroom 
Dimensions - 9`7" x 10`6"Level - Basement
4pc Bathroom 
Dimensions - 7`7" x 4`11"Level - Upper
4pc Ensuite bath 
Dimensions - 8`2" x 4`11"Level - Upper
Bedroom 
Dimensions - 6`8" x 11`6"Level - Basement
Bedroom - Primary 
Dimensions - 10`8" x 15`2"Level - Upper
Breakfast Nook 
Dimensions - 7`11" x 13`5"Level - Main
Dining Room 
Dimensions - 13`6" x 9`0"Level - Main
Family Room 
Dimensions - 13`0" x 16`1"Level - Main
Game Room 
Dimensions - 14`3" x 6`10"Level - Basement
Kitchen 
Dimensions - 12`11" x 6`5"Level - Basement
Living Room 
Dimensions - 13`6" x 16`6"Level - Main
Office 
Dimensions - 7`8" x 7`11"Level - Main
Save
Ask
Tour
Hide
Share
Exterior Features
Construction Details 
Vinyl SidingFrame
Exterior 
Balcony
Fencing 
Fenced
Frontage 
12.80M 42`0"
Lot Features 
Back Yard
Patio And Porch 
Deck
Roof 
ShingleAsphalt
Windows/Doors 
Window Coverings
Community Features
Community Features 
Playground
Listing courtesy of Molly Huang of Real Broker

Listing information is provided by Participants of the Alberta One Realty Listing Services (Pillar 9). IDX information is provided exclusively for personal, non-commercial use, and may not be used for any purpose other than to identify prospective properties consumers may be interested in purchasing. Information is deemed reliable but not guaranteed. Copyright 2026, Alberta One Realty Listing Services (Pillar 9)
Last checked 2026-10-15 06:27 PM UTC

Neighborhood & Commute
Source: Walkscore
Save
Ask
Tour
Hide
Share