Save
Ask
Tour
Hide
Share
$828,800
39 Days On Site

3502 3 Street NW
Calgary, AB T2K 0Z6

For Sale|Single Family Residence|Active
5
Beds
4
Total Baths
3
Full Baths
1
Partial Bath
1,908
SqFt
$434
/SqFt
2015
Built
Subdivision:
Highland Park
County:
Calgary
Call Now: 587-328-7524
Is this the listing for you? We can help make it yours.
587-328-7524
3502 3 Street NW3502 3 Street NW3502 3 Street NW3502 3 Street NW
Save
Ask
Tour
Hide
Share

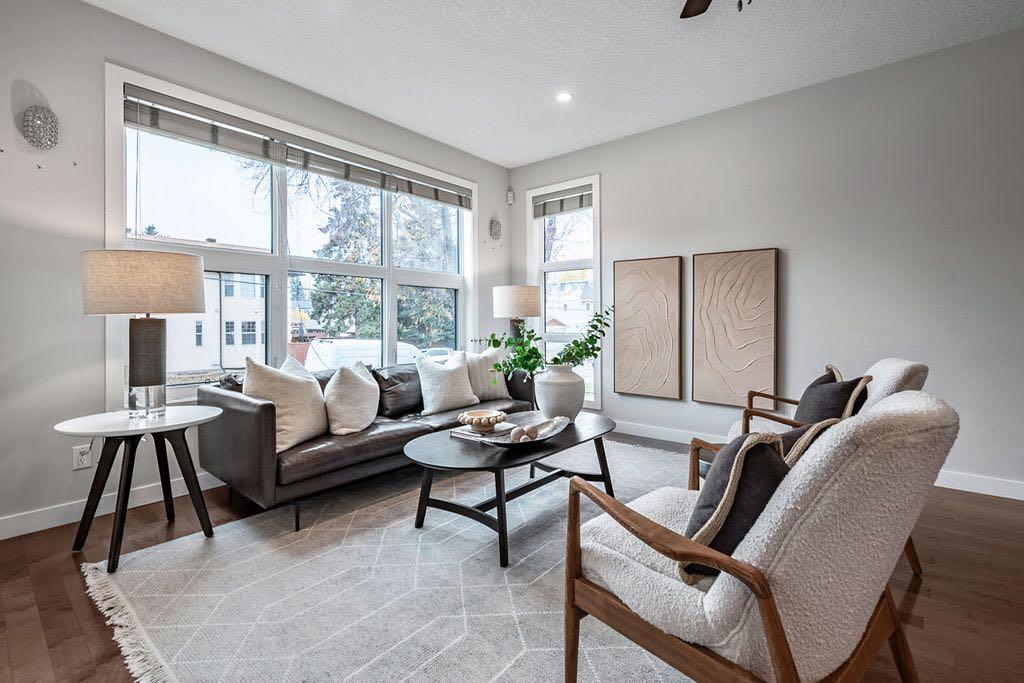
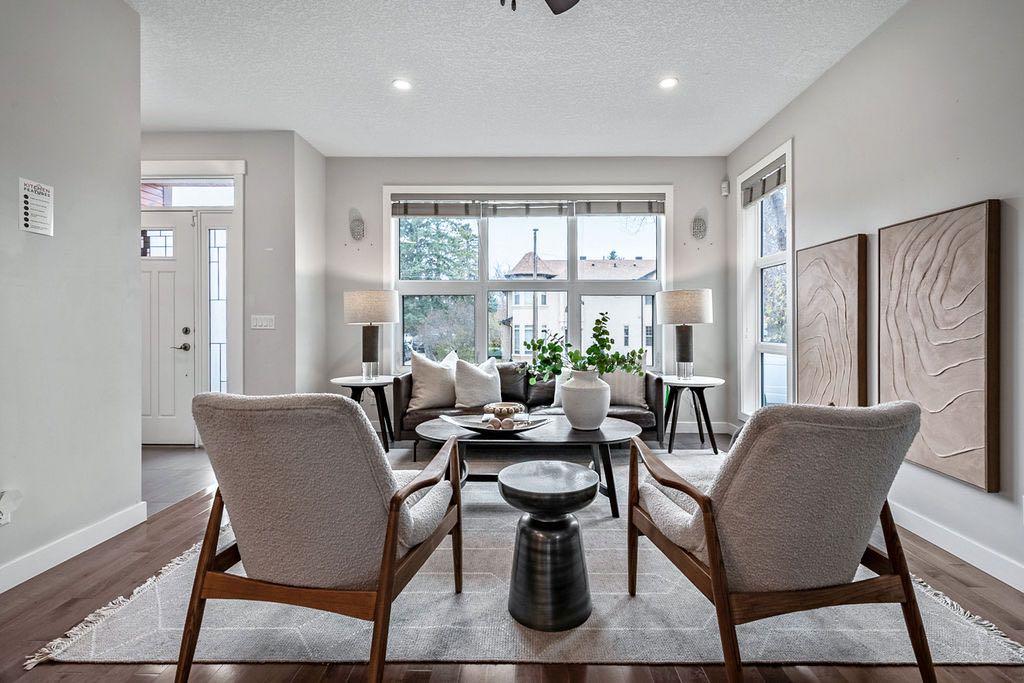
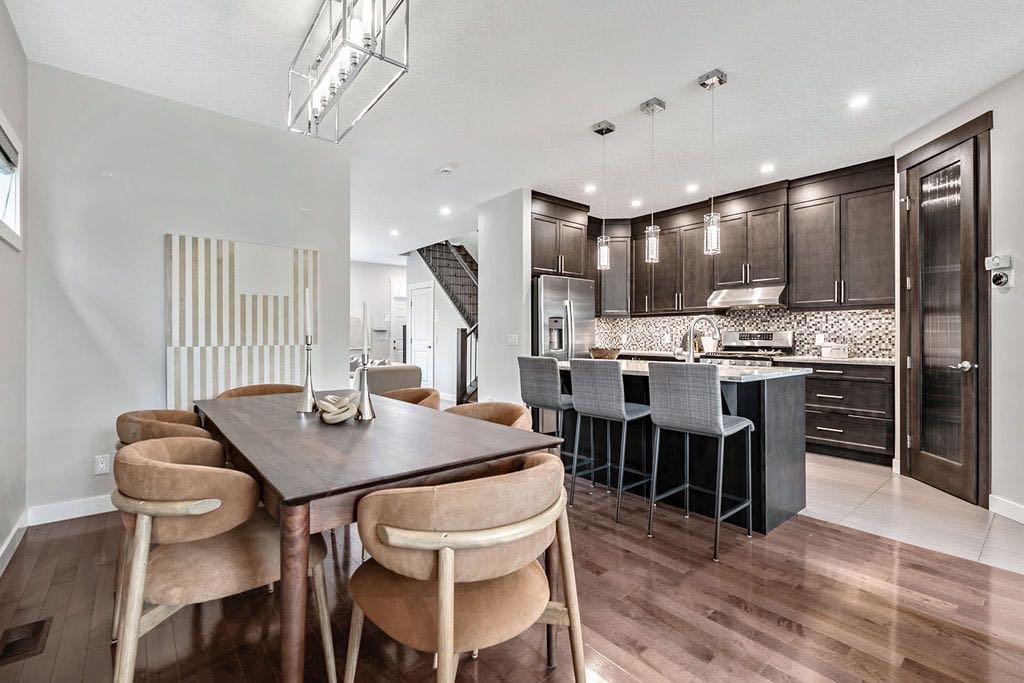
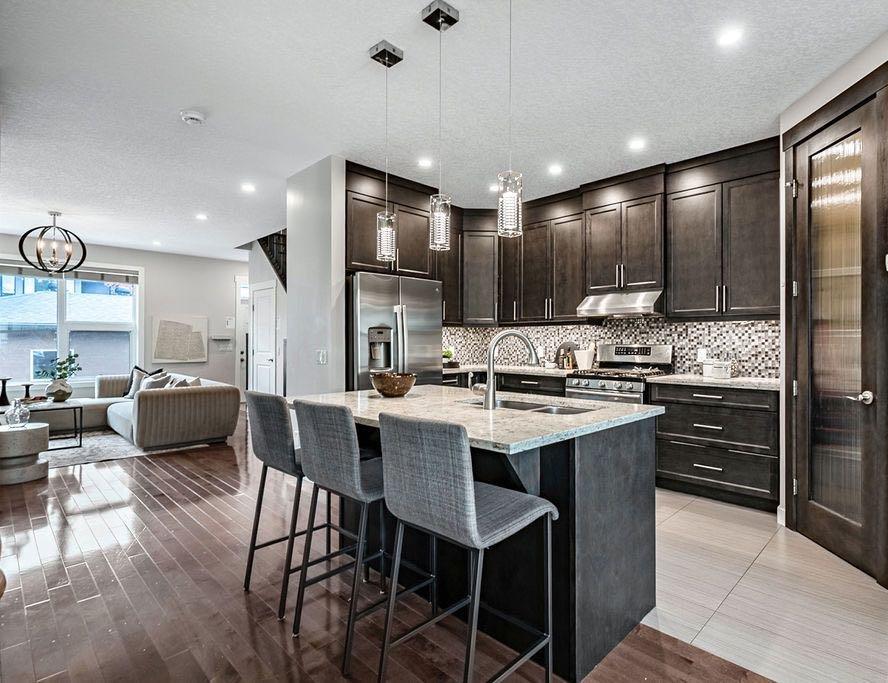
Welcome to Highland Park! This well-appointed two-storey home offers more than 2,770 ft2 of developed living space and is sure to impress. Upgrades begin with the widened concrete walkway and continue throughout the home. The open-concept main floor features a gourmet kitchen with a gas stove, ceiling-height cabinetry with soft-close doors, under-cabinet lighting, and granite countertops. Relax in the luxurious living area, where a built-in fireplace is surrounded by a custom maple entertainment centre with space for a TV above. Upstairs, you’ll find three generously sized bedrooms, a laundry room, and two five-piece bathrooms. The basement includes two additional bedrooms and kitchen cabinetry. The furnace room also features rough-in plumbing for a washer and dryer. Outside, the fully landscaped yard offers a ground-level patio and a double detached garage roughed in for in-floor heating. Book your showing today!

Save
Ask
Tour
Hide
Share
Listing Snapshot
Price 
$828,800
Days On Site 
39 Days
Bedrooms 
5
Inside Area (SqFt) 
1,908 sqft
Total Baths 
4
Full Baths 
3
Partial Baths 
1
Lot Size 
0.07 Acres
Year Built 
2015
MLS® Number 
A2349046
Status 
Active
Property Tax 
$5,549
Maintenance Fees 
N/A
Sq Ft Source 
N/A
Friends & Family
Recent Activity
2 weeks agoPrice changed to $828,800
2 weeks agoListing updated with changes from the MLS®
a month agoListing first seen on site
General Features
Acres 
0.07
Garage 
Yes
Garage Spaces 
2
Levels 
Two
Parking 
GarageGarage Door Opener
Parking Spaces 
2
Property Sub Type 
Single Family Residence
SqFt Above 
1907
SqFt Below 
864
Style 
2 StoreyAttached-Side by Side
Zoning 
R-CG
Interior Features
Appliances 
DishwasherDryerHumidifierRange HoodRefrigeratorWasher
Basement 
FullFinished
Fireplace 
Yes
Fireplace Features 
Gas
Fireplaces 
1
Flooring 
Ceramic TileHardwood
Heating 
Forced Air
Interior 
Built-in FeaturesCeiling Fan(s)Central VacuumGranite CountersHigh CeilingsWired for Sound
Laundry Features 
Laundry RoomUpper Level
Window Features 
Window Coverings
2pc Bathroom 
Dimensions - 5`11" x 5`0"Level - Main
3pc Bathroom 
Dimensions - 7`9" x 4`11"Level - Basement
5pc Bathroom 
Dimensions - 10`4" x 5`0"Level - Second
5pc Ensuite bath 
Dimensions - 7`5" x 14`11"Level - Second
Bedroom 
Dimensions - 10`4" x 11`1"Level - Second
Bedroom - Primary 
Dimensions - 12`3" x 23`3"Level - Second
Dining Room 
Dimensions - 6`4" x 14`5"Level - Main
Family Room 
Dimensions - 20`1" x 19`4"Level - Main
Furnace/Utility Room 
Dimensions - 7`6" x 15`8"Level - Basement
Game Room 
Dimensions - 13`10" x 18`7"Level - Basement
Kitchen 
Dimensions - 13`8" x 15`11"Level - Main
Living Room 
Dimensions - 13`4" x 9`10"Level - Main
Walk-In Closet 
Dimensions - 7`5" x 7`2"Level - Basement
Save
Ask
Tour
Hide
Share
Exterior Features
Construction Details 
StuccoFrame
Exterior 
None
Fencing 
Fenced
Frontage 
7.64M 25`1"
Lot Features 
Back YardLandscaped
Patio And Porch 
Other
Roof 
ShingleAsphalt
Windows/Doors 
Window Coverings
Community Features
Community Features 
ParkPlaygroundSidewalksStreet Lights
Listing courtesy of Gerry Bishop of MaxWell Canyon Creek

Listing information is provided by Participants of the Alberta One Realty Listing Services (Pillar 9). IDX information is provided exclusively for personal, non-commercial use, and may not be used for any purpose other than to identify prospective properties consumers may be interested in purchasing. Information is deemed reliable but not guaranteed. Copyright 2026, Alberta One Realty Listing Services (Pillar 9)
Last checked 2026-11-11 05:25 AM UTC

Neighborhood & Commute
Source: Walkscore
Save
Ask
Tour
Hide
Share