Save
Ask
Tour
Hide
Share
$465,000
36 Days On Site

1949 McCaskill Drive
Crossfield, AB T0M 0S0

For Sale|Single Family Residence|Active
4
Beds
3
Total Baths
3
Full Baths
1,724.14
SqFt
$270
/SqFt
2025
Built
County:
Rocky View County
Call Now: 587-328-7524
Is this the listing for you? We can help make it yours.
587-328-7524
1949 McCaskill Drive1949 McCaskill Drive1949 McCaskill Drive1949 McCaskill Drive
Save
Ask
Tour
Hide
Share

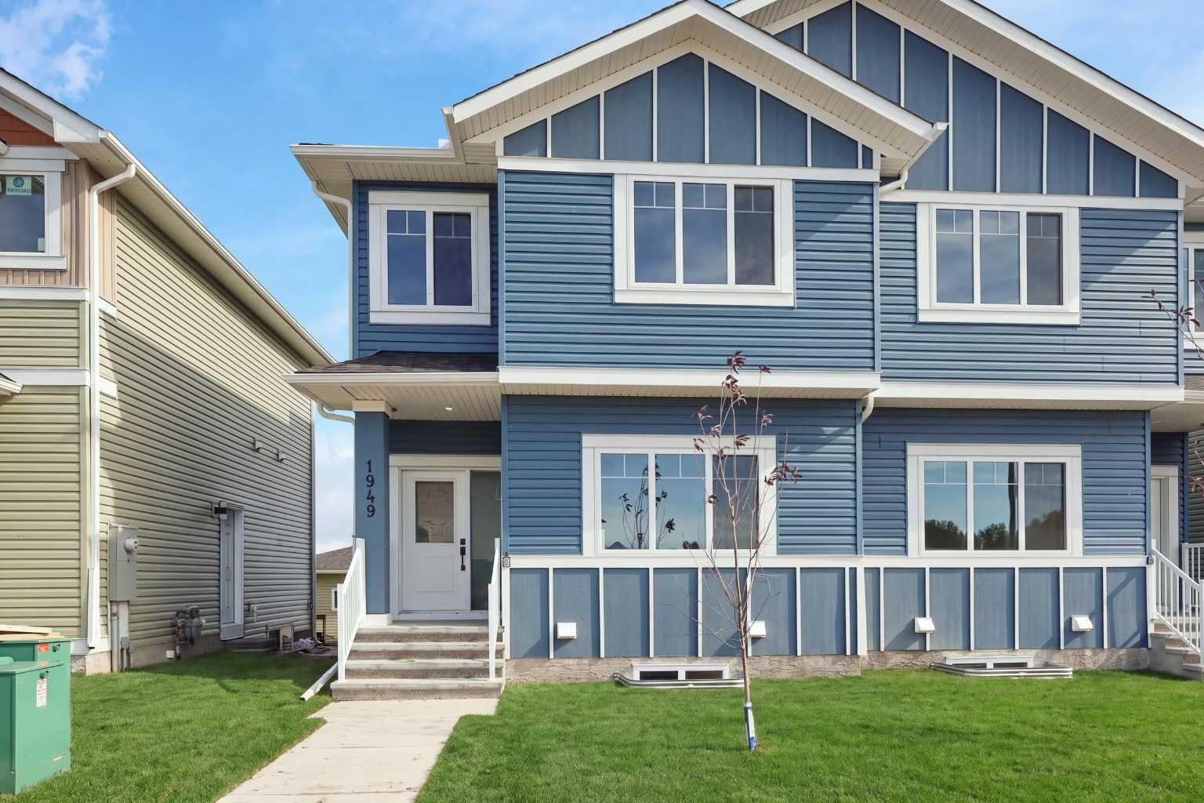
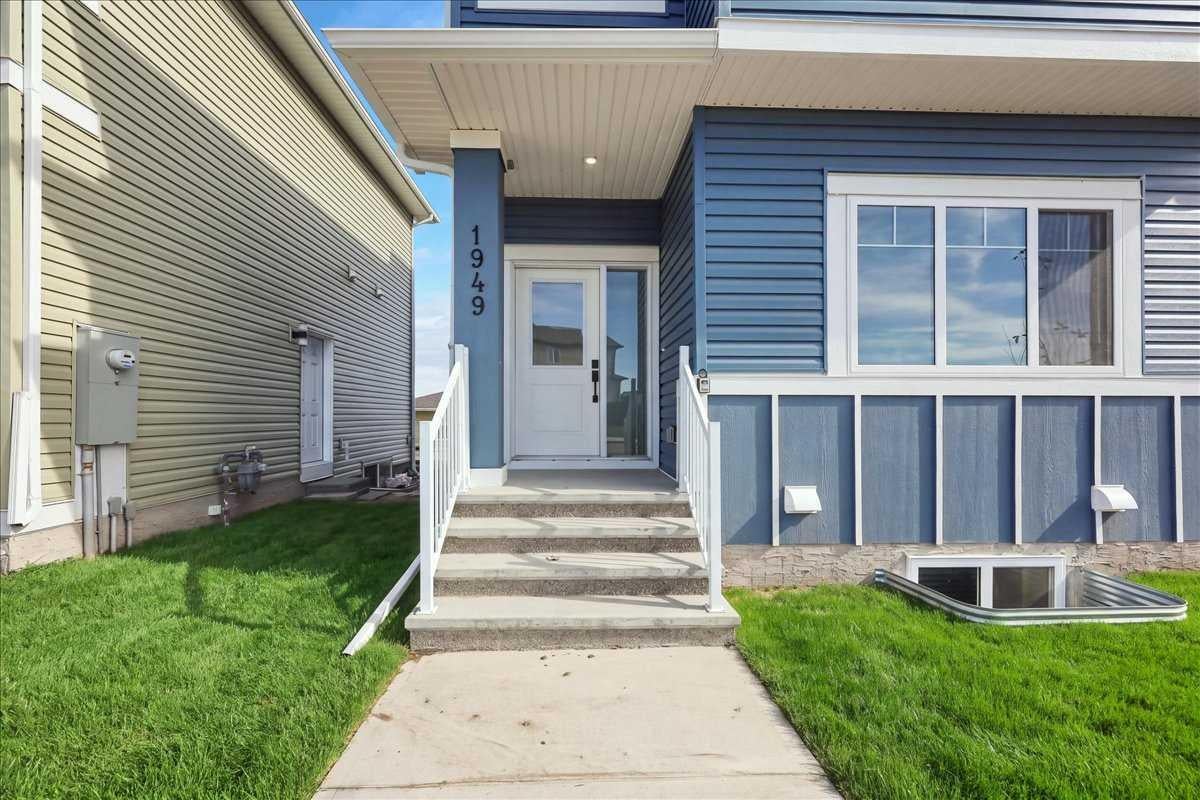
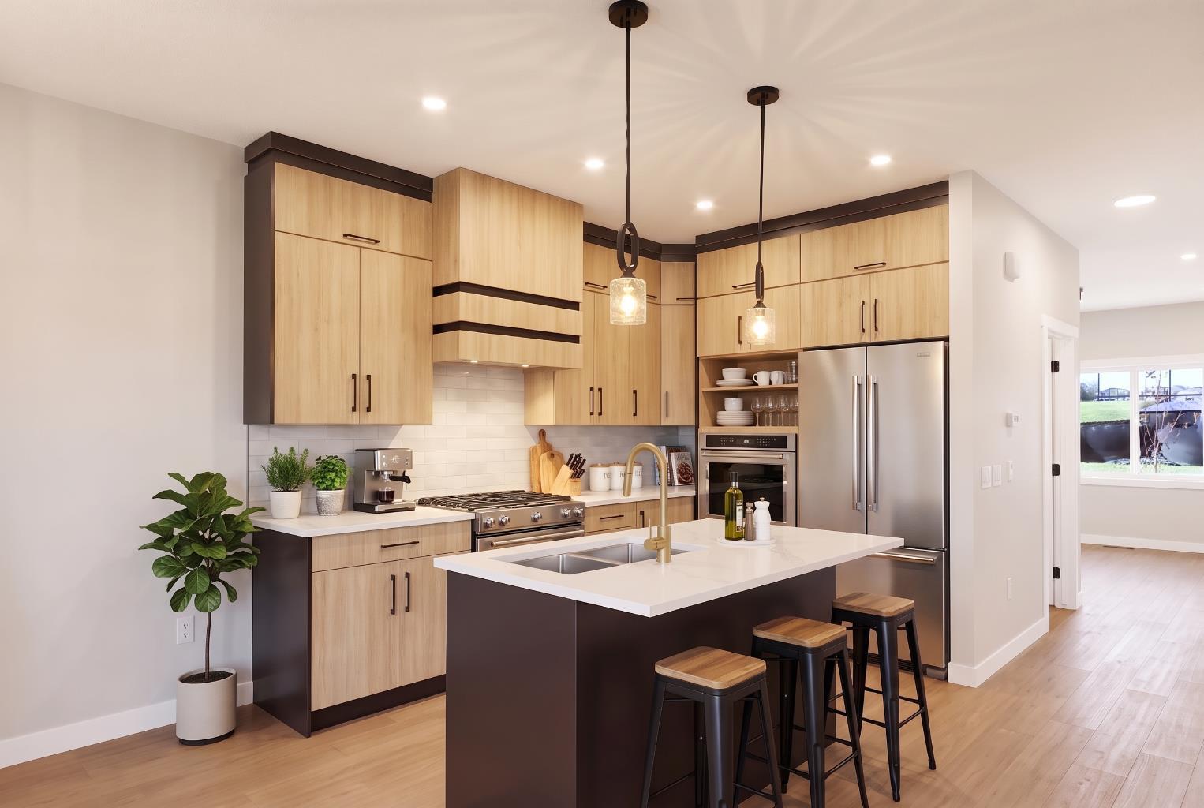
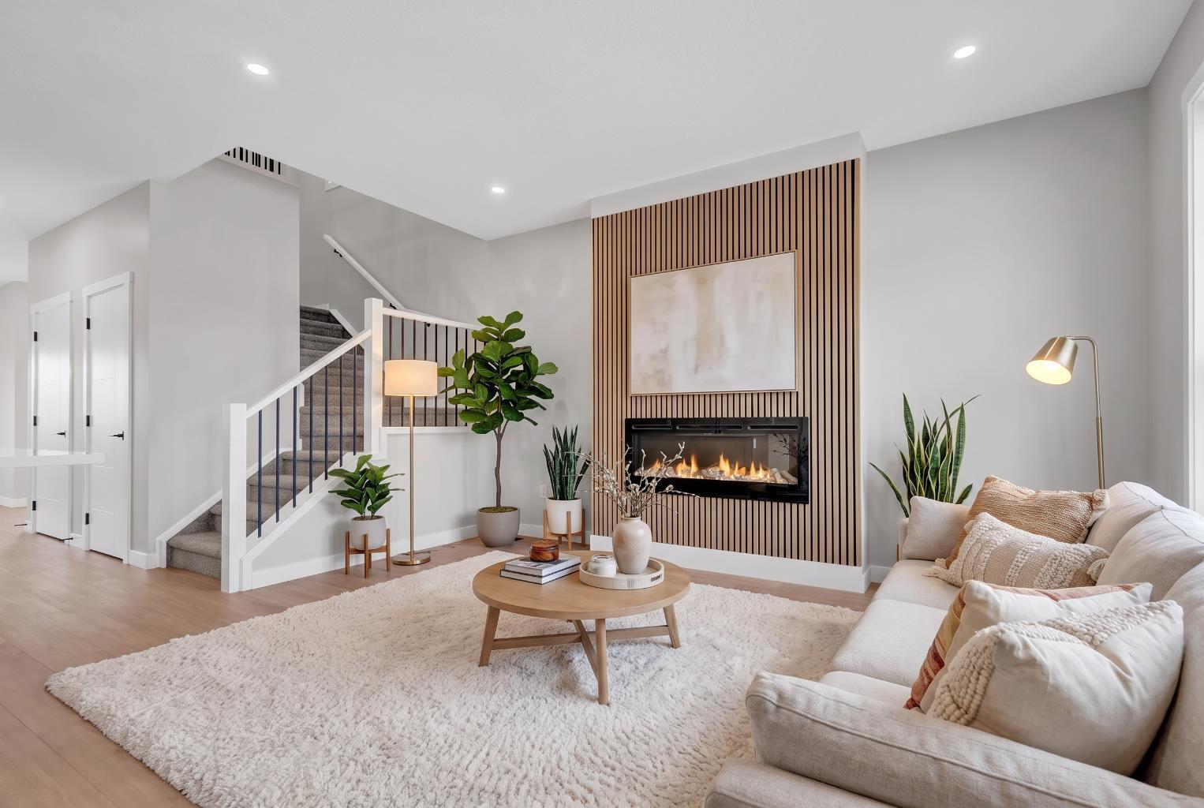
BACKING ONTO GREEN SPACE | NO NEIGHBOURS BEHIND | NO CONDO FEES | NO HOA FEES One of the most spacious duplexes you’ll find, offering over 1,700 sq. ft. of living space with high-end finishes throughout. Backing onto green space with no neighbours behind, this home offers added privacy and a great outdoor setting. The main floor features two spacious living areas, a dining area, and a versatile office/den or bedroom with a full bathroom, making it ideal for families, guests, or those working from home. You’ll also find 9' ceilings, high-end lighting and hardware, and a stylish, functional layout throughout. Upstairs offers a generous bonus room with plenty of space for the whole family, along with comfortable bedrooms and thoughtful finishes. The home includes stainless steel appliances, front landscaping, and, best of all, NO condo fees and NO HOA fees. An excellent opportunity for first-time home buyers looking for more space, functionality, and style without compromising on affordability. Eligible first-time home buyers may also qualify for the GST rebate, subject to CRA approval and applicable restrictions. Located just a short drive from Airdrie and Calgary, this home combines space, privacy, and convenience in one package. Come see it in person, the size and layout are something you truly need to experience!

Save
Ask
Tour
Hide
Share
Listing Snapshot
Price 
$465,000
Days On Site 
36 Days
Bedrooms 
4
Inside Area (SqFt) 
1,724.14 sqft
Total Baths 
3
Full Baths 
3
Partial Baths 
N/A
Lot Size 
0.07 Acres
Year Built 
2025
MLS® Number 
A2349001
Status 
Active
Property Tax 
$2,797.34
Maintenance Fees 
N/A
Sq Ft Source 
N/A
Friends & Family
Recent Activity
a month agoListing first seen on site
a month agoListing updated with changes from the MLS®
General Features
Acres 
0.07
Levels 
Two
Parking 
Off Street
Parking Spaces 
2
Property Condition 
New Construction
Property Sub Type 
Single Family Residence
SqFt Above 
1724.14
SqFt Below 
799.62
Style 
2 StoreyAttached-Side by Side
Zoning 
R-3
Interior Features
Appliances 
DishwasherHumidifierMicrowaveRange HoodRefrigeratorWasher/Dryer StackedOven
Basement 
FullUnfinishedExterior EntrySump Pump
Fireplace 
Yes
Fireplace Features 
Electric
Fireplaces 
1
Flooring 
CarpetTileVinyl
Heating 
Fireplace(s)Forced Air
Interior 
Built-in FeaturesChandelierDouble VanityHigh CeilingsKitchen IslandLow Flow Plumbing FixturesOpen FloorplanPantryRecessed LightingStorageWalk-In Closet(s)
Laundry Features 
Upper Level
4pc Bathroom 
Dimensions - 7`10" x 4`11"Level - Main
4pc Ensuite bath 
Dimensions - 9`8" x 10`4"Level - Second
Balcony 
Dimensions - 8`8" x 9`7"Level - Main
Bedroom 
Dimensions - 9`1" x 11`6"Level - Second
Bedroom - Primary 
Dimensions - 10`7" x 11`4"Level - Second
Bonus Room 
Dimensions - 15`1" x 17`6"Level - Second
Dining Room 
Dimensions - 8`4" x 8`11"Level - Main
Family Room 
Dimensions - 13`1" x 11`10"Level - Main
Foyer 
Dimensions - 6`0" x 4`7"Level - Main
Kitchen 
Dimensions - 8`4" x 11`7"Level - Main
Laundry 
Dimensions - 3`4" x 3`3"Level - Second
Living Room 
Dimensions - 10`9" x 13`11"Level - Main
Other 
Dimensions - 3`7" x 2`7"Level - Second
Pantry 
Dimensions - 2`5" x 4`1"Level - Main
Porch - Enclosed 
Dimensions - 6`1" x 5`1"Level - Main
Storage 
Dimensions - 3`3" x 7`10"Level - Basement
Walk-In Closet 
Dimensions - 5`11" x 4`11"Level - Second
Save
Ask
Tour
Hide
Share
Exterior Features
Construction Details 
AsphaltConcrete
Exterior 
BalconyLighting
Frontage 
7.62M 25`0"
Lot Features 
Back YardLandscaped
Patio And Porch 
Deck
Roof 
ShingleAsphalt
Community Features
Community Features 
ParkPlaygroundSidewalksStreet Lights
Listing courtesy of Sonita Amiri of eXp Realty

Listing information is provided by Participants of the Alberta One Realty Listing Services (Pillar 9). IDX information is provided exclusively for personal, non-commercial use, and may not be used for any purpose other than to identify prospective properties consumers may be interested in purchasing. Information is deemed reliable but not guaranteed. Copyright 2026, Alberta One Realty Listing Services (Pillar 9)
Last checked 2026-11-06 09:23 AM UTC

Neighborhood & Commute
Source: Walkscore
Save
Ask
Tour
Hide
Share