Save
Ask
Tour
Hide
Share
$509,000
New Listing

260 Rowley Way NW 319
Calgary, AB T3L 0H5

For Sale|Townhouse|Active
4
Beds
3
Total Baths
2
Full Baths
1
Partial Bath
1,738.82
SqFt
$293
/SqFt
2022
Built
Subdivision:
Haskayne
County:
Calgary
Call Now: 587-328-7524
Is this the listing for you? We can help make it yours.
587-328-7524
260 Rowley Way NW 319260 Rowley Way NW 319260 Rowley Way NW 319260 Rowley Way NW 319
Save
Ask
Tour
Hide
Share

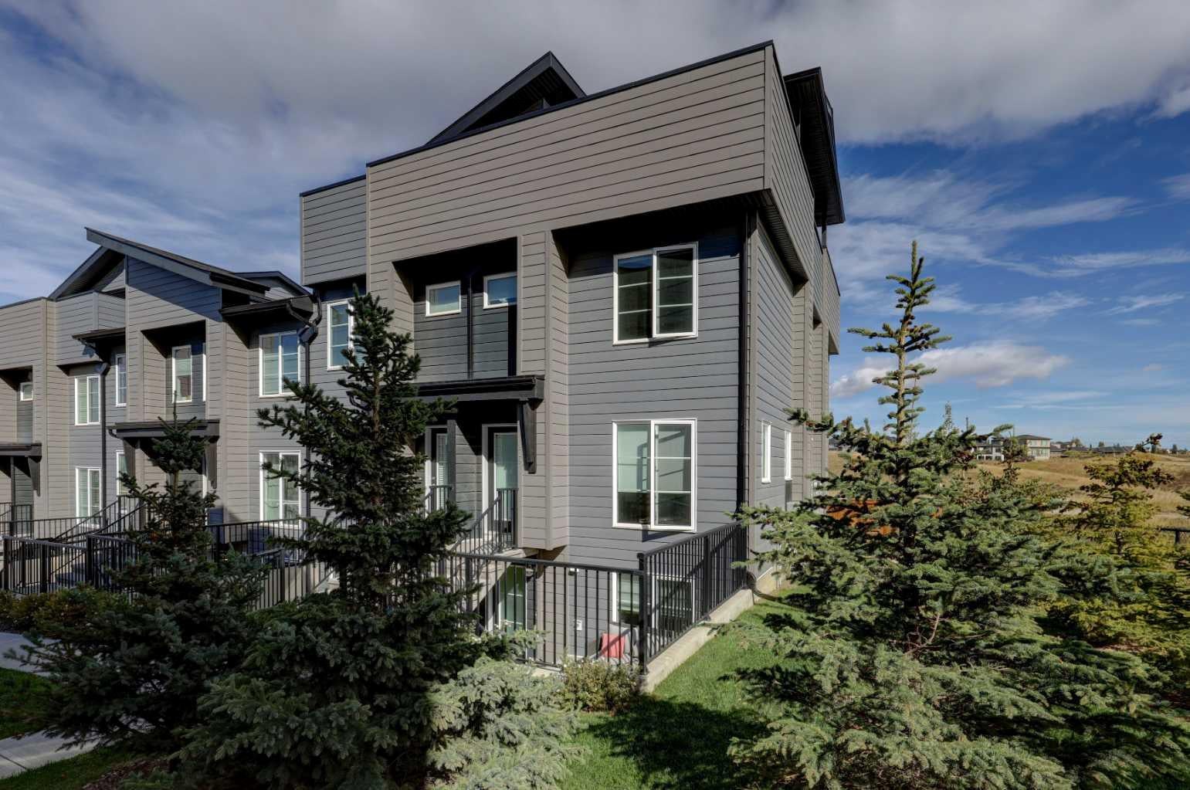
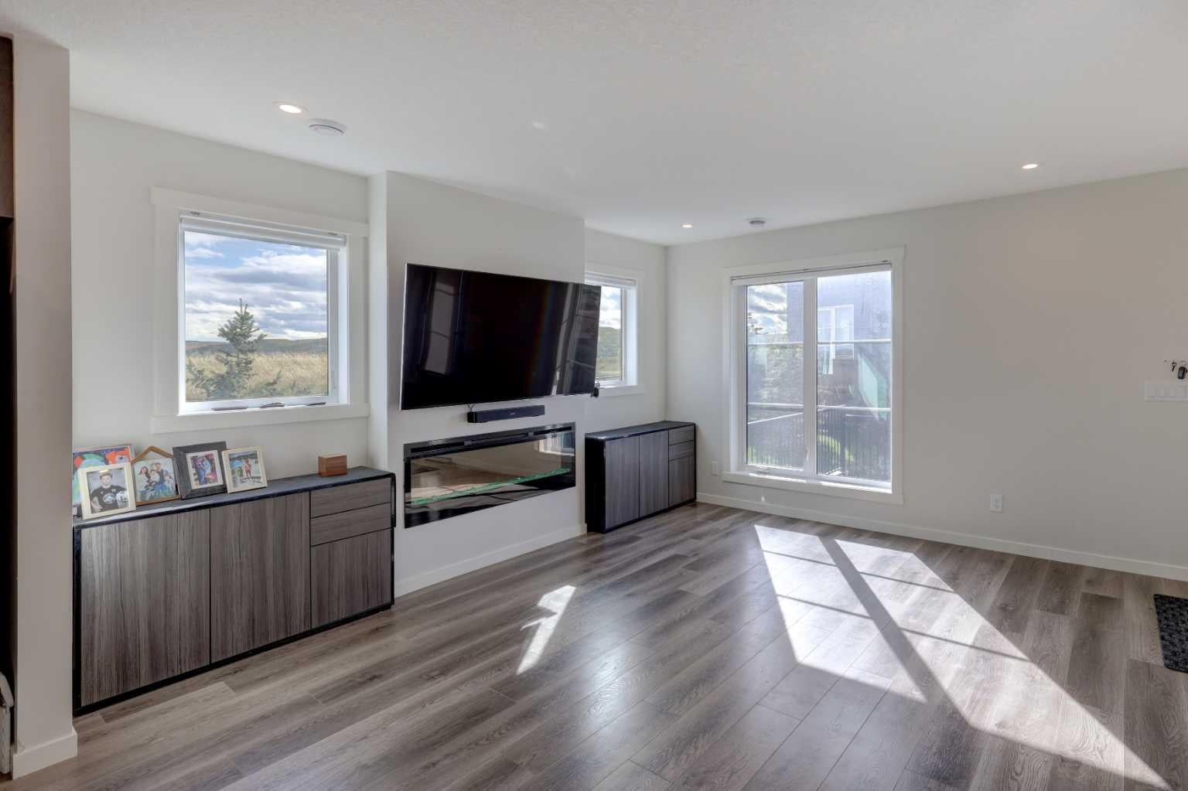
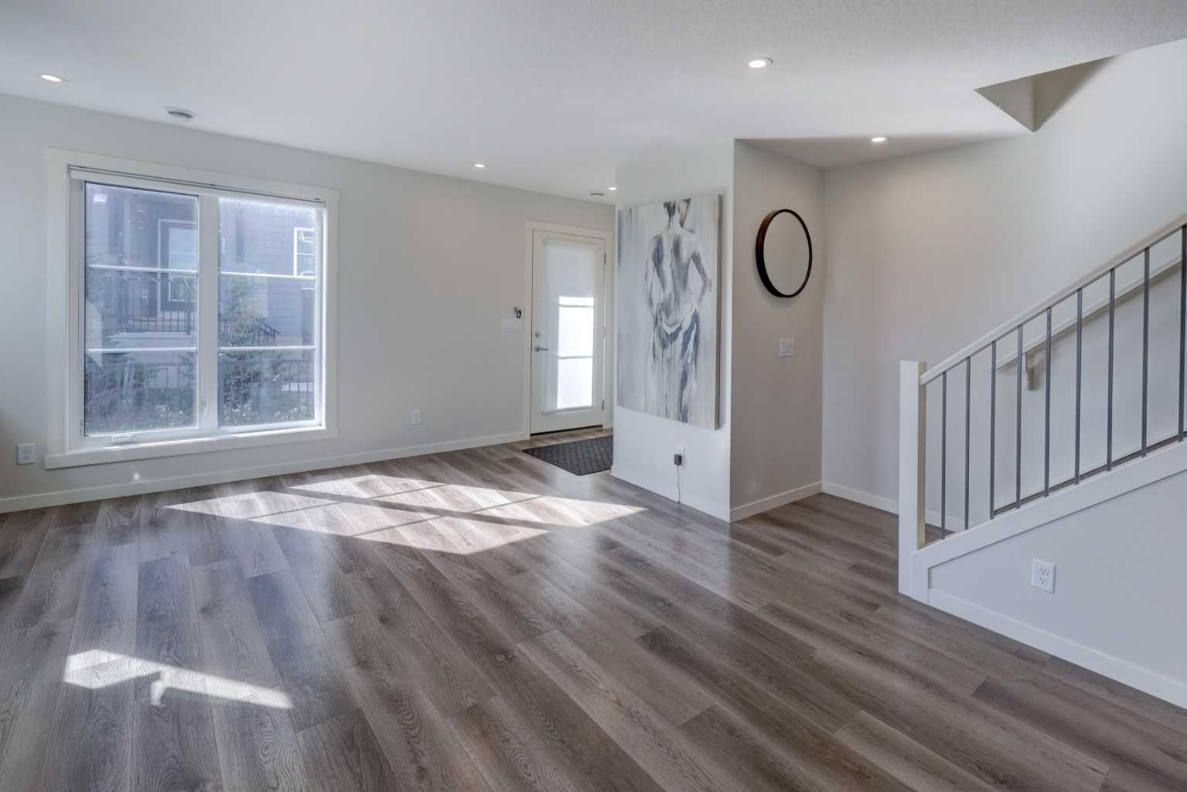
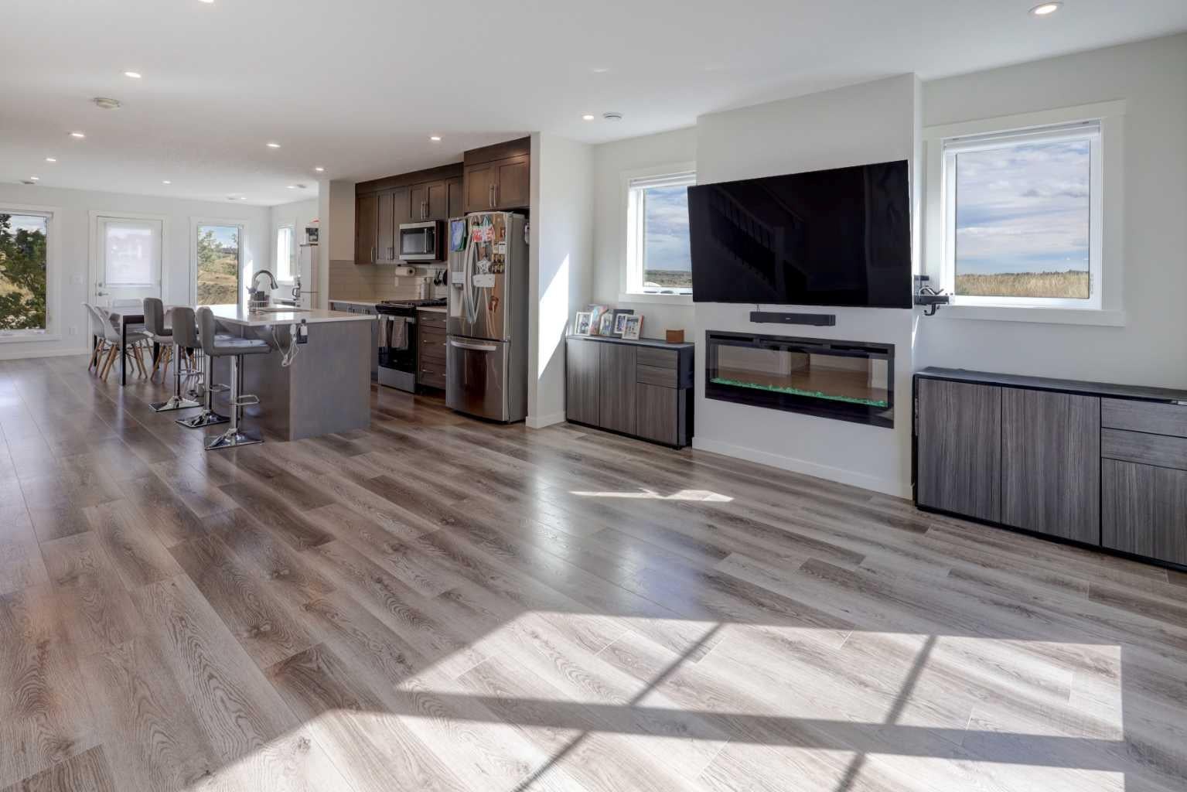
Welcome to this stylish 4 bedroom, 2.5 bathroom end unit townhome in Haskayne, offering over 1,738 sq. ft. of thoughtfully designed living space across three levels. The bright main floor features an open concept layout with laminate flooring, a modern kitchen with quartz countertops, gas stove and ample workspace, plus a spacious dining area and inviting living room with electric fireplace. Upstairs, the primary suite includes a walk-in closet and private 4 piece ensuite, while additional bedrooms provide flexibility for family, guests or a home office. Central air conditioning keeps the home comfortable year round, while multiple balconies add valuable outdoor living space. Enjoy the convenience of 1 parking stall and access to impressive community amenities including an outdoor pool, park, playground, recreation facilities and hot tub. A fantastic opportunity to enjoy low maintenance living in one of Calgary’s growing northwest communities.

Save
Ask
Tour
Hide
Share
Listing Snapshot
Price 
$509,000
Days On Site 
0 Days
Bedrooms 
4
Inside Area (SqFt) 
1,738.82 sqft
Total Baths 
3
Full Baths 
2
Partial Baths 
1
Lot Size 
N/A
Year Built 
2022
MLS® Number 
A2348982
Status 
Active
Property Tax 
$3,128
Maintenance Fees 
$424.11 monthly
Sq Ft Source 
N/A
Friends & Family
Recent Activity
2 hours agoListing first seen on site
8 hours agoListing updated with changes from the MLS®
General Features
Levels 
Three Or More
Parking 
AssignedGuest
Parking Spaces 
1
Pets 
Yes
Property Sub Type 
Townhouse
SqFt Above 
1738.81
Style 
3 (or more) Storey
Zoning 
M-1
Interior Features
Appliances 
DishwasherRefrigeratorWasher/Dryer Stacked
Basement 
None
Cooling 
Central Air
Fireplace 
Yes
Fireplace Features 
ElectricInsertLiving Room
Fireplaces 
1
Flooring 
Laminate
Heating 
Fireplace(s)Forced AirNatural Gas
Interior 
Breakfast BarSee Remarks
Laundry Features 
Upper Level
2pc Bathroom 
Dimensions - 7`0" x 3`3"Level - Main
4pc Bathroom 
Dimensions - 4`11" x 7`11"Level - Second
4pc Ensuite bath 
Dimensions - 4`11" x 9`9"Level - Second
Bedroom 
Dimensions - 11`6" x 8`4"Level - Second
Bedroom - Primary 
Dimensions - 13`2" x 11`6"Level - Second
Dining Room 
Dimensions - 13`1" x 13`8"Level - Main
Furnace/Utility Room 
Dimensions - 13`1" x 2`11"Level - Main
Game Room 
Dimensions - 16`11" x 13`11"Level - Third
Kitchen 
Dimensions - 13`3" x 13`4"Level - Main
Walk-In Closet 
Dimensions - 8`8" x 5`1"Level - Second
Save
Ask
Tour
Hide
Share
Exterior Features
Construction Details 
Frame
Exterior 
Balcony
Fencing 
Fenced
Lot Features 
Back YardSee Remarks
Roof 
ShingleAsphalt
Community Features
Association Amenities 
ParkParkingPlaygroundRecreation FacilitiesSpa/Hot TubPool
Maintenance Fee 
$424.11
Maintenance Fee Frequency 
Monthly
Community Features 
ParkPlaygroundSidewalks
Listing courtesy of Robert Vanovermeire of Coldwell Banker Mountain Central

Listing information is provided by Participants of the Alberta One Realty Listing Services (Pillar 9). IDX information is provided exclusively for personal, non-commercial use, and may not be used for any purpose other than to identify prospective properties consumers may be interested in purchasing. Information is deemed reliable but not guaranteed. Copyright 2026, Alberta One Realty Listing Services (Pillar 9)
Last checked 2026-10-06 11:08 PM UTC

Neighborhood & Commute
Source: Walkscore
Save
Ask
Tour
Hide
Share