Save
Ask
Tour
Hide
Share
$479,900
4 Days On Site

103 Dovercrest Way SE
Calgary, AB T2B 2L8

For Sale|Single Family Residence|Active
3
Beds
2
Total Baths
2
Full Baths
966.56
SqFt
$497
/SqFt
1975
Built
Subdivision:
Dover
County:
Calgary
Call Now: 587-328-7524
Is this the listing for you? We can help make it yours.
587-328-7524
103 Dovercrest Way SE103 Dovercrest Way SE103 Dovercrest Way SE103 Dovercrest Way SE
Save
Ask
Tour
Hide
Share

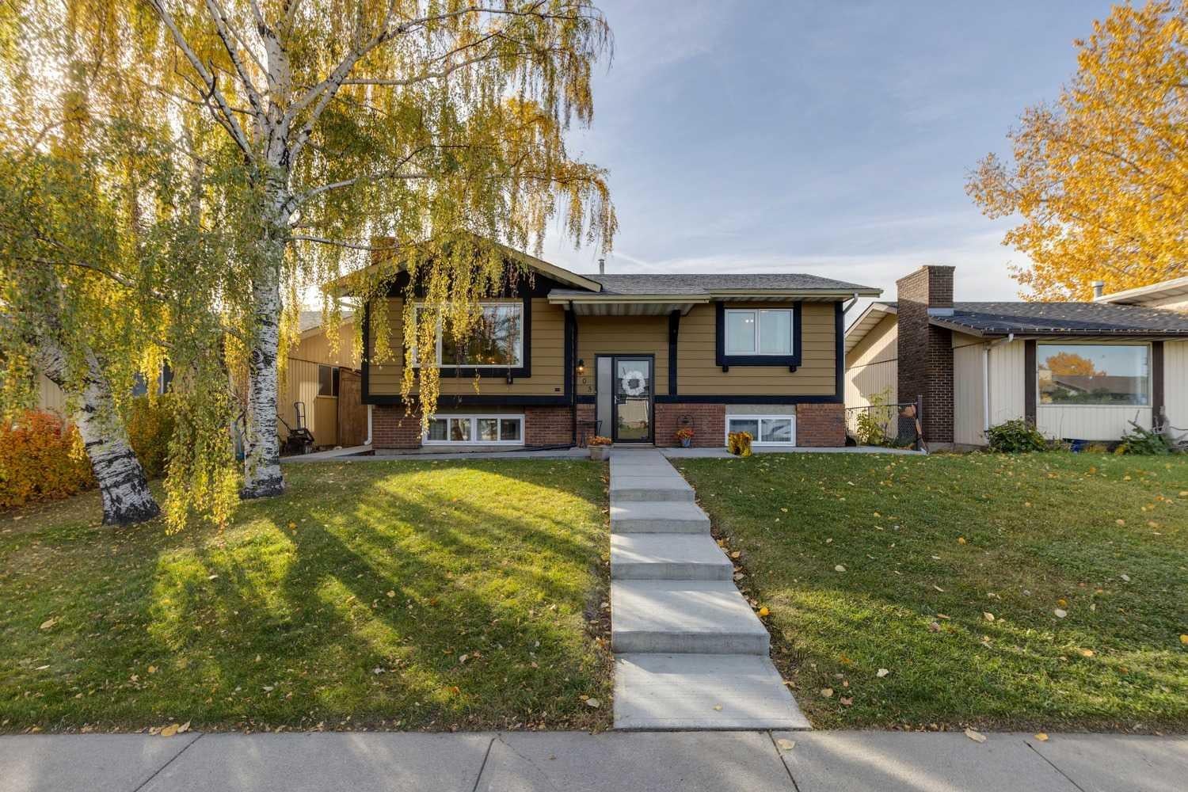
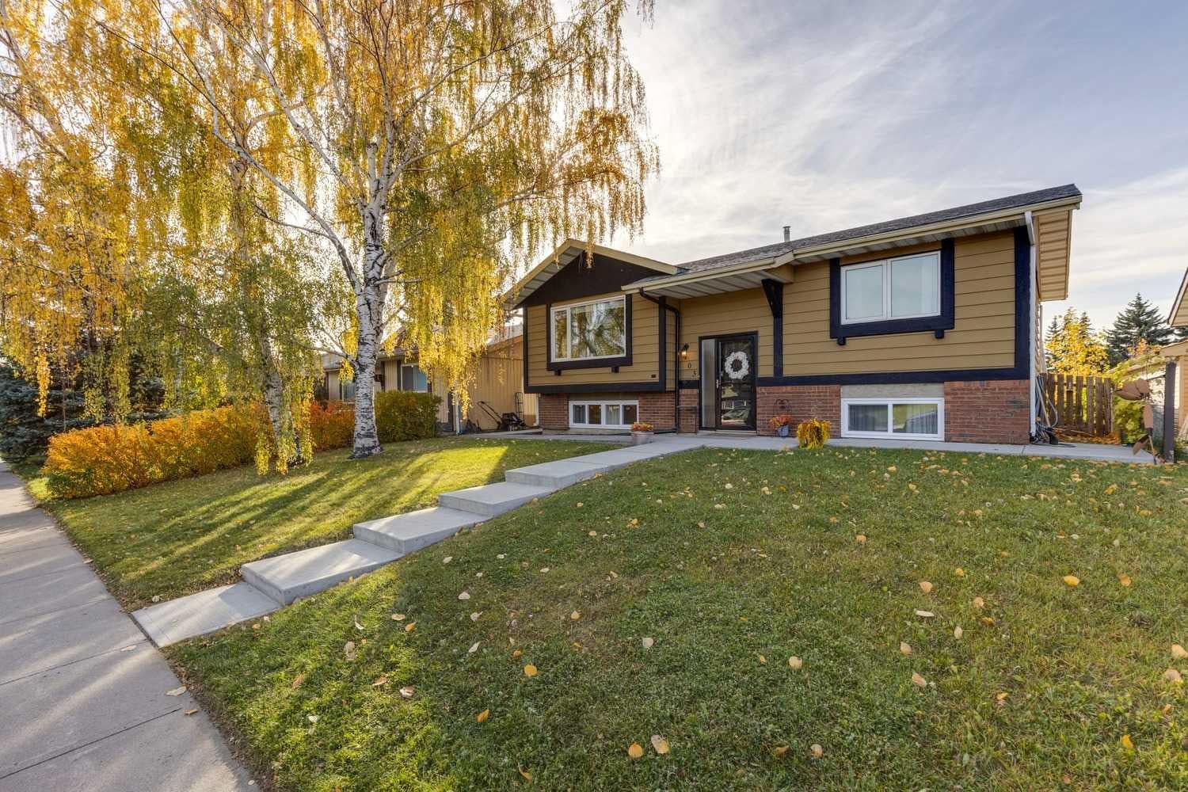
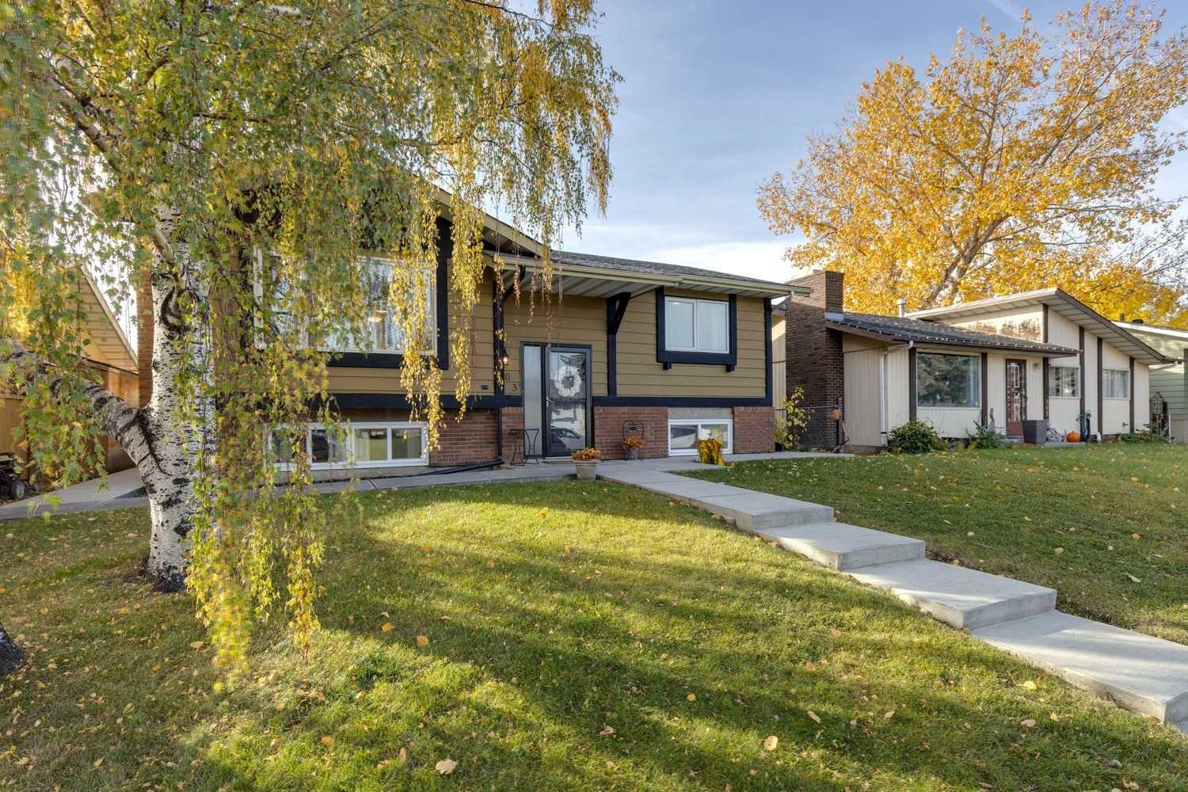
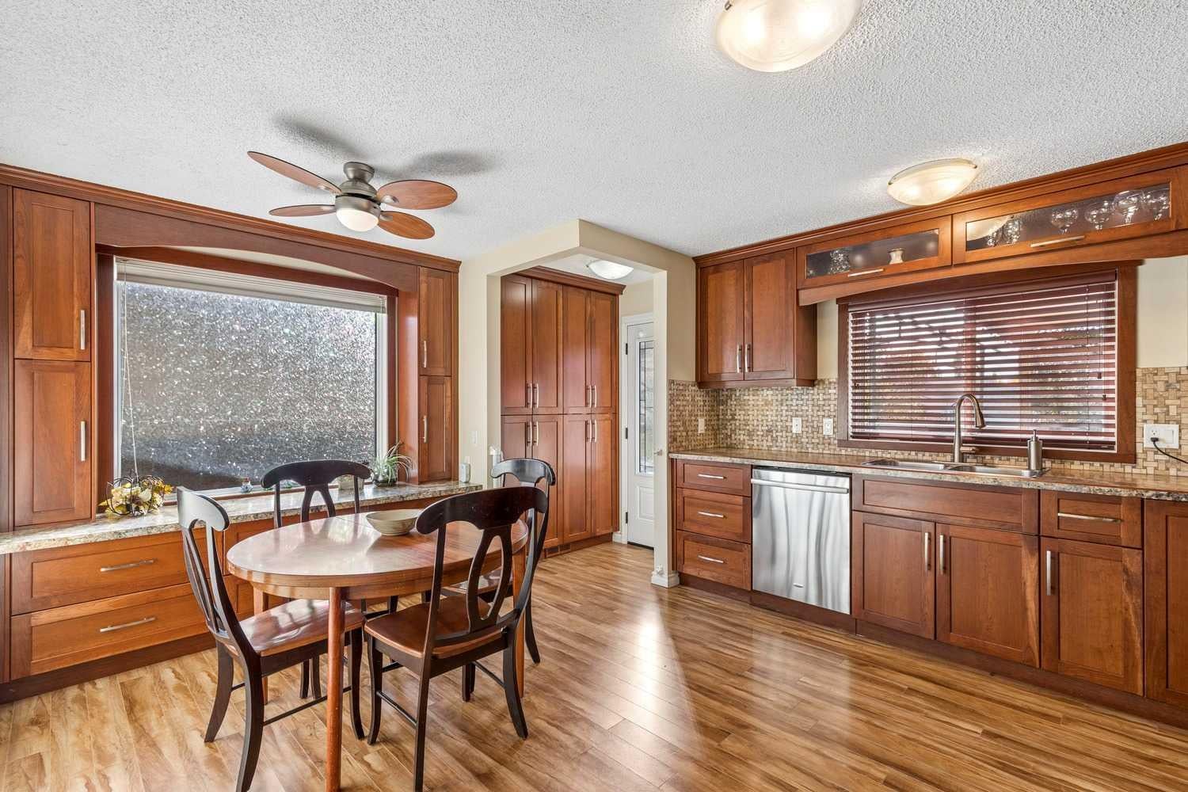
***VIRTUAL OPEN HOUSE IG LIVE SATURDAY OCTOBER 10TH 1:45PM-2PM***IN-PERSON OPEN HOUSE SATURDAY OCTOBER 10TH 2PM-4PM*** Pride of ownership shines throughout this beautifully updated detached bi-level in the welcoming community of Dover, offering OVER 1,700 SQ. FT OF DEVELOPED LIVING SPACE, 3 BEDROOMS + DEN, 2 FULL BATHROOMS, a FULLY FINISHED BASEMENT, and a SINGLE DETACHED GARAGE, all for UNDER $480,000! The main level features CARPET-FREE FLOORING and a RENOVATED KITCHEN with stainless steel appliances. Both bathrooms were also renovated in 2016 and showcase granite counters. Comfort comes easy with CENTRAL A/C and TWO FIREPLACES, and the major updates have already been taken care of: windows, house roof shingles, furnace, and hot water tank (2018), one side of the fence and front concrete (2021), garage roof (2022), and washing machine (2026). Outside, enjoy summer evenings on the deck overlooking a large backyard, with a playground just down the street. Dover is home to an active community association and the highly popular Valleyview Regional Park, only a few blocks away, featuring 12 beach volleyball courts, two soccer fields, a baseball diamond, a spray park, and a scenic pond. Residents also enjoy sweeping views of the mountains and downtown skyline, along with easy access to West Dover School (K–6). All this in a central location just 15 minutes from downtown, the Calgary Zoo, and Telus Spark. Don’t miss this move-in-ready gem!

Save
Ask
Tour
Hide
Share
Listing Snapshot
Price 
$479,900
Days On Site 
4 Days
Bedrooms 
3
Inside Area (SqFt) 
966.56 sqft
Total Baths 
2
Full Baths 
2
Partial Baths 
N/A
Lot Size 
0.11 Acres
Year Built 
1975
MLS® Number 
A2348959
Status 
Active
Property Tax 
$3,098
Maintenance Fees 
N/A
Sq Ft Source 
N/A
Friends & Family
Recent Activity
4 days agoListing first seen on site
5 days agoListing updated with changes from the MLS®
General Features
Acres 
0.11
Garage 
Yes
Garage Spaces 
1
Parking 
Garage
Parking Spaces 
1
Property Sub Type 
Single Family Residence
SqFt Above 
966.56
SqFt Below 
749.11
Style 
Bi-Level
Zoning 
R-CG
Interior Features
Appliances 
DishwasherDryerFreezerMicrowaveRefrigeratorWasherElectric Range
Basement 
FullFinished
Cooling 
Central Air
Fireplace 
Yes
Fireplace Features 
Gas
Fireplaces 
2
Flooring 
CarpetCeramic TileHardwoodLaminate
Heating 
Forced AirNatural Gas
Interior 
Ceiling Fan(s)Granite CountersLaminate CountersOpen FloorplanStorage
Laundry Features 
In Basement
Window Features 
Window Coverings
3pc Bathroom 
Dimensions - 8`3" x 5`5"Level - Basement
4pc Bathroom 
Dimensions - 9`6" x 4`11"Level - Main
Bedroom 
Dimensions - 13`0" x 12`0"Level - Main
Bedroom - Primary 
Dimensions - 13`0" x 9`7"Level - Main
Den 
Dimensions - 12`2" x 10`6"Level - Basement
Family Room 
Dimensions - 17`8" x 11`10"Level - Basement
Kitchen With Eating Area 
Dimensions - 16`6" x 12`11"Level - Main
Laundry 
Dimensions - 16`10" x 11`9"Level - Basement
Living Room 
Dimensions - 14`8" x 13`11"Level - Main
Mud Room 
Dimensions - 4`8" x 3`3"Level - Main
Save
Ask
Tour
Hide
Share
Exterior Features
Construction Details 
Frame
Exterior 
Awning(s)Private Yard
Fencing 
Fenced
Frontage 
14.02M 46`0"
Lot Features 
Back YardRectangular Lot
Patio And Porch 
Deck
Roof 
ShingleAsphalt
Windows/Doors 
Window Coverings
Community Features
Community Features 
ParkPlaygroundSidewalksStreet Lights
Listing courtesy of Randy Gallant of eXp Realty

Listing information is provided by Participants of the Alberta One Realty Listing Services (Pillar 9). IDX information is provided exclusively for personal, non-commercial use, and may not be used for any purpose other than to identify prospective properties consumers may be interested in purchasing. Information is deemed reliable but not guaranteed. Copyright 2026, Alberta One Realty Listing Services (Pillar 9)
Last checked 2026-10-13 06:12 AM UTC

Neighborhood & Commute
Source: Walkscore
Save
Ask
Tour
Hide
Share