

Save
Ask
Tour
Hide
$1,952,019
16 Days On Site
140 Creekstone Hill SWCalgary, AB T2X 5G3
For Sale|Single Family Residence|Active
3
Beds
3
Total Baths
2
Full Baths
1
Partial Bath
3,165.58
SqFt
$617
/SqFt
2024
Built
Subdivision:
Pine Creek
County:
Calgary
Call Now: 587-328-7524
Is this the listing for you? We can help make it yours.
587-328-7524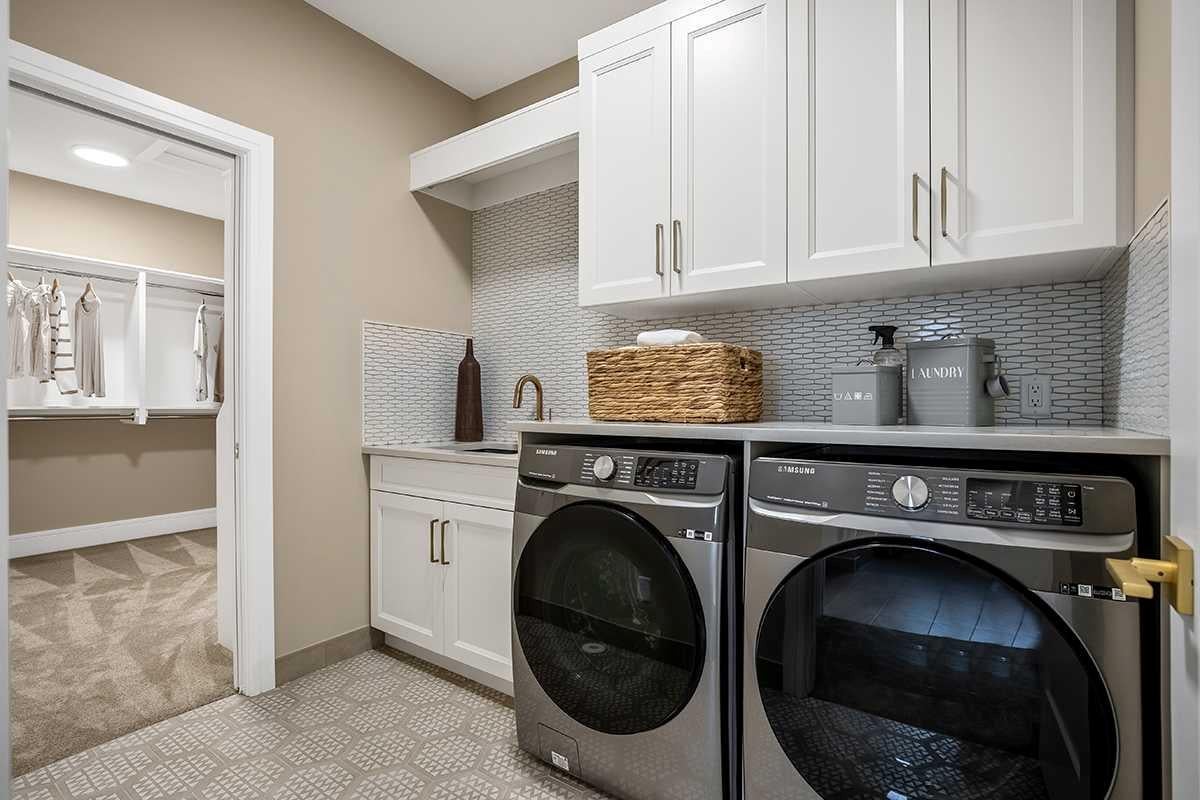
Save
Ask
Tour
Hide
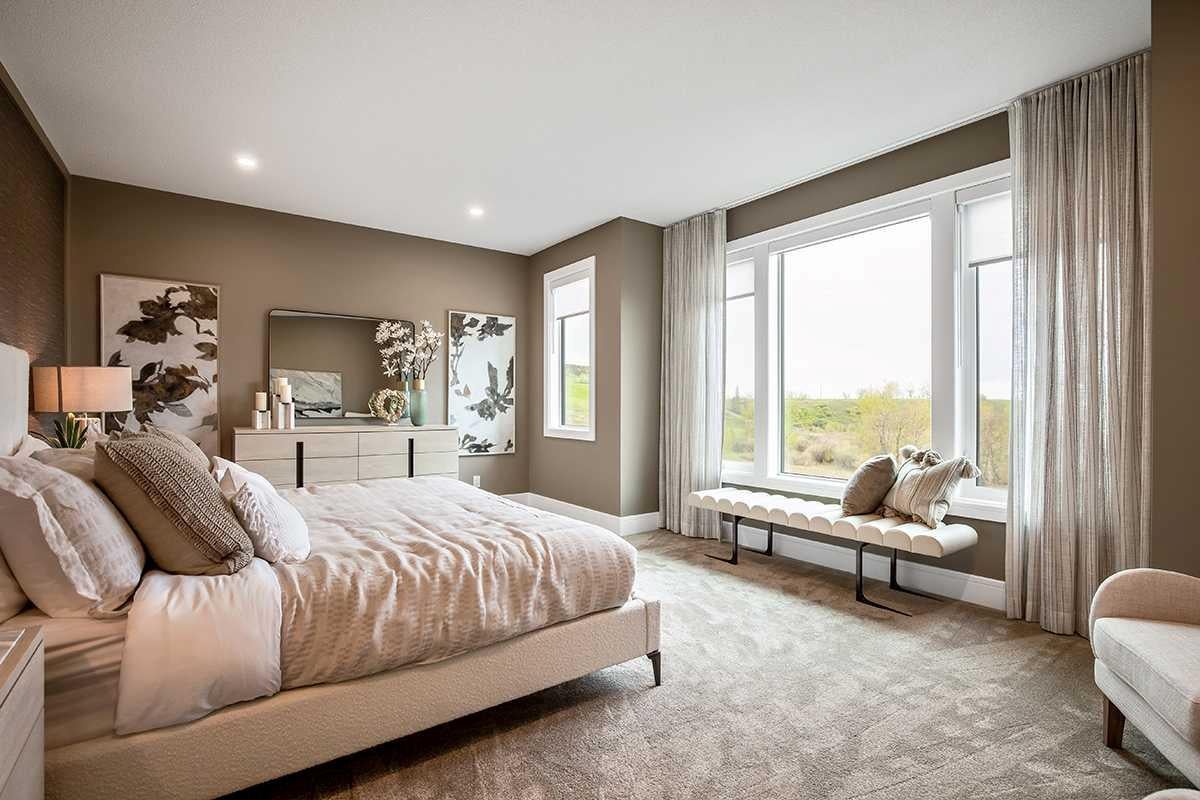
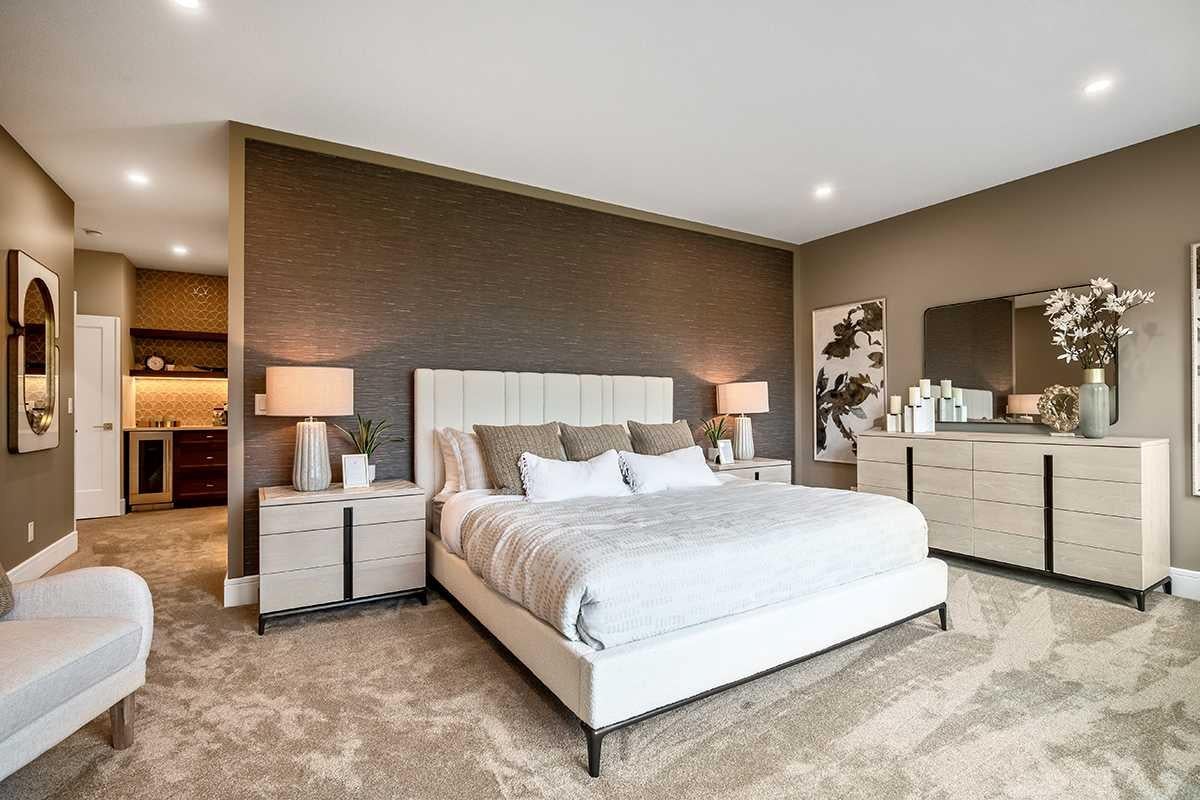
Set on a fully landscaped 7,500 sq ft, 44' wide traditional lot, this west-facing, east-backing home overlooks a protected nature reserve and includes a rear fence with gate. Inside, enjoy a fully developed walkout basement with custom bar, covered rear deck, grand staircase with glass railings, and a triple tandem garage. The gourmet kitchen features panelled Sub-Zero & Wolf appliances, while the primary retreat offers a private coffee bar and spa-inspired ensuite with heated tile floors and a curbless glass shower. Hi-Velocity heating and A/C, engineered hardwood, and premium finishes complete the home. All artwork fixed to the walls and window coverings are included; furniture is excluded.
Save
Ask
Tour
Hide
Listing Snapshot
Price
$1,952,019
Days On Site
16 Days
Bedrooms
3
Inside Area (SqFt)
3,165.58 sqft
Total Baths
3
Full Baths
2
Partial Baths
1
Lot Size
0.17 Acres
Year Built
2024
MLS® Number
A2348947
Status
Active
Property Tax
$9,043
Maintenance Fees
N/A
Sq Ft Source
N/A
Friends & Family
Recent Activity
| 2 weeks ago | Listing first seen on site | |
| 2 weeks ago | Listing updated with changes from the MLS® |
General Features
Acres
0.17
Attached Garage
Yes
Garage
Yes
Garage Spaces
2
Levels
Two
Parking
AttachedGarage
Parking Spaces
5
Property Condition
New Construction
Property Sub Type
Single Family Residence
SqFt Above
3165.58
Style
2 Storey
Zoning
R-G
Interior Features
Appliances
DishwasherDryerGas RangeMicrowaveRange HoodRefrigeratorWasherOven
Basement
FullFinishedExterior EntryWalk-Out Access
Fireplace
Yes
Fireplace Features
GasInsert
Fireplaces
1
Flooring
CarpetCeramic TileHardwood
Heating
Forced AirNatural Gas
Interior
BarDouble VanityHigh CeilingsWalk-In Closet(s)Wet Bar
Laundry Features
Upper Level
2pc Bathroom
Level - Main
4pc Bathroom
Level - Upper
5pc Ensuite bath
Level - Upper
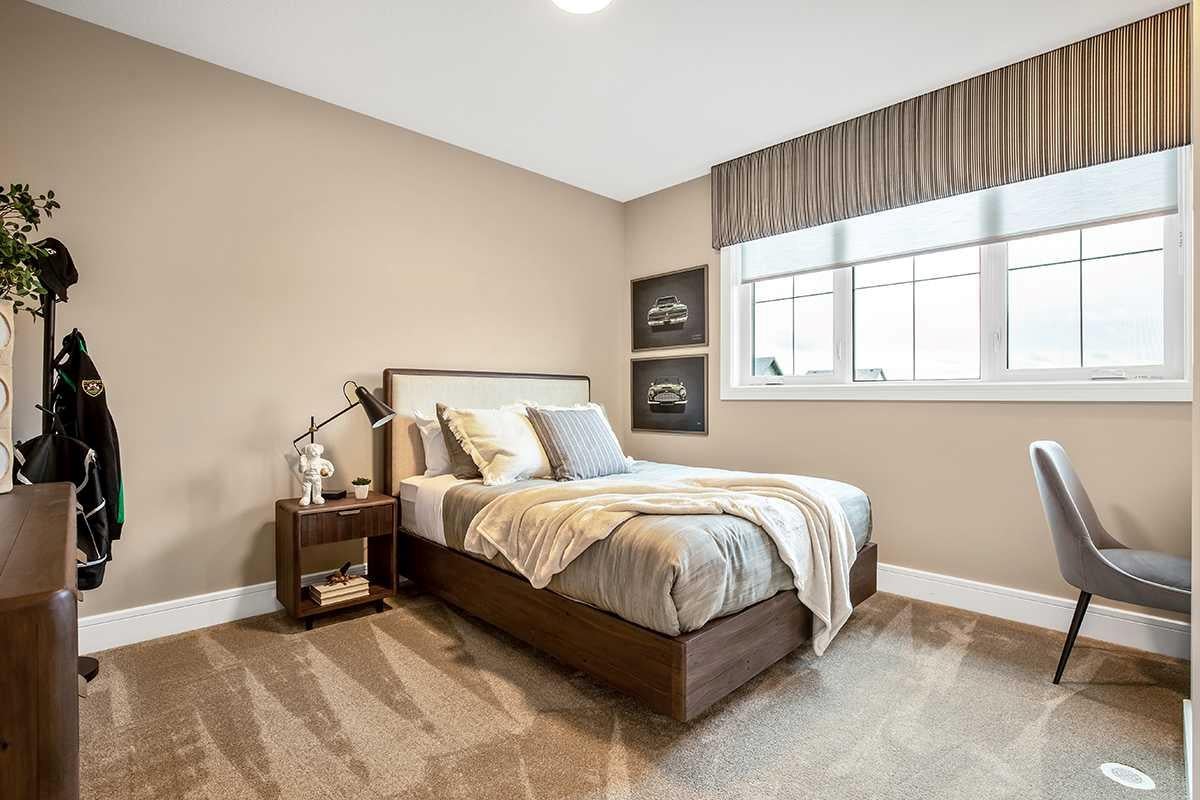
Bedroom
Dimensions - 11`0" x 12`8"Level - Upper
Bedroom - Primary
Dimensions - 19`6" x 12`5"Level - Upper
Bonus Room
Dimensions - 15`2" x 18`8"Level - Upper
Dining Room
Dimensions - 17`0" x 12`10"Level - Main
Flex Space
Dimensions - 9`0" x 12`0"Level - Main
Great Room
Dimensions - 15`2" x 18`8"Level - Main
Kitchen
Dimensions - 19`10" x 9`7"Level - Main
Save
Ask
Tour
Hide
Exterior Features
Construction Details
StoneVinyl SidingFrame
Exterior
Awning(s)
Frontage
13.48M 44`3"
Lot Features
Landscaped
Patio And Porch
Deck
Roof
ShingleAsphalt
Community Features
Community Features
SidewalksStreet Lights
Listing courtesy of David Lofthaug of Bode Platform Inc.

Listing information is provided by Participants of the Alberta One Realty Listing Services (Pillar 9). IDX information is provided exclusively for personal, non-commercial use, and may not be used for any purpose other than to identify prospective properties consumers may be interested in purchasing. Information is deemed reliable but not guaranteed. Copyright 2026, Alberta One Realty Listing Services (Pillar 9)
Last checked 2026-10-16 05:34 AM UTC
Listing information is provided by Participants of the Alberta One Realty Listing Services (Pillar 9). IDX information is provided exclusively for personal, non-commercial use, and may not be used for any purpose other than to identify prospective properties consumers may be interested in purchasing. Information is deemed reliable but not guaranteed. Copyright 2026, Alberta One Realty Listing Services (Pillar 9)
Last checked 2026-10-16 05:34 AM UTC
Neighborhood & Commute
Source: Walkscore
Save
Ask
Tour
Hide
