

128 2 Avenue SE 506Calgary, AB T2G 5J5
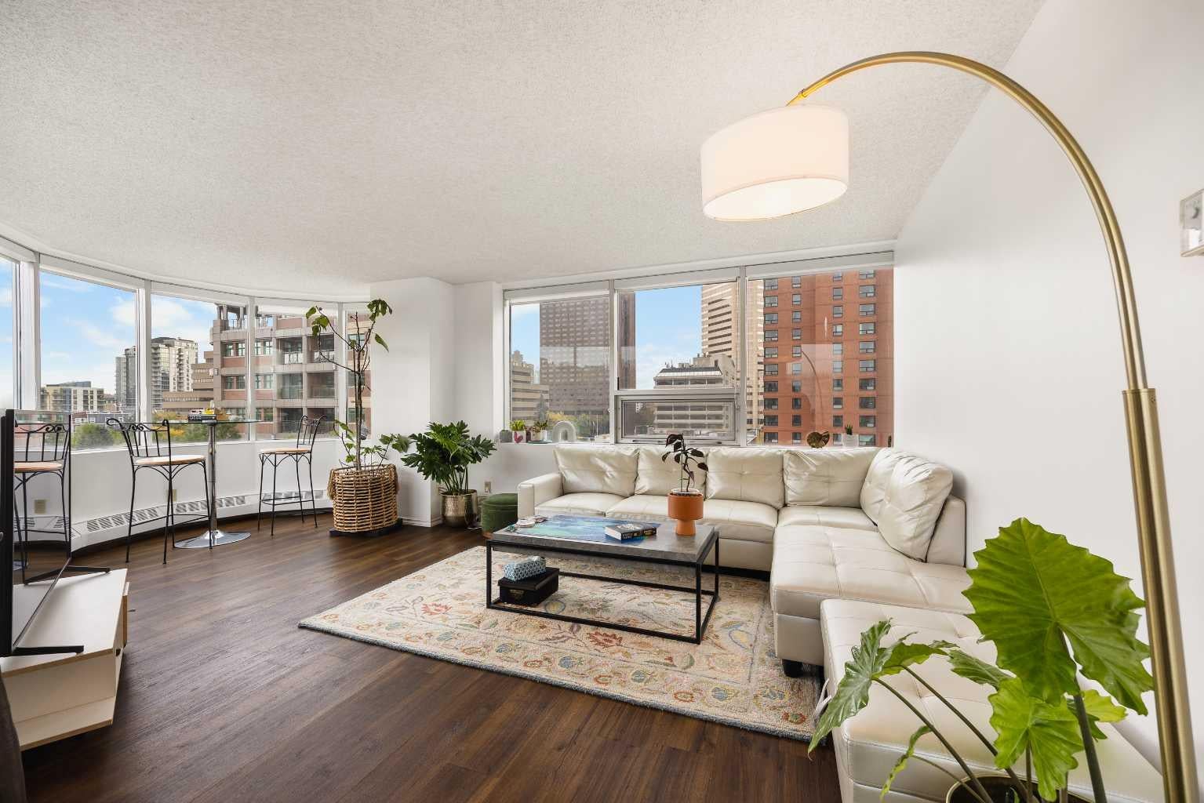
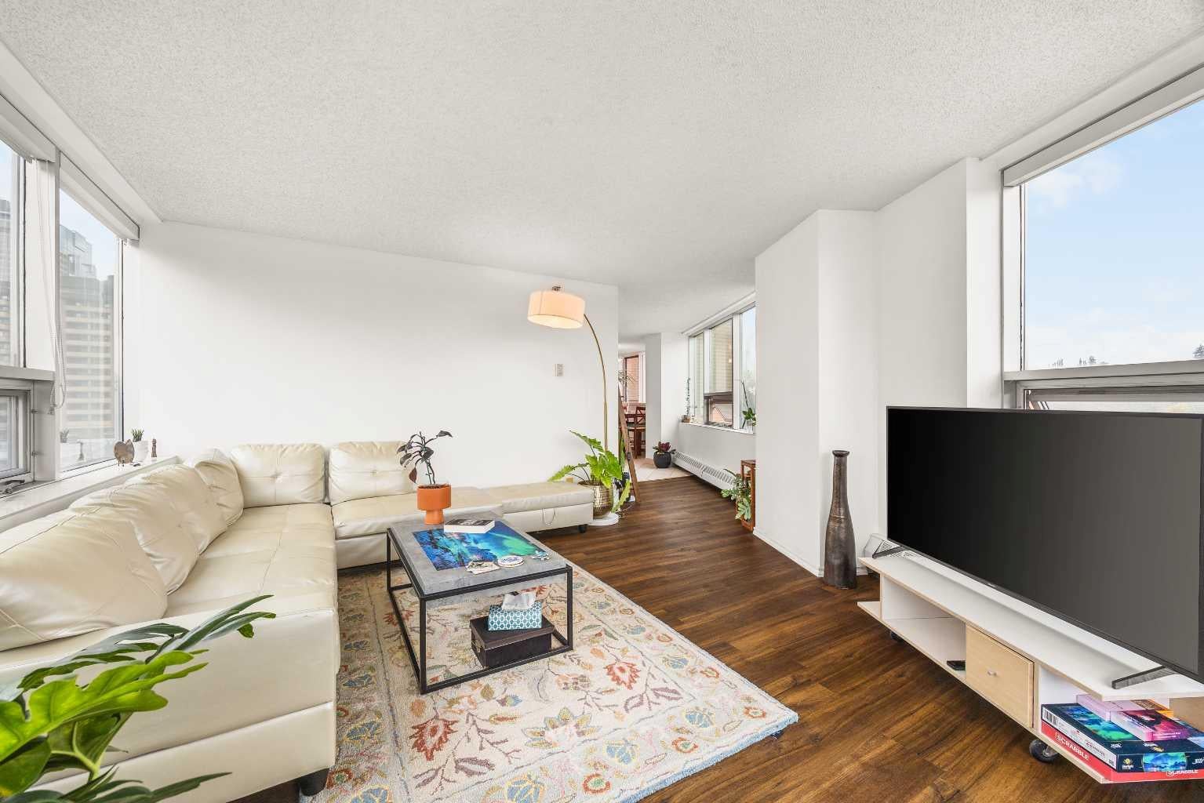
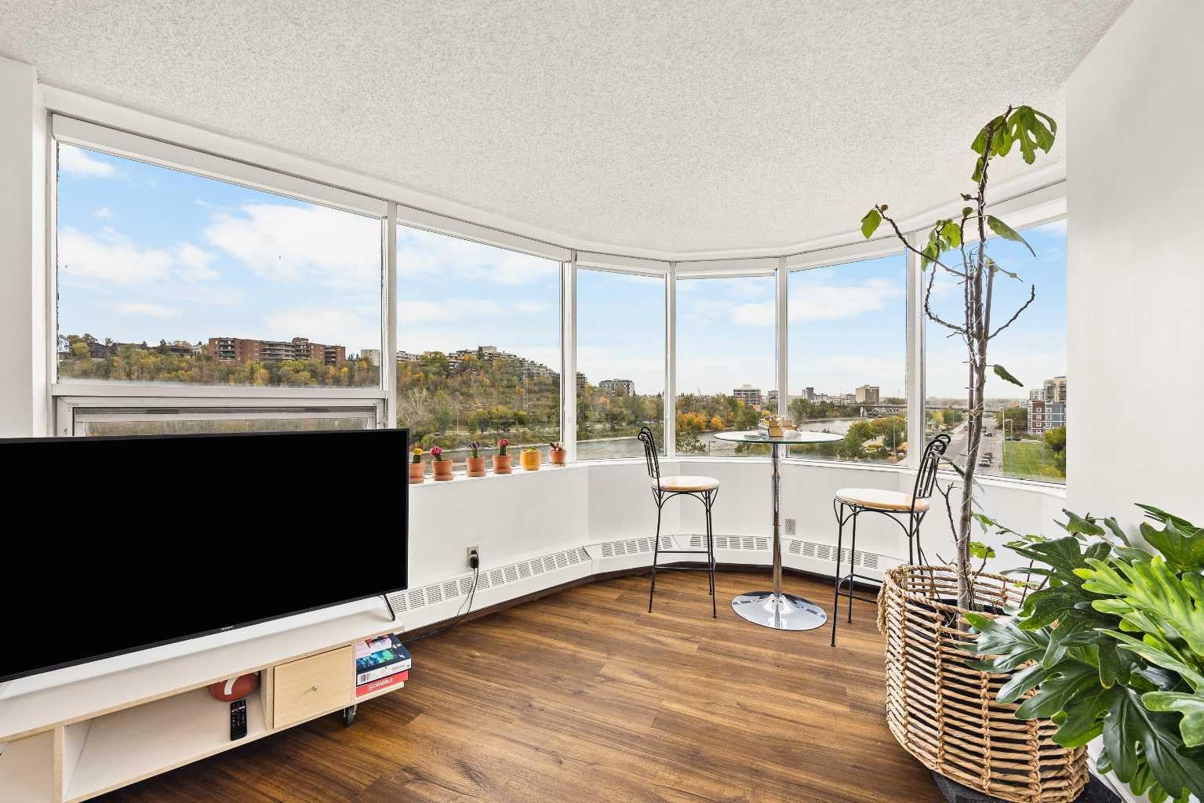
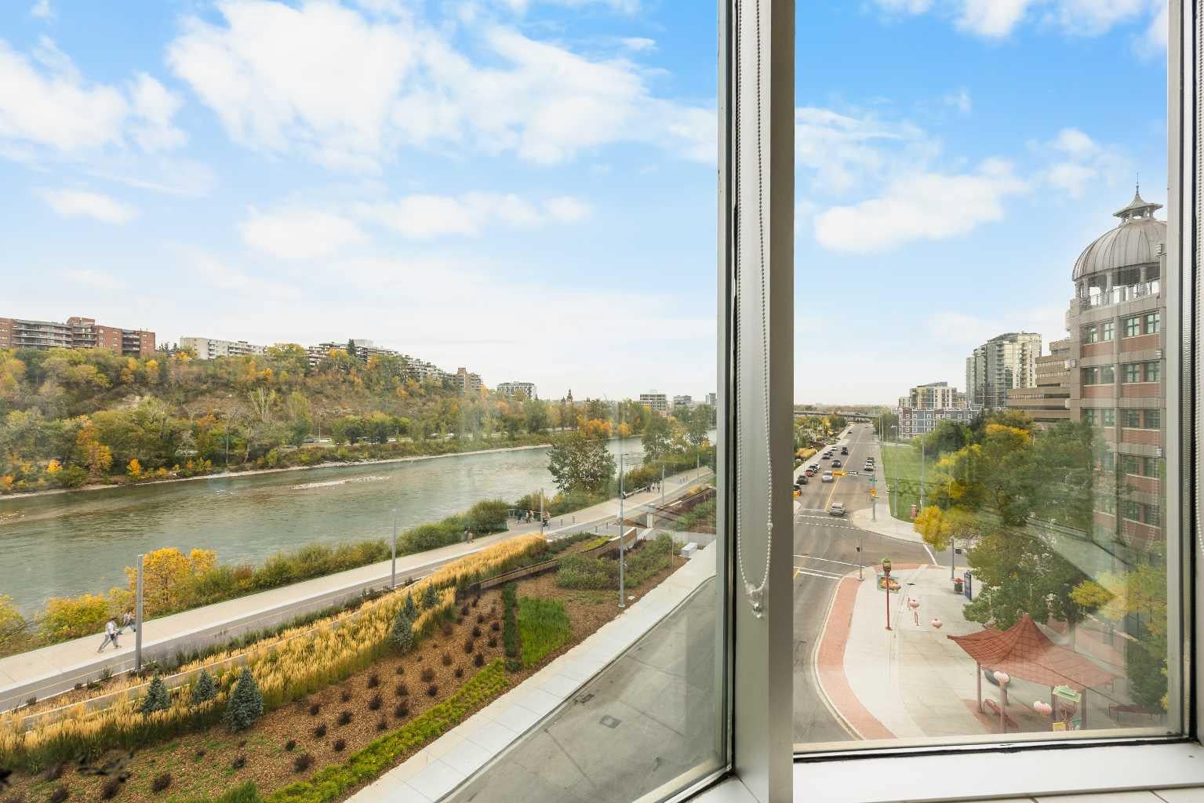
PANORAMIC BOW RIVER & DOWNTOWN VIEWS FROM AN END UNIT WITH THREE-SIDED EXPOSURE! Positioned along the distinctive rounded corner of Hong Kong Plaza, this spacious 2 Bedroom + Den, 1 Bathroom residence offers 1,147 sq.ft. of living space with North, West, and South exposures. Expansive windows capture sweeping views of the Bow River, Centre Street Bridge, river valley, and Downtown skyline. Great Value for under $300,000 in Downtown offering close to 1150 square feet of apartment living! The Living Room features Vinyl Plank flooring and is wrapped in expansive windows, bringing in natural light from three directions while framing the Downtown skyline and surrounding river valley. The adjoining rounded Nook becomes a true focal point of the home, with a curved wall of windows overlooking the Bow River, riverfront pathway, and treed hillside beyond—an inviting spot for morning coffee, reading, or simply watching the seasons change along the water. The Kitchen is finished with white cabinetry, tiled backsplash and Stainless Steel appliances. A large window brings additional natural light into the workspace while maintaining the home's open, airy feel. Adjacent to the Kitchen, the Dining Room provides plenty of space for everyday meals or entertaining while enjoying its own open outlook toward the river valley. The Primary Bedroom is well proportioned with a large window framing the Downtown surroundings, while the second Bedroom provides comfortable space for family or guests. The Den enjoys another distinct outlook toward Centre Street Bridge and the river, creating an inspiring setting for a Home Office, study, or creative space. A spacious 5-piece Bathroom features a double vanity, providing extra functionality for daily routines. Just down the hall, there is an in-suite laundry room for your convenience. Hong Kong Plaza is a concrete condominium building in the heart of Calgary’s Chinatown, placing you within easy reach of the neighbourhood’s restaurants and services. Just steps away, Sien Lok Park sits along the Bow River Pathway system, with connections toward Prince's Island Park and Calgary's extensive riverfront pathway network, providing an exceptional setting for walking, running, and cycling. The Centre Street Bridge and Downtown core are close at hand, giving this location a rare combination of urban convenience and immediate access to Calgary’s riverfront public spaces. A distinctive end-unit residence combining generous interior space, three-sided natural light, panoramic river and city views, and an exceptional walkable Downtown location. Don't miss this opportunity to get such a spacious Apartment with Gorgeous River views!
| a month ago | Listing first seen on site | |
| a month ago | Listing updated with changes from the MLS® |

Listing information is provided by Participants of the Alberta One Realty Listing Services (Pillar 9). IDX information is provided exclusively for personal, non-commercial use, and may not be used for any purpose other than to identify prospective properties consumers may be interested in purchasing. Information is deemed reliable but not guaranteed. Copyright 2026, Alberta One Realty Listing Services (Pillar 9)
Last checked 2026-11-11 05:37 AM UTC