

Save
Ask
Tour
Hide
$399,800
15 Days On Site
924 60 Street SECalgary, AB T2A 1W9
For Sale|Single Family Residence|Active
3
Beds
1
Total Bath
1
Full Bath
991
SqFt
$403
/SqFt
1971
Built
Subdivision:
Penbrooke Meadows
County:
Calgary
Call Now: 587-328-7524
Is this the listing for you? We can help make it yours.
587-328-7524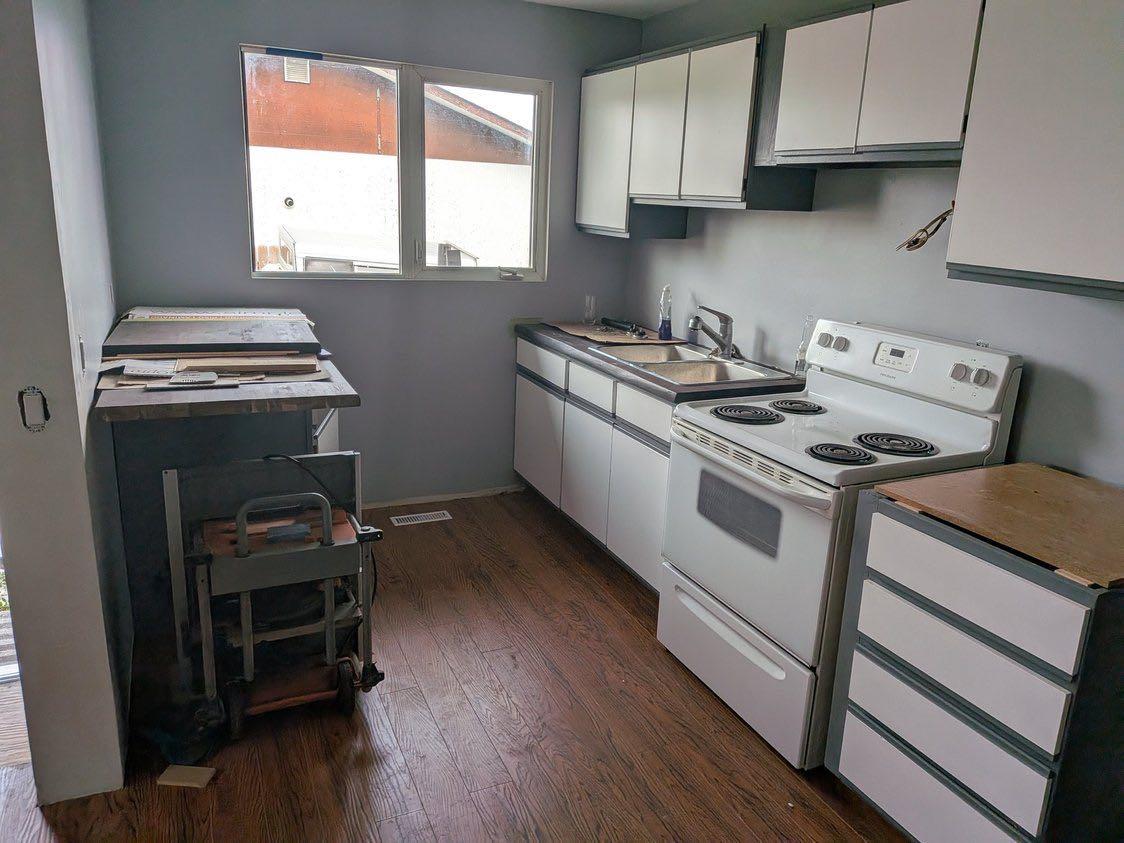
Save
Ask
Tour
Hide
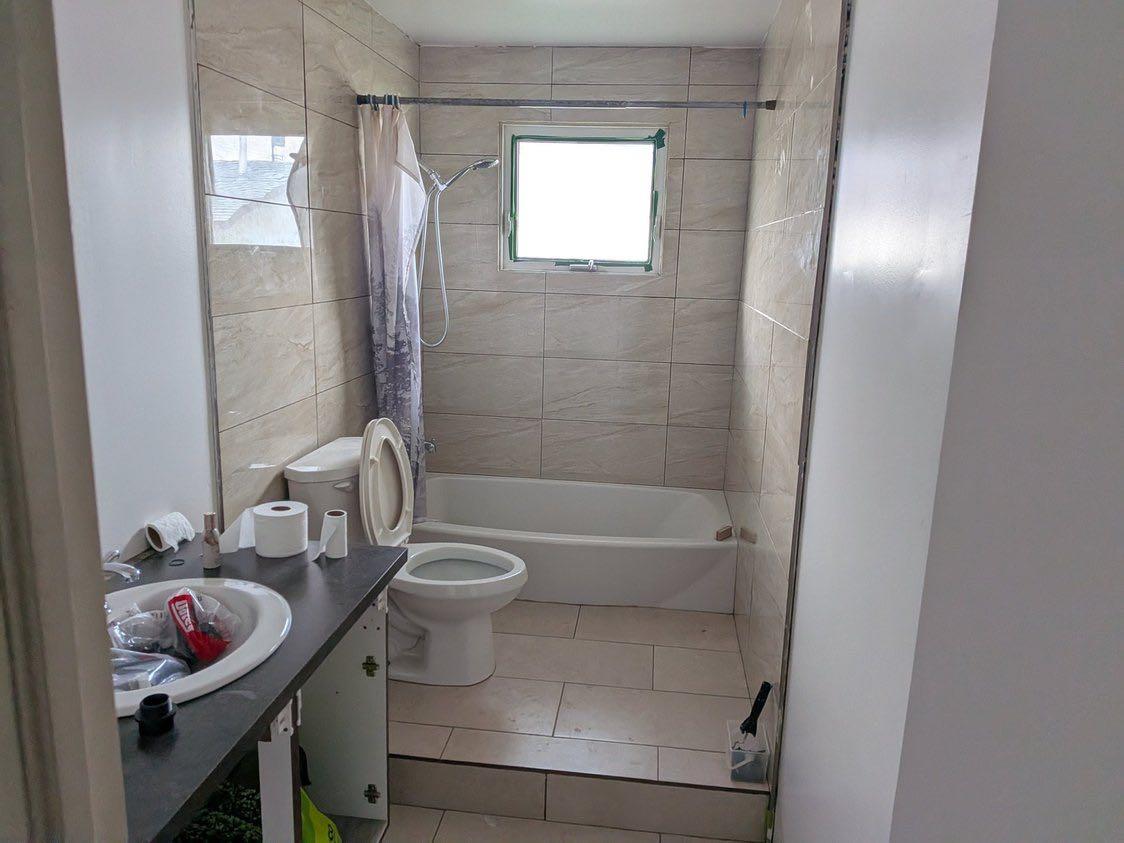
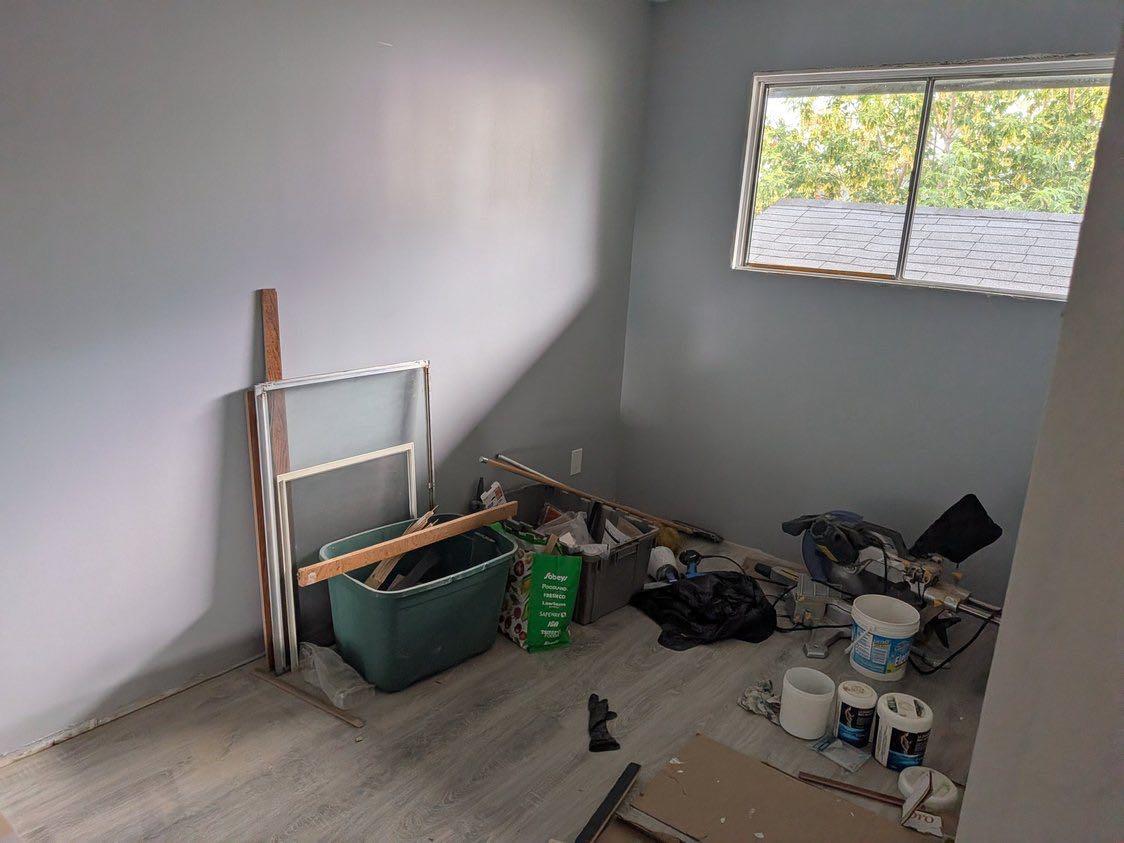
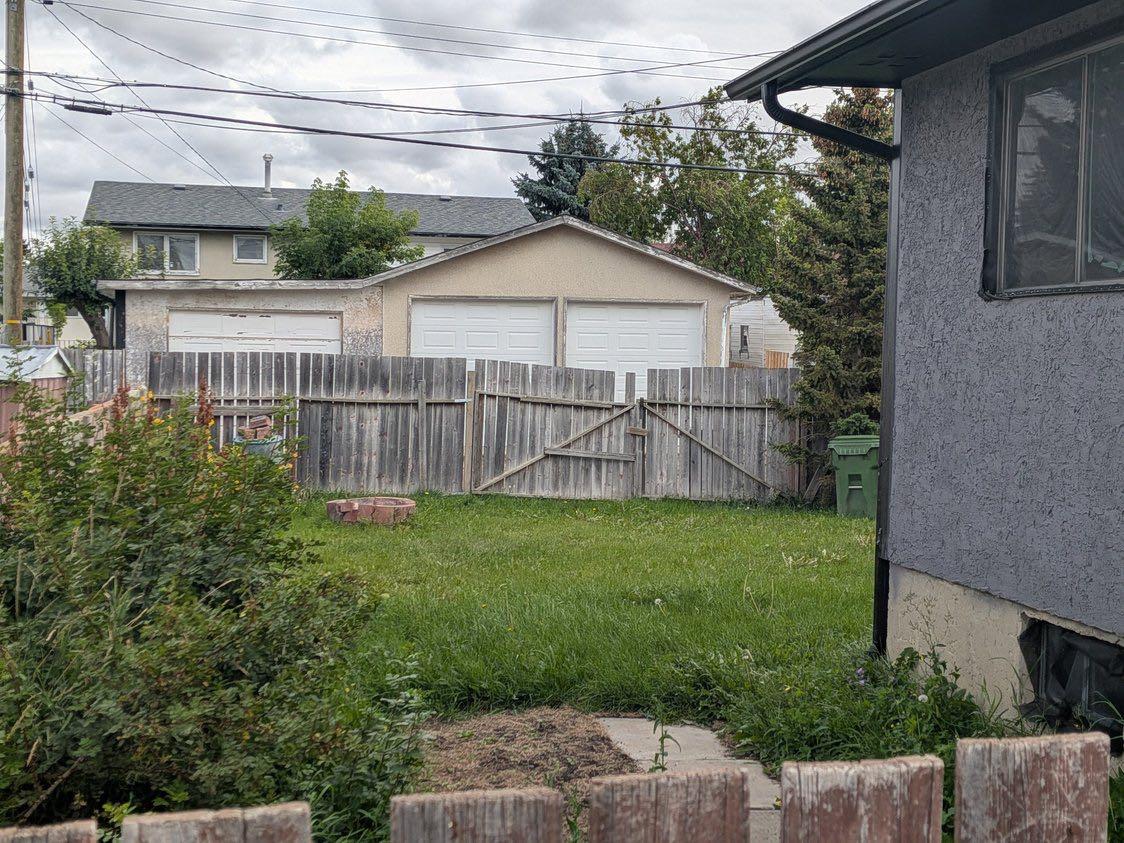
Detached BUNGALOW on a QUIET STREET with a 3 BEDROOM MAIN FLOOR, and a SEPERATE ENTRANCE TO THE BASEMENT! While this property may still need a few touch-ups, it already has many upgrades including the furnace, hot water tank, bathroom updates and some flooring. Additionally there is main floor laundry and additional laundry hook-ups in the partially finished basement. Enjoy the large yard, as this property sits on a 55X100 FOOT LOT! This home offers tremendous value in this market!
Save
Ask
Tour
Hide
Listing Snapshot
Price
$399,800
Days On Site
15 Days
Bedrooms
3
Inside Area (SqFt)
991 sqft
Total Baths
1
Full Baths
1
Partial Baths
N/A
Lot Size
0.13 Acres
Year Built
1971
MLS® Number
A2348924
Status
Active
Property Tax
$3,015
Maintenance Fees
N/A
Sq Ft Source
N/A
Friends & Family
Recent Activity
| 2 weeks ago | Listing first seen on site | |
| 2 weeks ago | Listing updated with changes from the MLS® |
General Features
Acres
0.13
Levels
One
Parking
Driveway
Parking Spaces
2
Property Sub Type
Single Family Residence
SqFt Above
991
Style
Bungalow
Zoning
R-CG
Interior Features
Appliances
RefrigeratorWasher/DryerElectric Range
Basement
FullPartially FinishedExterior Entry
Flooring
Laminate
Heating
Forced Air
Interior
See Remarks
Laundry Features
Main LevelMultiple Locations
4pc Bathroom
Dimensions - 10`11" x 4`11"Level - Main
Bedroom
Dimensions - 9`5" x 8`4"Level - Main
Bedroom - Primary
Dimensions - 11`2" x 11`0"Level - Main
Dining Room
Dimensions - 8`3" x 8`0"Level - Main
Kitchen
Dimensions - 11`10" x 7`10"Level - Main
Living Room
Dimensions - 19`9" x 13`1"Level - Main
Save
Ask
Tour
Hide
Exterior Features
Construction Details
Stucco
Exterior
Private Yard
Fencing
Fenced
Frontage
16.76M 55`0"
Lot Features
Back YardRectangular Lot
Patio And Porch
None
Roof
ShingleAsphalt
Community Features
Community Features
Park
Listing courtesy of Ali Mawani of CIR Realty

Listing information is provided by Participants of the Alberta One Realty Listing Services (Pillar 9). IDX information is provided exclusively for personal, non-commercial use, and may not be used for any purpose other than to identify prospective properties consumers may be interested in purchasing. Information is deemed reliable but not guaranteed. Copyright 2026, Alberta One Realty Listing Services (Pillar 9)
Last checked 2026-10-15 10:35 AM UTC
Listing information is provided by Participants of the Alberta One Realty Listing Services (Pillar 9). IDX information is provided exclusively for personal, non-commercial use, and may not be used for any purpose other than to identify prospective properties consumers may be interested in purchasing. Information is deemed reliable but not guaranteed. Copyright 2026, Alberta One Realty Listing Services (Pillar 9)
Last checked 2026-10-15 10:35 AM UTC
Neighborhood & Commute
Source: Walkscore
Save
Ask
Tour
Hide
