

Save
Ask
Tour
Hide
$495,000
9 Days On Site
10939 Cityscape Drive NECalgary, AB T3N 0S4
For Sale|Townhouse|Active
3
Beds
3
Total Baths
2
Full Baths
1
Partial Bath
1,394
SqFt
$355
/SqFt
2016
Built
Subdivision:
Cityscape
County:
Calgary
Call Now: 587-328-7524
Is this the listing for you? We can help make it yours.
587-328-7524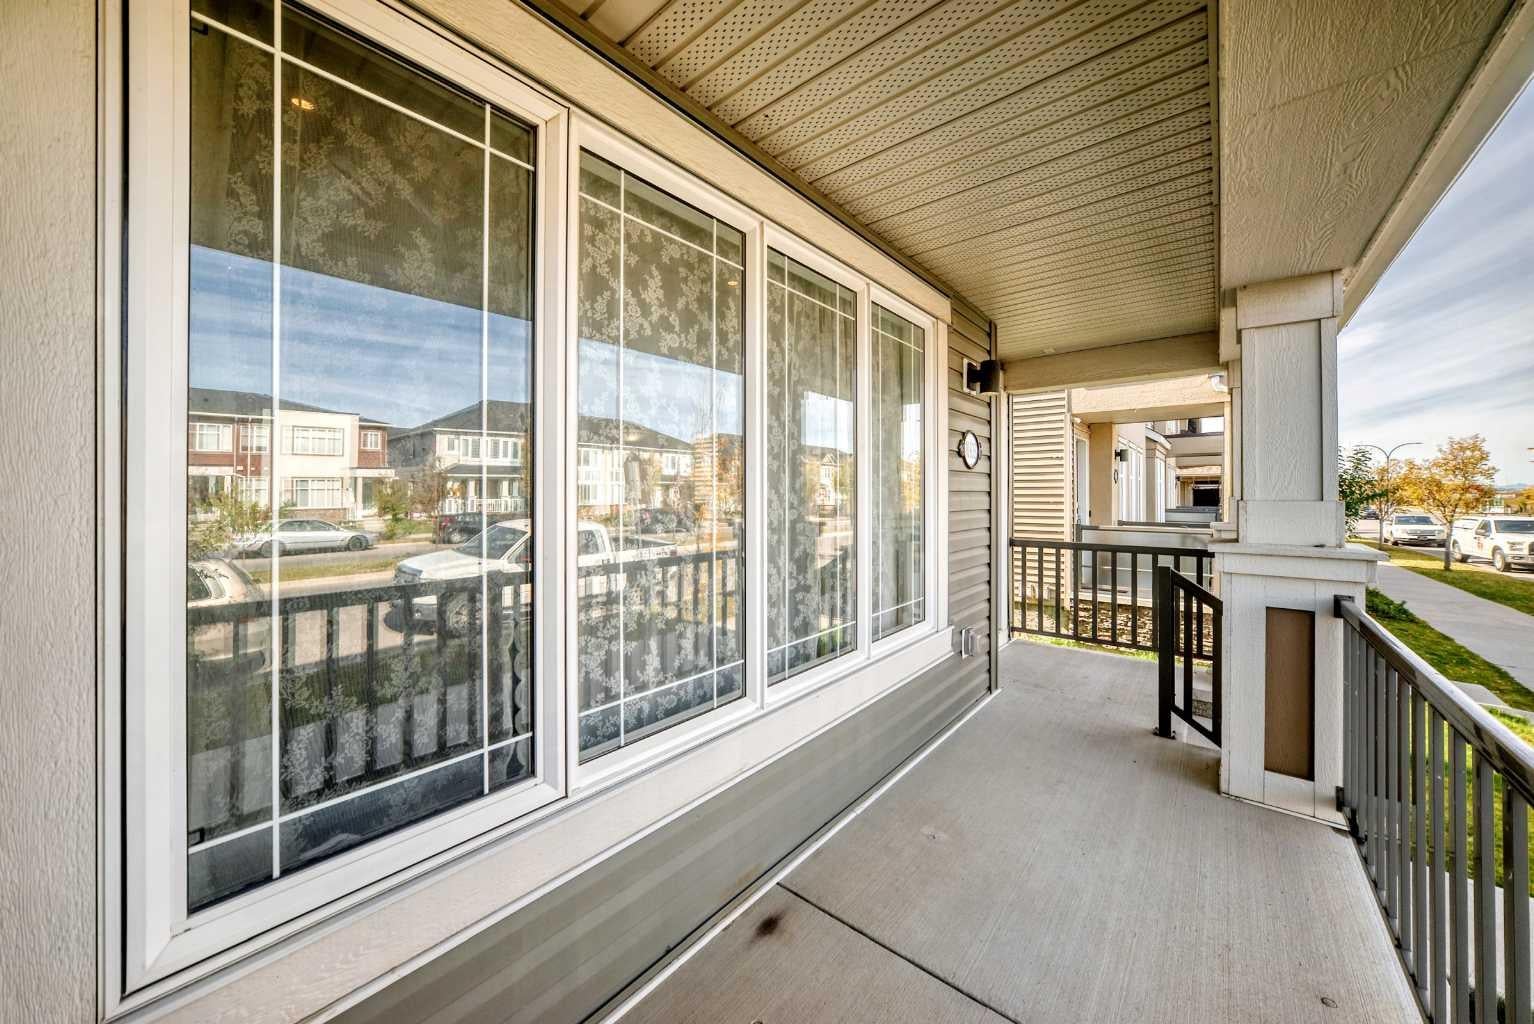
Save
Ask
Tour
Hide
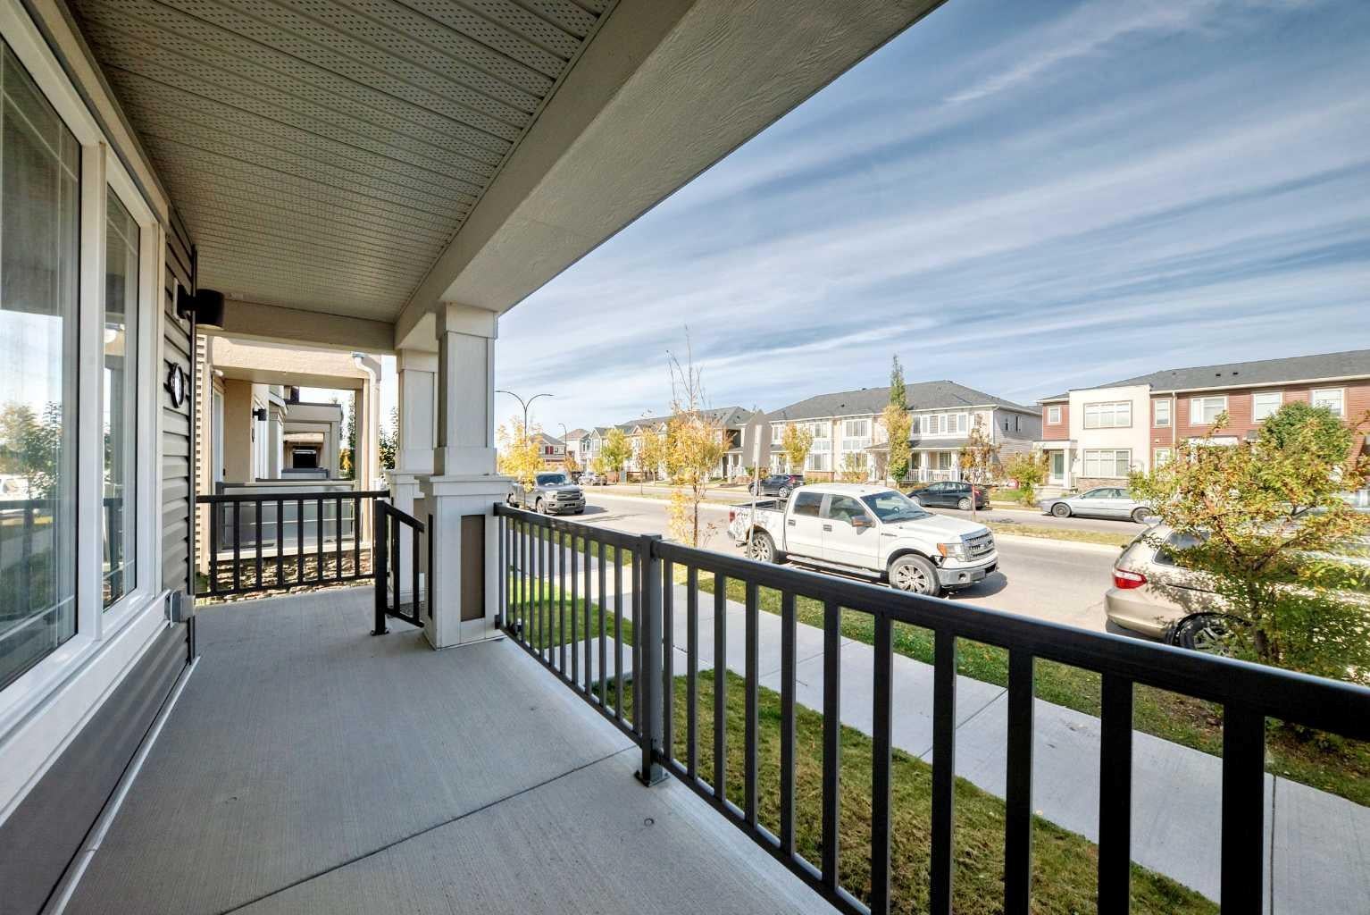
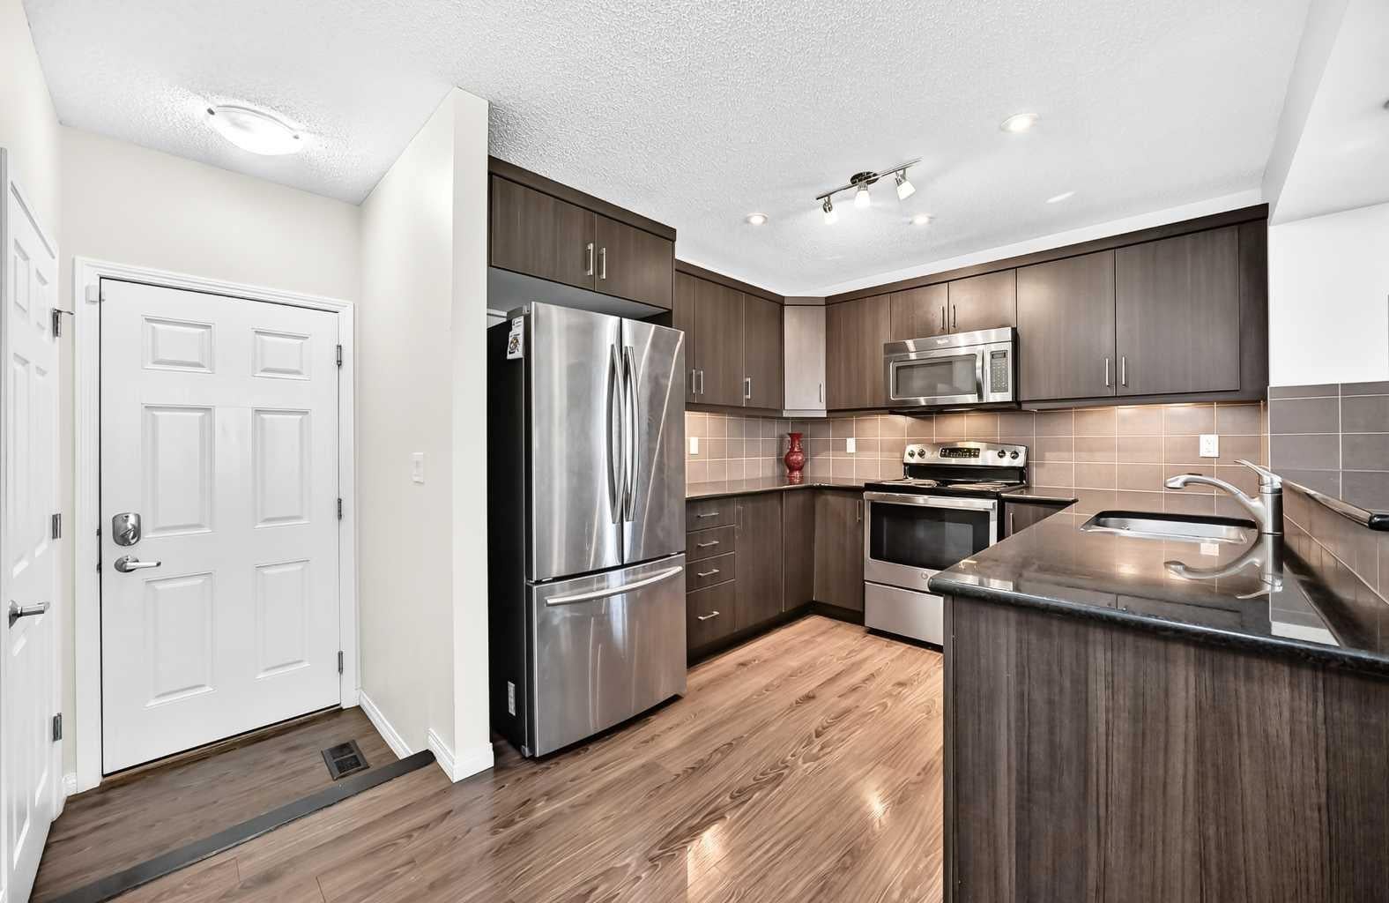
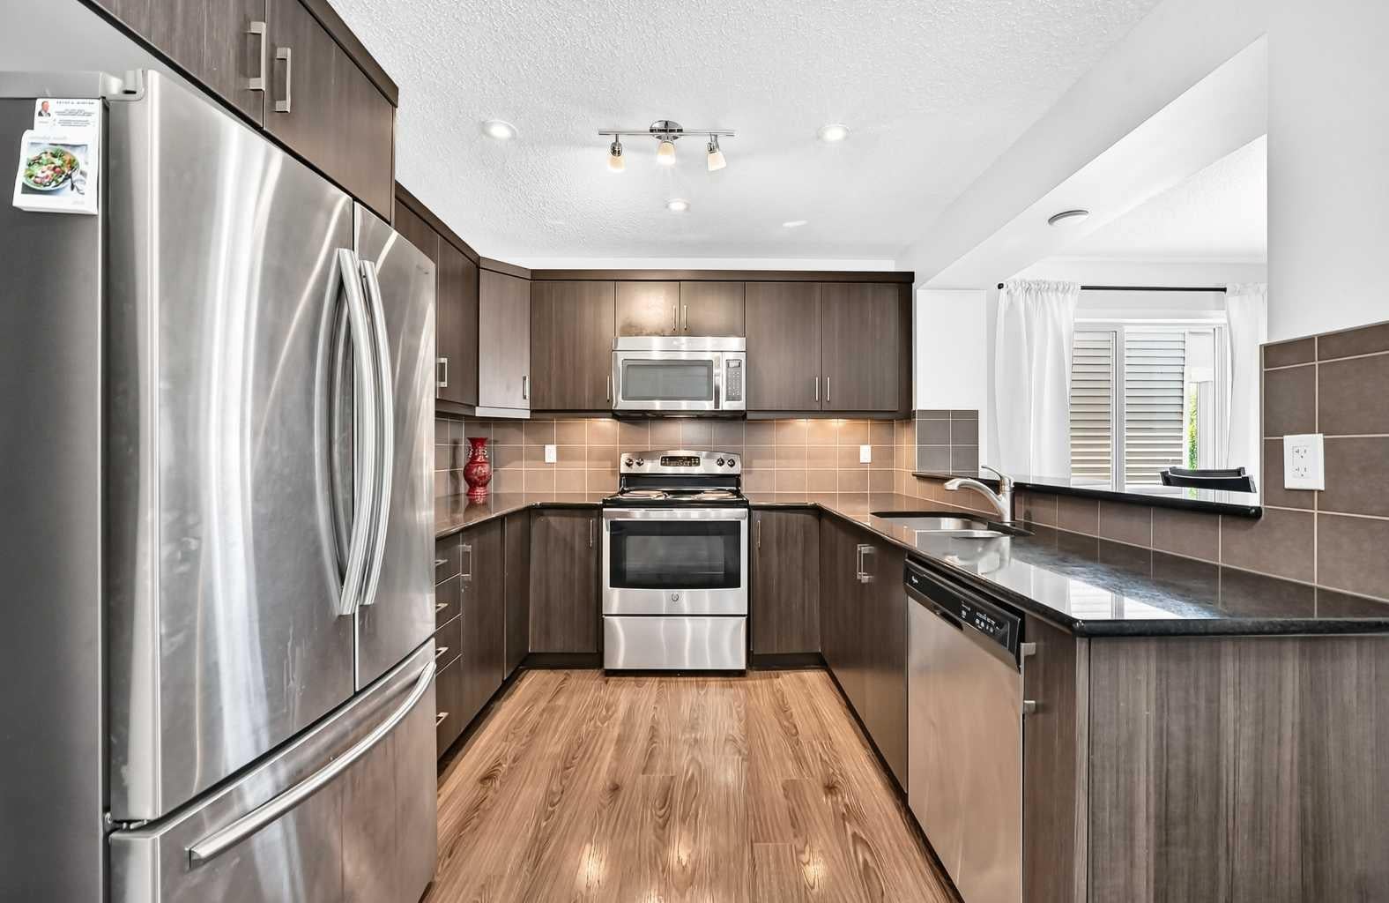
BEAUTIFUL CITYSCAPE TOWNHOME | SEMI DETACHED | END UNIT | NO CONDO FEES. Beautiful Well Kept Townhome with great Access and Location. This Adorable and Functional Home has some Very Nice features including Great Curb Appeal, a Covered Front Verandah, and Rear South Balcony and Bonus Room. You will love this Charming Three Bedroom, Three Bathroom Home with Large Open Kicthchen and Main Level featuring Stone Counters, Raised Bar and Dining Area and walkout into a Double Garage. Upper Level includes Three Bedrooms, Spacious Master Ensuite, Bright Bonus Room and Patio Doors to a Sunny Rear Deck/Balcony. Paved Rear Lane Access with a Nice Double Garage Attached. Book your viewing and Purchase Today. Possession Date Negotiable.
Save
Ask
Tour
Hide
Listing Snapshot
Price
$495,000
Days On Site
9 Days
Bedrooms
3
Inside Area (SqFt)
1,394 sqft
Total Baths
3
Full Baths
2
Partial Baths
1
Lot Size
0.04 Acres
Year Built
2016
MLS® Number
A2348901
Status
Active
Property Tax
$3,361
Maintenance Fees
N/A
Sq Ft Source
N/A
Friends & Family
Recent Activity
| a week ago | Listing first seen on site | |
| a week ago | Listing updated with changes from the MLS® |
General Features
Acres
0.04
Attached Garage
Yes
Garage
Yes
Garage Spaces
2
Levels
Two
Parking
Garage Door OpenerAttachedGarage
Parking Spaces
4
Property Sub Type
Townhouse
SqFt Above
1393.87
SqFt Below
534
Style
2 Storey
Zoning
DC
Interior Features
Appliances
DishwasherDryerElectric RangeRefrigeratorWasher/Dryer
Basement
FullUnfinished
Flooring
Hardwood
Heating
Forced AirNatural Gas
Interior
Built-in FeaturesGranite CountersWalk-In Closet(s)
Laundry Features
In Basement
2pc Bathroom
Dimensions - 6`6" x 2`8"Level - Main
4pc Bathroom
Dimensions - 8`1" x 5`1"Level - Upper
4pc Ensuite bath
Dimensions - 7`7" x 5`10"Level - Upper
Balcony
Dimensions - 20`1" x 9`5"Level - Upper
Bedroom
Dimensions - 10`3" x 10`3"Level - Upper
Bedroom - Primary
Dimensions - 14`3" x 13`0"Level - Upper
Bonus Room
Dimensions - 11`5" x 9`11"Level - Upper
Covered Porch
Dimensions - 20`0" x 5`1"Level - Main
Dining Room
Dimensions - 12`1" x 8`6"Level - Main
Entrance
Dimensions - 4`9" x 3`6"Level - Main
Kitchen
Dimensions - 10`6" x 9`10"Level - Main
Laundry
Dimensions - 25`10" x 18`5"Level - Lower
Living Room
Dimensions - 14`6" x 12`4"Level - Main
Other
Dimensions - 19`6" x 19`6"Level - Main
Walk-In Closet
Dimensions - 5`10" x 5`2"Level - Upper
Save
Ask
Tour
Hide
Exterior Features
Construction Details
Frame
Exterior
Balcony
Frontage
7.70M 25`3"
Lot Features
Paved
Patio And Porch
Front Porch
Roof
ShingleAsphalt
Community Features
Community Features
Other
Listing courtesy of Peter Burton of RE/MAX Complete Realty

Listing information is provided by Participants of the Alberta One Realty Listing Services (Pillar 9). IDX information is provided exclusively for personal, non-commercial use, and may not be used for any purpose other than to identify prospective properties consumers may be interested in purchasing. Information is deemed reliable but not guaranteed. Copyright 2026, Alberta One Realty Listing Services (Pillar 9)
Last checked 2026-10-09 09:36 AM UTC
Listing information is provided by Participants of the Alberta One Realty Listing Services (Pillar 9). IDX information is provided exclusively for personal, non-commercial use, and may not be used for any purpose other than to identify prospective properties consumers may be interested in purchasing. Information is deemed reliable but not guaranteed. Copyright 2026, Alberta One Realty Listing Services (Pillar 9)
Last checked 2026-10-09 09:36 AM UTC
Neighborhood & Commute
Source: Walkscore
Save
Ask
Tour
Hide
