Save
Ask
Tour
Hide
Share
$799,000
12 Days On Site

89 Williamstown Park NW
Airdrie, AB T4B 3Z1

For Sale|Single Family Residence|Active
5
Beds
4
Total Baths
3
Full Baths
1
Partial Bath
2,487.12
SqFt
$321
/SqFt
2015
Built
Subdivision:
Williamstown
County:
Airdrie
Call Now: 587-328-7524
Is this the listing for you? We can help make it yours.
587-328-7524
89 Williamstown Park NW89 Williamstown Park NW89 Williamstown Park NW89 Williamstown Park NW
Save
Ask
Tour
Hide
Share

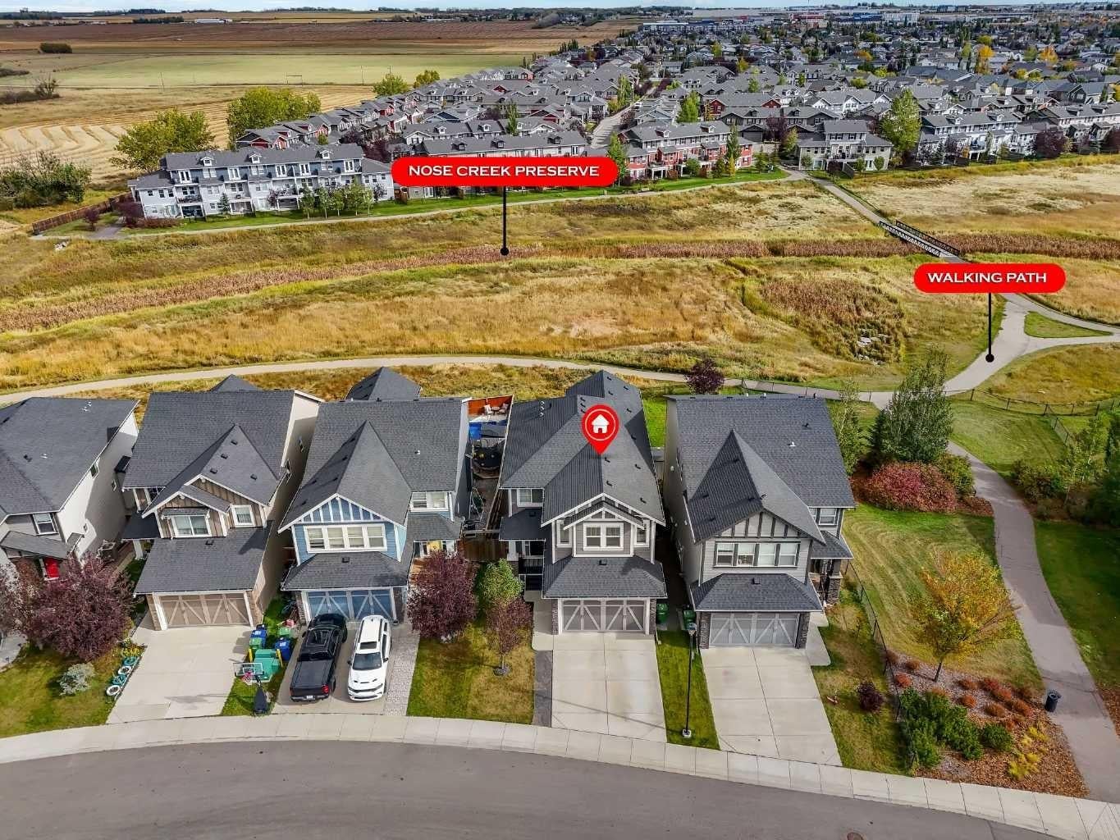
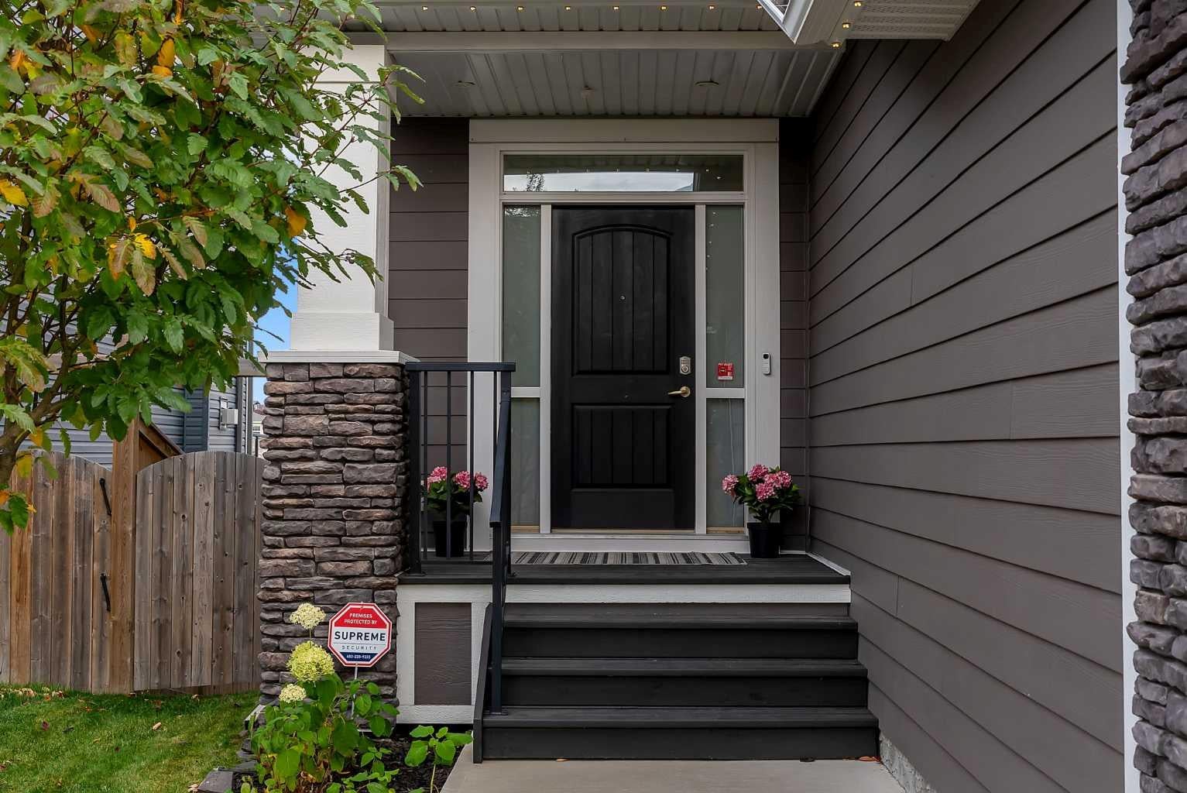
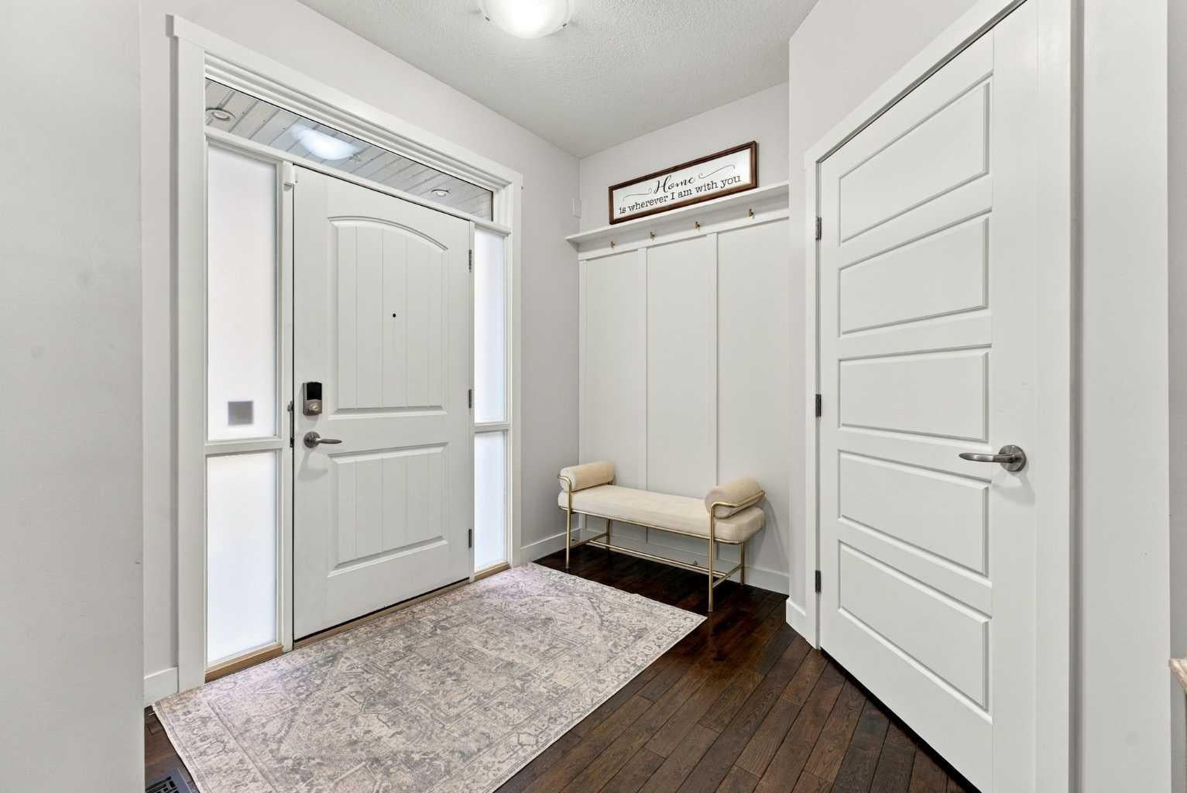
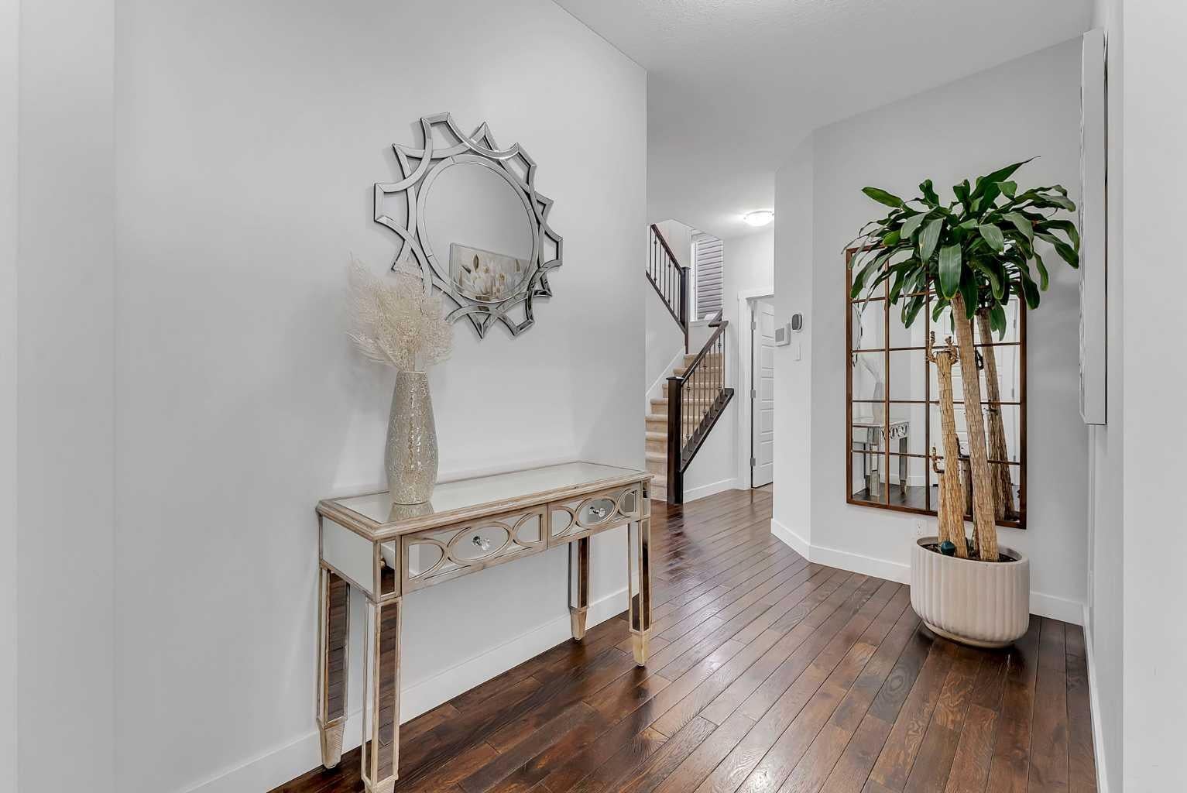
This stunning home is the one you’ve been waiting for. It literally checks all the boxes and even has some perks you didn’t know you wanted! Located on a quiet street, this home sits on a deep lot that backs onto the nature reserve. You’ll appreciate the privacy and the peace that comes from this location. With a rare 4 bedrooms up plus a bonus room, the kids will get their own bedrooms and you don’t have to worry about putting one down in the basement. Upper laundry also adds convenience for a busy family. The main floor has gorgeous hardwood floors, neutral paint and a thoughtful floor plan. A spacious dining room with wainscotting can also be a home office if preferred. The kitchen features full height cabinetry, a central island, modern stainless steel appliances and a corner pantry. The living room and dining room have large windows that bring in lots of natural light. With a gas fireplace, this is a cozy place to spend time in the colder months. Off the dining room is a door that leads to the upper level deck with great views and stairs that lead down to the yard. A 2 piece bath and a mudroom round off the main level. The fully finished walkout basement has a bright and open recreation room with a corner gas fireplace. A 5th bedroom and a 4 piece bathroom is perfect for guests. The basement also features a dog wash that every home with furry friends should have. There is also a dog run out the back, if you want to keep your grass green. Additional perks include central air-conditioning, a hot tub rough-in, the most adorable shed, tankless hot water, and newer carpet. This is a great location, close to Heron Crossing Elementary and many exceptional walking paths & playgrounds.

Save
Ask
Tour
Hide
Share
Listing Snapshot
Price 
$799,000
Days On Site 
12 Days
Bedrooms 
5
Inside Area (SqFt) 
2,487.12 sqft
Total Baths 
4
Full Baths 
3
Partial Baths 
1
Lot Size 
0.12 Acres
Year Built 
2015
MLS® Number 
A2348849
Status 
Active
Property Tax 
$5,782.93
Maintenance Fees 
N/A
Sq Ft Source 
N/A
Friends & Family
Recent Activity
2 weeks agoListing first seen on site
2 weeks agoListing updated with changes from the MLS®
General Features
Acres 
0.12
Attached Garage 
Yes
Garage 
Yes
Garage Spaces 
2
Levels 
Two
Parking 
AttachedGarageGarage Door Opener
Parking Spaces 
4
Property Sub Type 
Single Family Residence
SqFt Above 
2487.12
SqFt Below 
1009.83
Style 
2 Storey
Zoning 
R1
Interior Features
Appliances 
DishwasherDryerMicrowaveRange HoodRefrigeratorWasherCooktop
Basement 
FullFinishedWalk-Out Access
Cooling 
Central Air
Fireplace 
Yes
Fireplace Features 
BasementGasLiving Room
Fireplaces 
2
Flooring 
CarpetHardwoodTileVinyl
Heating 
Forced Air
Interior 
ChandelierKitchen IslandOpen FloorplanRecessed LightingStone CountersWalk-In Closet(s)
Laundry Features 
Laundry RoomUpper Level
Window Features 
Window Coverings
2pc Bathroom 
Dimensions - 5`4" x 4`10"Level - Main
4pc Bathroom 
Dimensions - 4`10" x 8`11"Level - Upper
5pc Ensuite bath 
Dimensions - 12`7" x 15`4"Level - Upper
Bedroom 
Dimensions - 9`6" x 10`7"Level - Upper
Bedroom - Primary 
Dimensions - 13`11" x 14`1"Level - Upper
Breakfast Nook 
Dimensions - 14`1" x 7`0"Level - Main
Dining Room 
Dimensions - 12`5" x 10`1"Level - Main
Family Room 
Dimensions - 18`0" x 12`5"Level - Upper
Furnace/Utility Room 
Dimensions - 12`8" x 8`11"Level - Basement
Game Room 
Dimensions - 25`9" x 22`4"Level - Basement
Kitchen 
Dimensions - 14`1" x 15`5"Level - Main
Laundry 
Dimensions - 5`2" x 8`0"Level - Upper
Living Room 
Dimensions - 12`11" x 15`4"Level - Main
Save
Ask
Tour
Hide
Share
Exterior Features
Construction Details 
Vinyl SidingFrame
Exterior 
Other
Fencing 
Fenced
Frontage 
11.75M 38`7"
Lot Features 
Back YardRectangular LotSee Remarks
Patio And Porch 
DeckPatio
Roof 
ShingleAsphalt
Windows/Doors 
Window Coverings
Community Features
Association Amenities 
Other
Community Features 
ParkPlaygroundSidewalksStreet Lights
Listing courtesy of Natalie Berthiaume of CIR Realty

Listing information is provided by Participants of the Alberta One Realty Listing Services (Pillar 9). IDX information is provided exclusively for personal, non-commercial use, and may not be used for any purpose other than to identify prospective properties consumers may be interested in purchasing. Information is deemed reliable but not guaranteed. Copyright 2026, Alberta One Realty Listing Services (Pillar 9)
Last checked 2026-10-15 12:10 AM UTC

Neighborhood & Commute
Source: Walkscore
Save
Ask
Tour
Hide
Share