

1160 Iron Ridge AvenueCrossfield, AB T0M 0S0
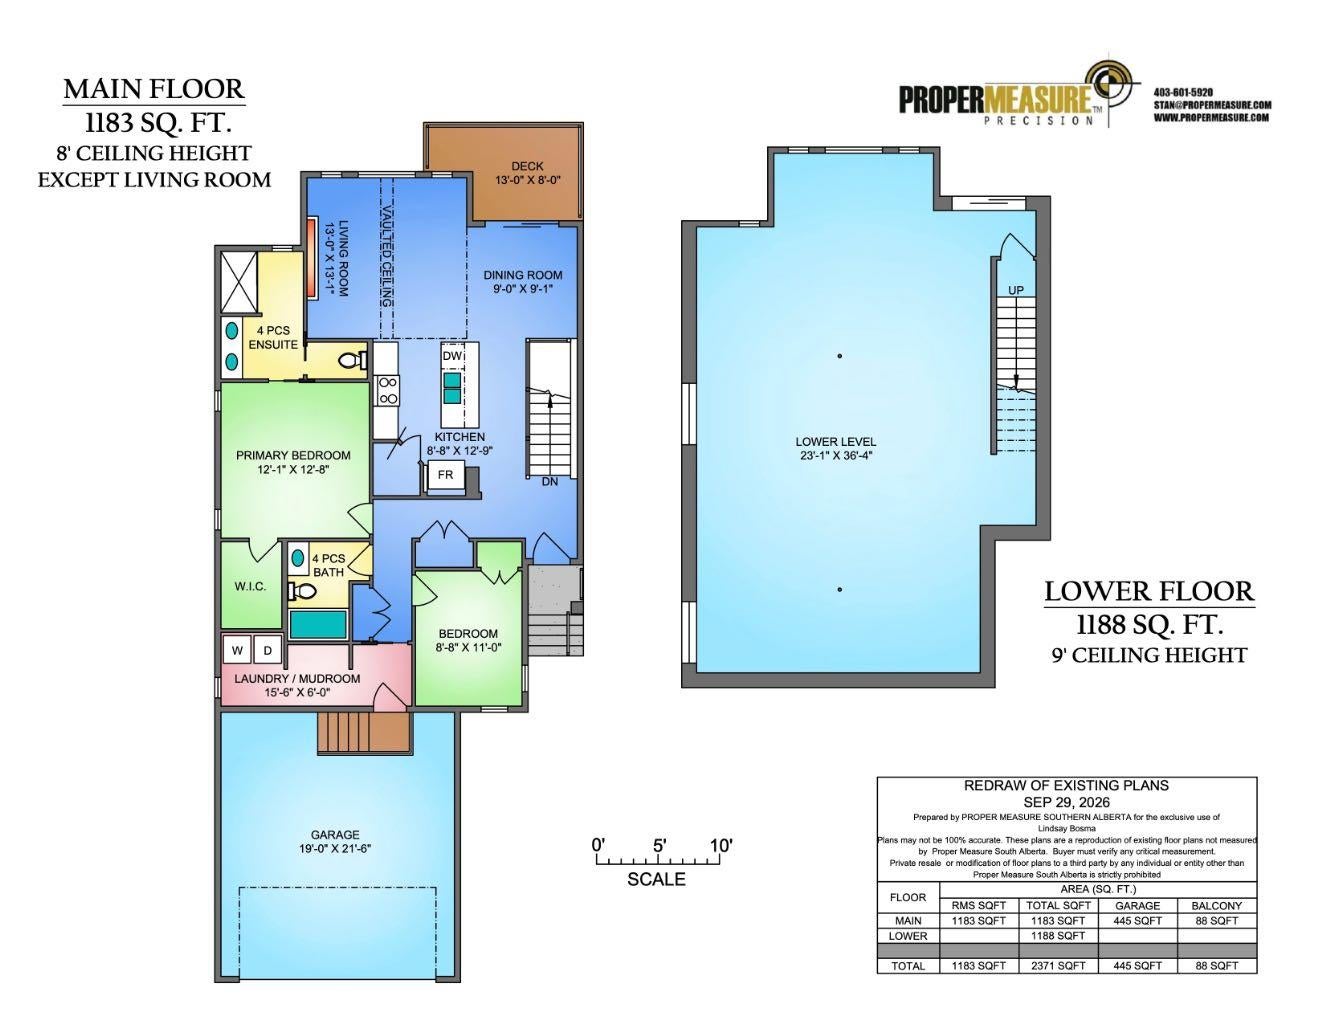
Welcome to 1160 Iron Ridge Avenue, featuring the thoughtfully designed Olive II floor plan in the growing community of Iron Landing in Crossfield. This beautiful 2-bedroom, 2-bathroom bungalow offers a bright, open-concept layout with modern finishes, functional living spaces, and the convenience of an attached double-car garage. At the heart of the home is a spacious kitchen designed for both everyday living and entertaining, complete with quartz countertops, a stainless steel appliance package, ample cabinetry, and a walk-in pantry. The kitchen flows seamlessly into the dining and great room, where a vaulted ceiling and electric fireplace create an inviting space to relax and gather. Luxury vinyl plank and luxury vinyl tile flooring provide durability and contemporary style throughout. The primary bedroom offers a comfortable retreat with a generous ensuite and walk-in closet, while the second bedroom and full bathroom provide flexibility for family, guests, or a home office. A convenient mudroom/laundry area adds functionality to the floor plan, while triple-pane windows enhance comfort and efficiency. Outside, enjoy the rear deck and additional space to make your own. The home also features a Home Comfort System, including a Hi-Velocity Heating System, MERV 13 air filtration system, and tankless hot water heater for enhanced year-round comfort and efficiency. Located in Iron Landing, residents can enjoy interconnected pathways, green spaces, parks, playgrounds, and easy access to Crossfield's recreation amenities. Families will appreciate being less than five minutes from both Crossfield Elementary School and W.G. Murdoch High School, providing convenient access to education from Kindergarten through Grade 12. Crossfield also offers an arena, library, sports fields, skate park, outdoor recreation and a welcoming small-town atmosphere, while remaining just minutes north of Airdrie. Offering modern finishes, an efficient bungalow layout, and a family-friendly location, 1160 Iron Ridge Avenue is an excellent opportunity to enjoy more space, comfort, and community in one of Crossfield's growing neighbourhoods.
| a month ago | Listing first seen on site | |
| a month ago | Listing updated with changes from the MLS® |

Listing information is provided by Participants of the Alberta One Realty Listing Services (Pillar 9). IDX information is provided exclusively for personal, non-commercial use, and may not be used for any purpose other than to identify prospective properties consumers may be interested in purchasing. Information is deemed reliable but not guaranteed. Copyright 2026, Alberta One Realty Listing Services (Pillar 9)
Last checked 2026-11-07 10:12 AM UTC
