Save
Ask
Tour
Hide
Share
$489,900
14 Days On Site

71 Elgin Meadows Garden SE
Calgary, AB T2Z 0M2

For Sale|Single Family Residence|Active
3
Beds
3
Total Baths
2
Full Baths
1
Partial Bath
1,070.36
SqFt
$458
/SqFt
2009
Built
Subdivision:
McKenzie Towne
County:
Calgary
Call Now: 587-328-7524
Is this the listing for you? We can help make it yours.
587-328-7524
71 Elgin Meadows Garden SE71 Elgin Meadows Garden SE71 Elgin Meadows Garden SE71 Elgin Meadows Garden SE
Save
Ask
Tour
Hide
Share

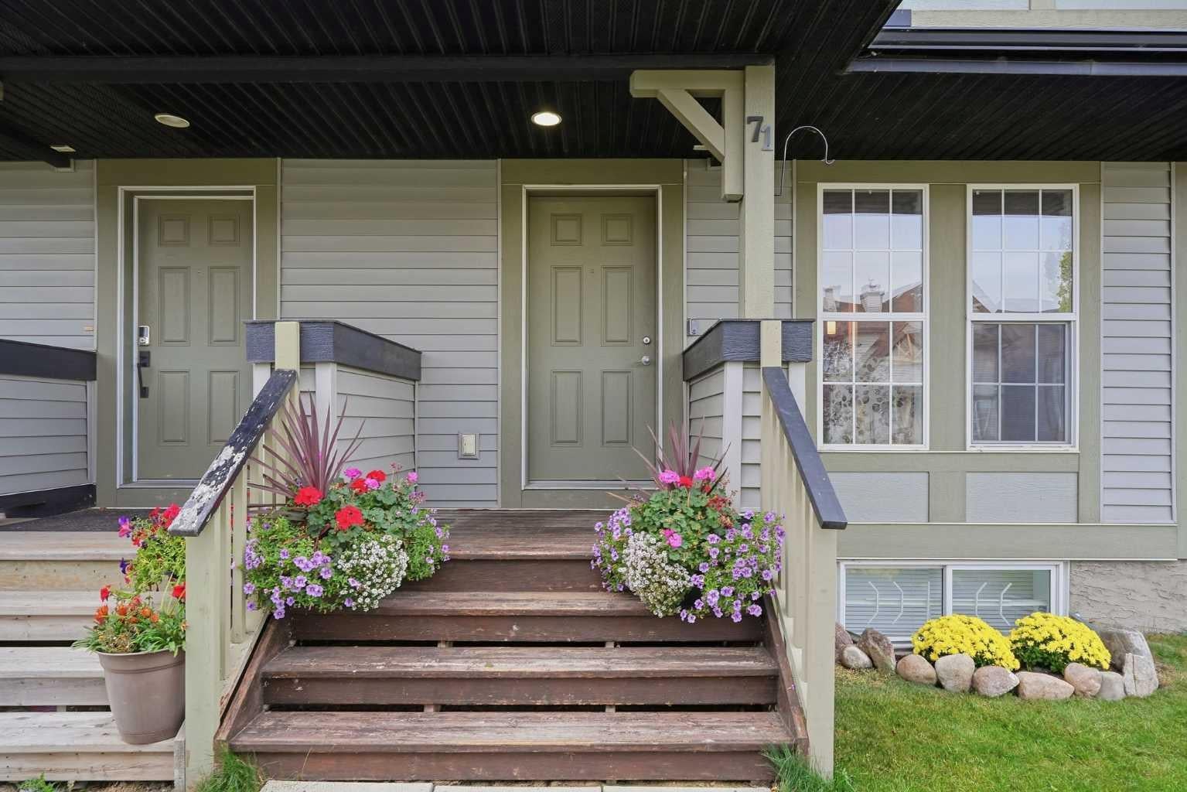
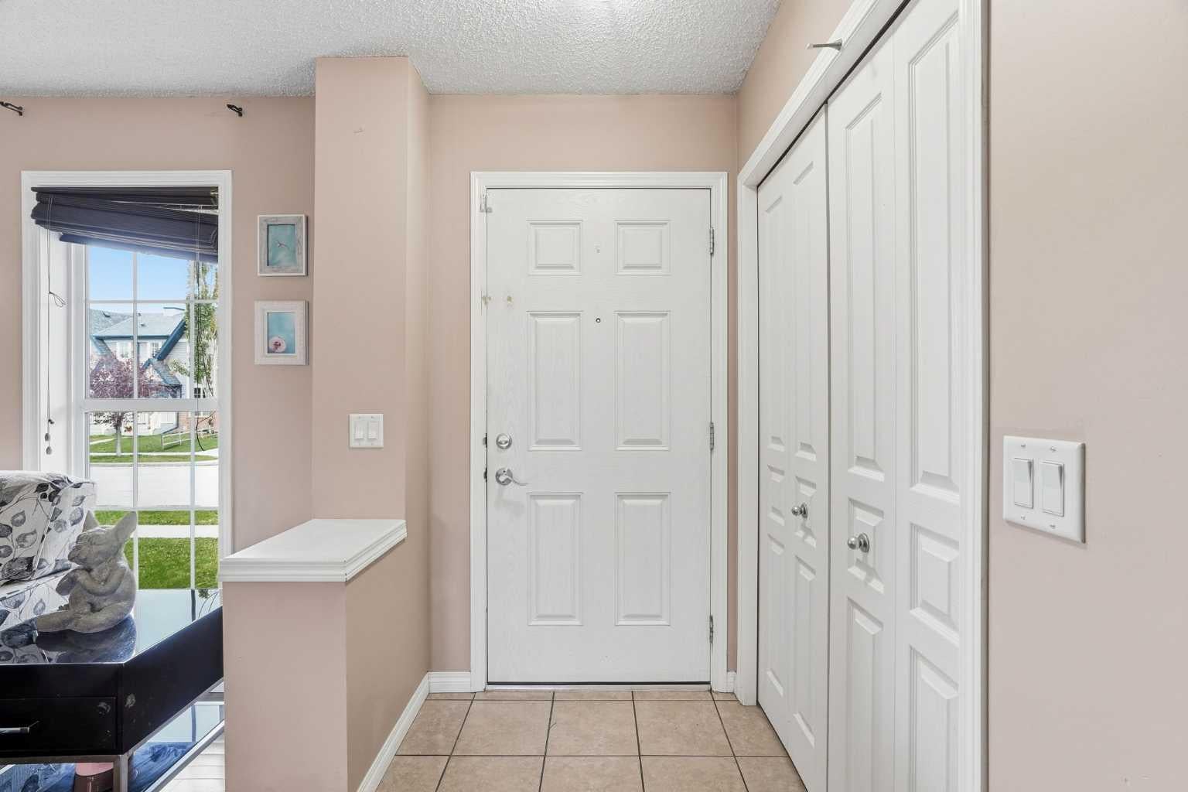
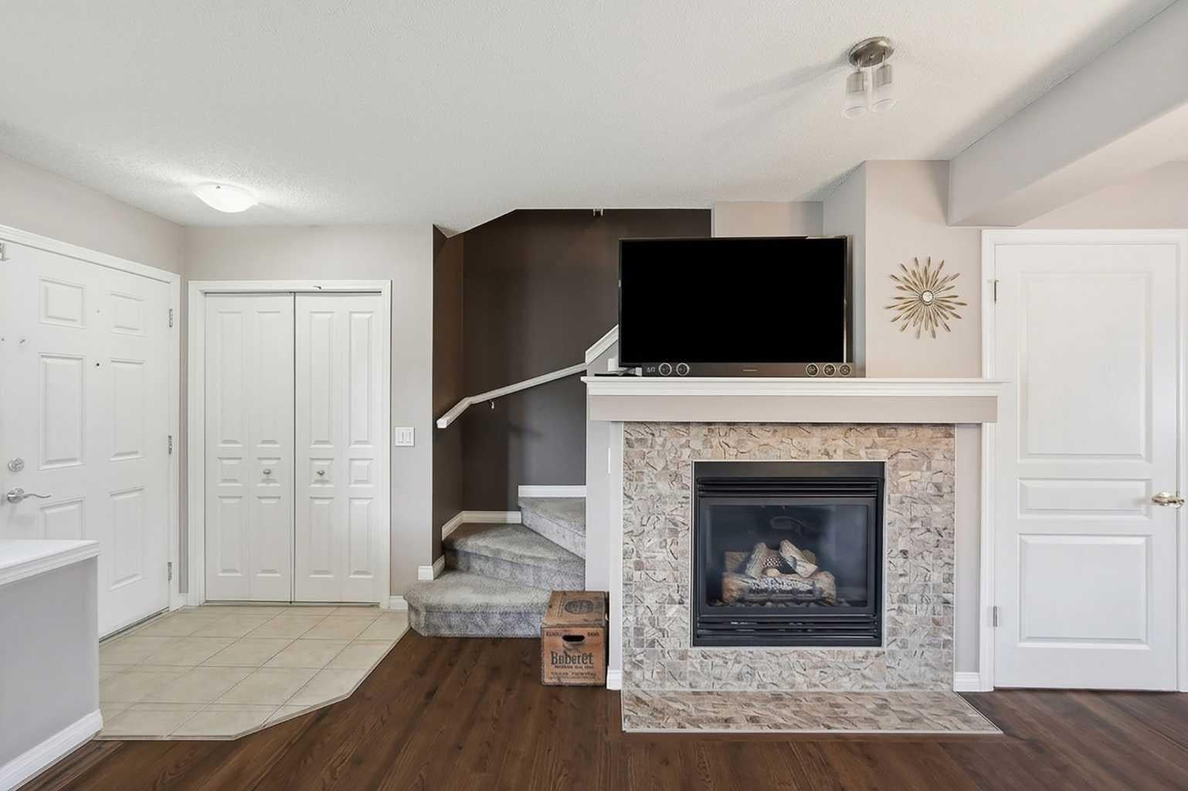
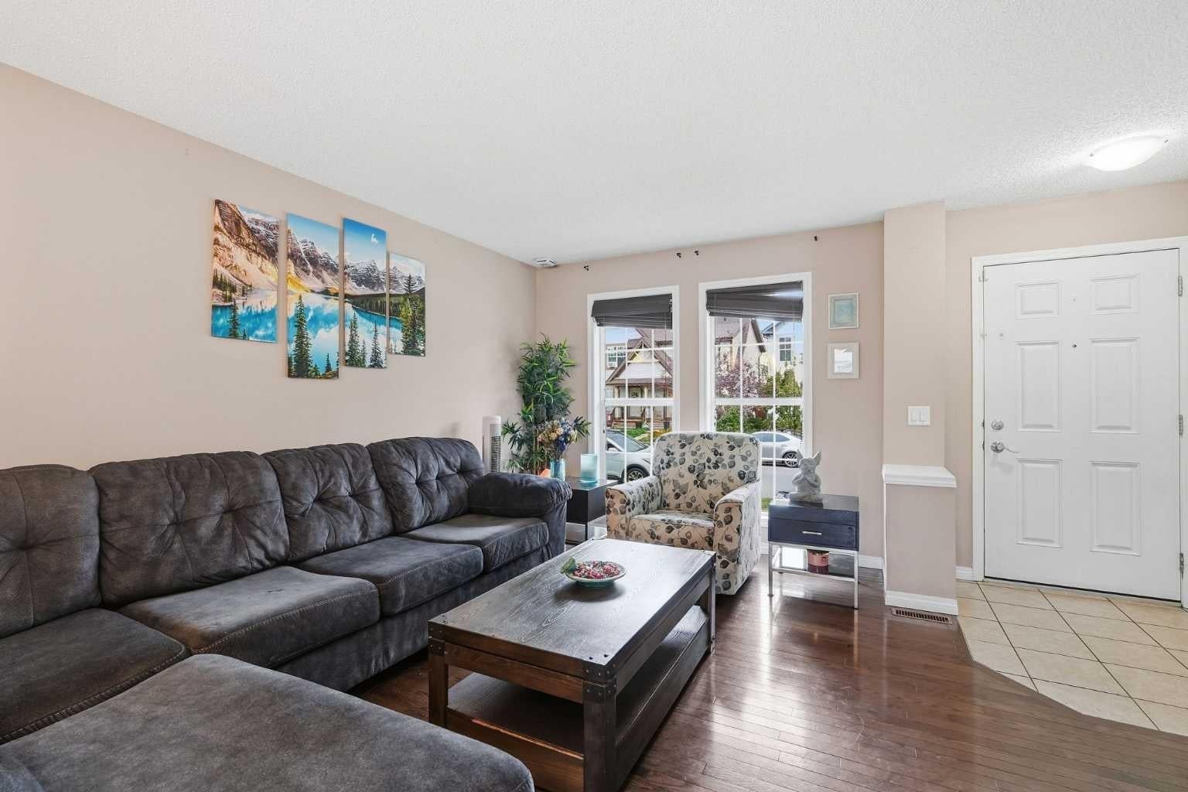
OPEN HOUSE CANCELLED FOR SATURDAY, OCTOBER 3RD. A great opportunity for first-time buyers and young families to enter the market in the established community of McKenzie Towne. This 1,070 sq. ft. side-by-side home offers three bedrooms, 2.5 bathrooms and a fully finished basement, providing plenty of functional living space at an affordable price point. The open-concept main floor features hardwood flooring, a gas fireplace and large windows that bring natural light into the living area. The adjoining dining space and kitchen offer rich dark cabinetry, stainless steel appliances and a practical layout for everyday living. A 2 pc bath is positioned towards the rear of the house next to the functional mudroom. Upstairs, the spacious primary bedroom includes a large closet and private three-piece ensuite, while two additional bedrooms share a four-piece bathroom. The finished basement adds a generous family room with an electric fireplace—ideal for movie nights, a children’s play area or additional living space. Outside, the fully fenced low-maintenance, pet-friendly west-facing yard is well positioned for afternoon sun and evening sunsets. A covered parking canopy is perfect to keep your vehicle out of the snow and rain. With schools, parks, transit and the shops, restaurants and services of McKenzie Towne High Street all nearby, this home offers excellent convenience and an opportunity to build equity while adding your own personal touches. Opportunity knocks - don't miss out! Call your realtor today.

Save
Ask
Tour
Hide
Share
Listing Snapshot
Price 
$489,900
Days On Site 
14 Days
Bedrooms 
3
Inside Area (SqFt) 
1,070.36 sqft
Total Baths 
3
Full Baths 
2
Partial Baths 
1
Lot Size 
0.06 Acres
Year Built 
2009
MLS® Number 
A2348842
Status 
Active
Property Tax 
$3,278
Maintenance Fees 
$30.42 monthly
Sq Ft Source 
N/A
Friends & Family
Recent Activity
2 weeks agoListing first seen on site
2 weeks agoListing updated with changes from the MLS®
General Features
Acres 
0.06
Levels 
Two
Parking Spaces 
3
Property Sub Type 
Single Family Residence
SqFt Above 
1070.36
SqFt Below 
453
Style 
2 StoreyAttached-Side by Side
Zoning 
R-G
Interior Features
Appliances 
DishwasherMicrowaveRefrigeratorWasher/DryerElectric Range
Basement 
FullFinished
Fireplace 
Yes
Fireplace Features 
ElectricGasGreat Room
Fireplaces 
2
Flooring 
CarpetCeramic TileHardwood
Heating 
Forced Air
Interior 
Laminate CountersOpen FloorplanStorage
Laundry Features 
In Basement
Window Features 
Window Coverings
2pc Bathroom 
Dimensions - 2`8" x 6`8"Level - Main
3pc Ensuite bath 
Dimensions - 5`6" x 8`3"Level - Second
4pc Bathroom 
Dimensions - 7`10" x 4`11"Level - Second
Bedroom 
Dimensions - 8`4" x 10`7"Level - Second
Bedroom - Primary 
Dimensions - 11`3" x 15`10"Level - Second
Dining Room 
Dimensions - 14`1" x 8`0"Level - Main
Furnace/Utility Room 
Dimensions - 16`7" x 14`9"Level - Lower
Game Room 
Dimensions - 16`5" x 19`5"Level - Lower
Kitchen 
Dimensions - 14`1" x 8`5"Level - Main
Living Room 
Dimensions - 14`0" x 14`8"Level - Main
Save
Ask
Tour
Hide
Share
Exterior Features
Construction Details 
Vinyl SidingFrame
Exterior 
Barbecue
Fencing 
Fenced
Frontage 
6.86M 22`6"
Lot Features 
Interior LotLandscaped
Patio And Porch 
Patio
Roof 
ShingleAsphalt
Windows/Doors 
Window Coverings
Community Features
Association Amenities 
None
Additional Maintenance Fee 
$365.0
Additional Maintenance Fee Frequency 
Annually
Community Features 
ClubhouseSidewalksStreet Lights
Listing courtesy of Garrett Hendricks of Century 21 Bamber Realty LTD.

Listing information is provided by Participants of the Alberta One Realty Listing Services (Pillar 9). IDX information is provided exclusively for personal, non-commercial use, and may not be used for any purpose other than to identify prospective properties consumers may be interested in purchasing. Information is deemed reliable but not guaranteed. Copyright 2026, Alberta One Realty Listing Services (Pillar 9)
Last checked 2026-10-16 12:20 PM UTC

Neighborhood & Commute
Source: Walkscore
Save
Ask
Tour
Hide
Share