

3700 Seton Avenue SE 3301Calgary, AB T3M 4J1
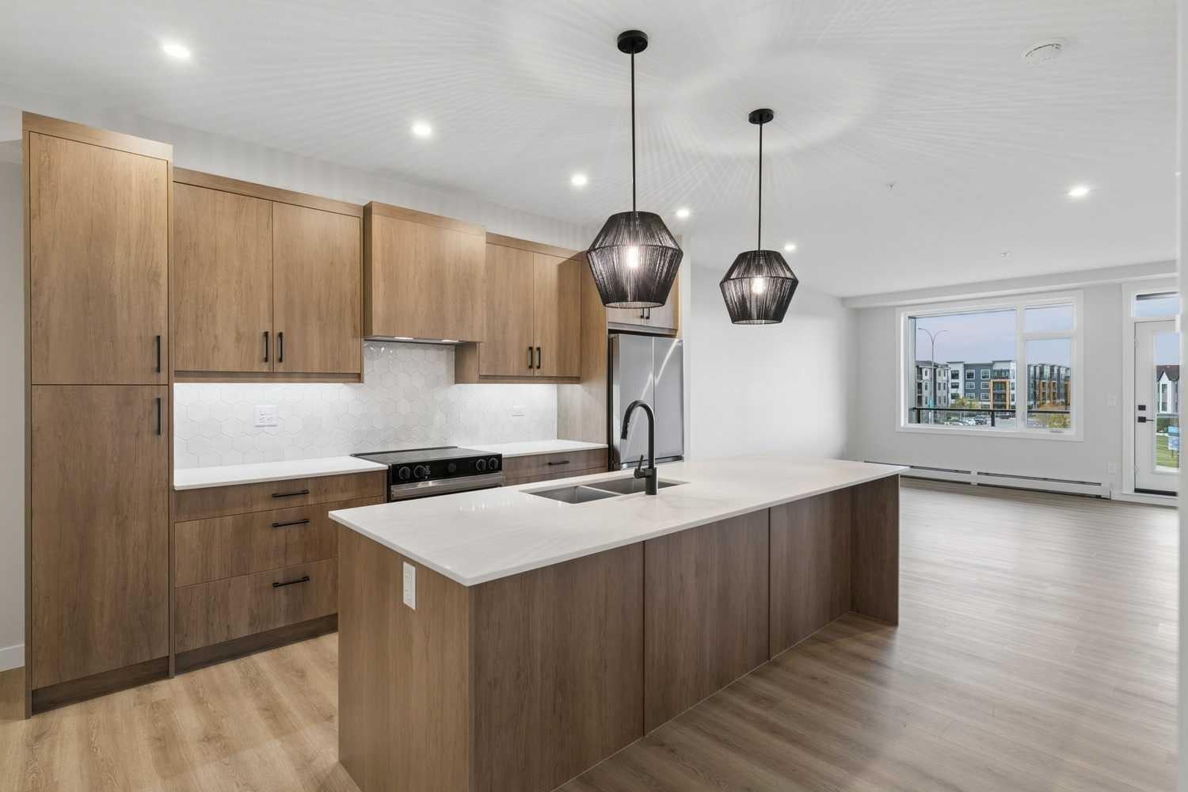
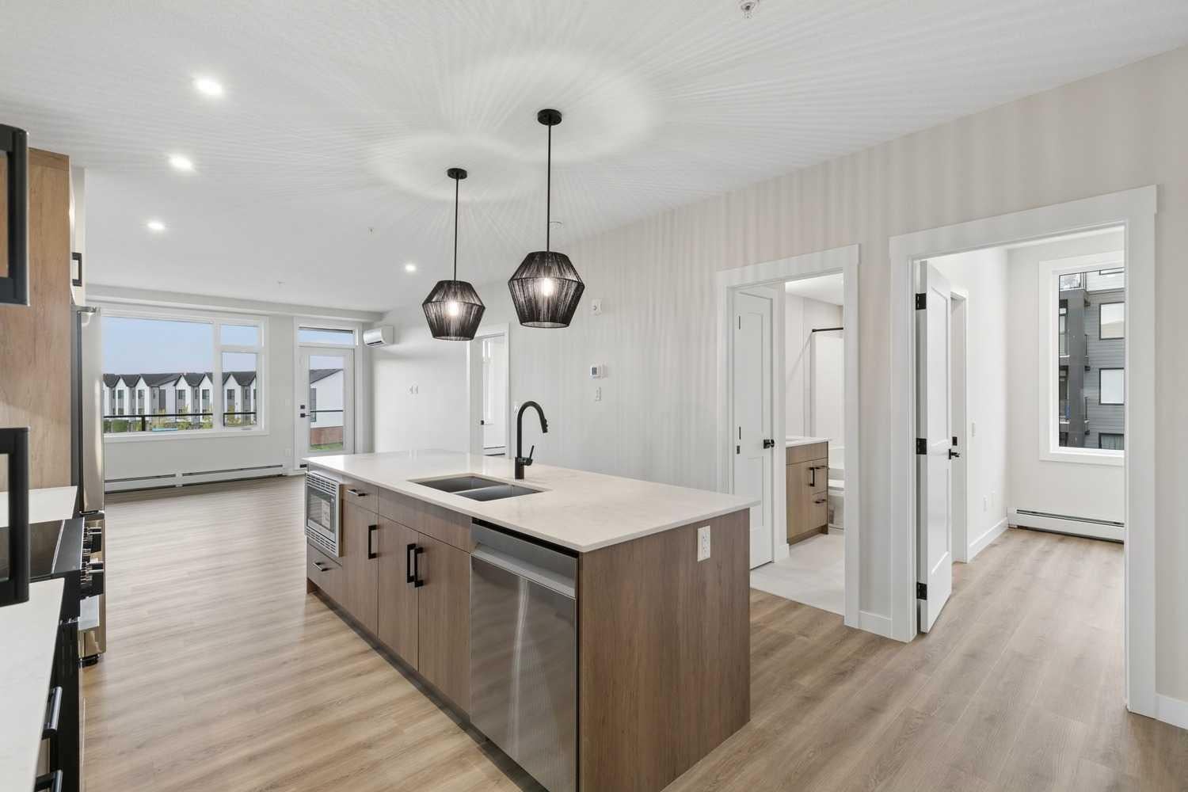
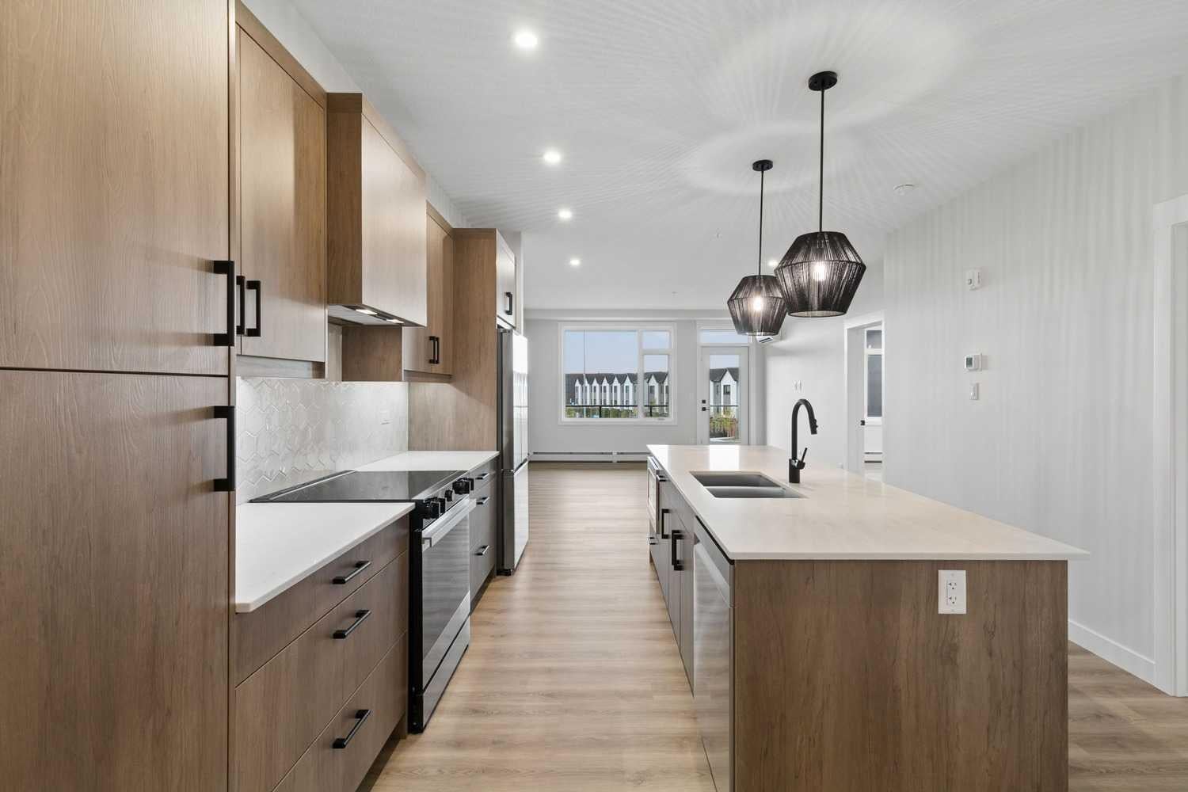
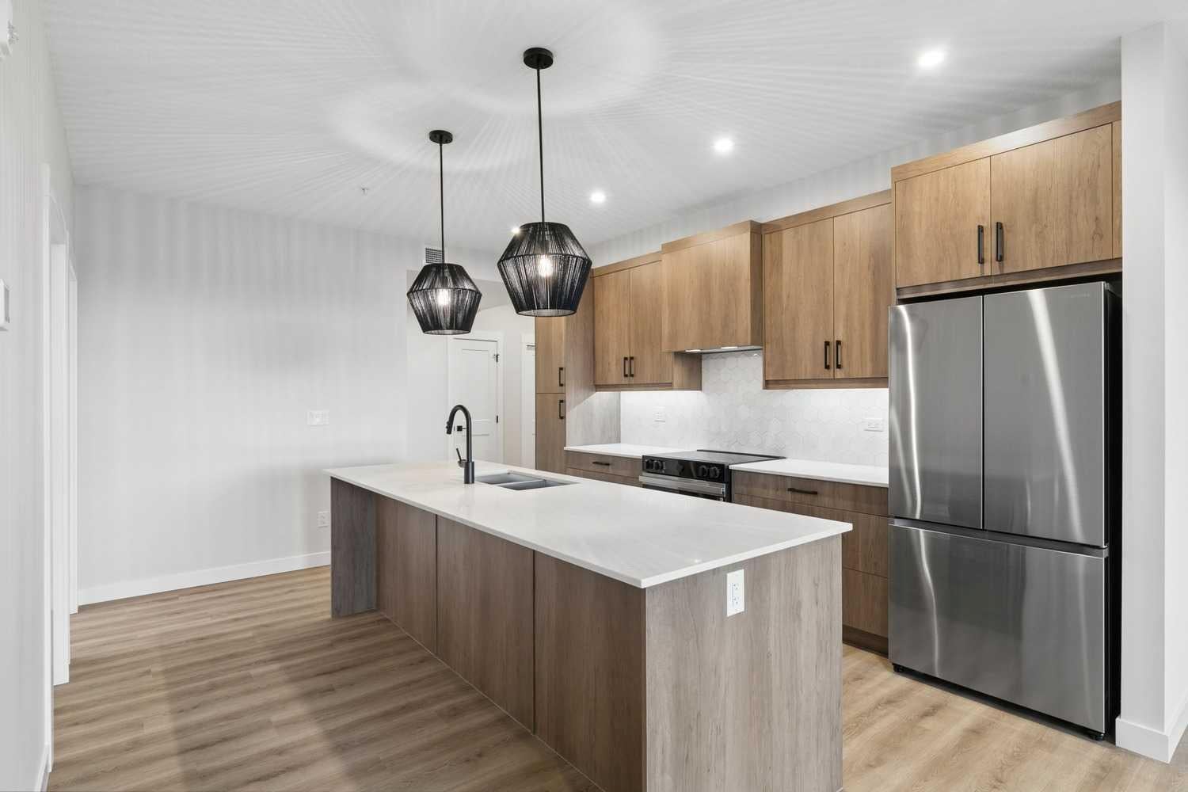
Welcome to premium urban living in the heart of Seton. Logel Homes proudly presents "The Atwood 3 ES"—a meticulously upgraded 2-bedroom, 2-bathroom residence designed for effortless modern style and everyday comfort. This bright, open-concept home features premium luxury vinyl plank (LVP) flooring flowing seamlessly through the living spaces, flawlessly paired with upgraded designer tile in both bathrooms, upgraded lighting, and refined plumbing fixtures throughout. The chef-inspired kitchen serves as a striking centerpiece, showcasing extended 41-inch upper cabinetry, an extended island, an upgraded kitchen sink, and an upgraded backsplash illuminated by brilliant under-cabinet lighting. Culinary enthusiasts will appreciate the upgraded appliance package—featuring a sleek front-control range and an upgraded Samsung dishwasher—alongside deep pot drawers and a custom hood fan. The primary suite is a true retreat, boasting an upgraded ensuite with dual sinks, an added bank of vanity drawers, and a custom tile shower with a premium 10mm sliding glass barn door. On the opposite side of the home, the second bedroom features a space-saving pocket door that provides direct access to the main bathroom—also updated with added vanity drawers—creating a smart "cheater ensuite" layout ideal for guests or roommates. Outdoors, step onto your oversized patio, perfect for lounging or entertaining. Located in Seton—widely celebrated as Calgary's premier "South Urban District"—you are just steps from scenic pathways, local coffee shops, grocery stores, trending restaurants, boutique shopping, the South Health Campus, and the world-class Brookfield Residential YMCA. This exceptional residence delivers the ultimate mix of modern luxury and effortless community convenience! View the 3D virtual tour for a better look!
| 2 weeks ago | Price changed to $399,900 | |
| 2 weeks ago | Listing first seen on site | |
| 2 weeks ago | Listing updated with changes from the MLS® |

Listing information is provided by Participants of the Alberta One Realty Listing Services (Pillar 9). IDX information is provided exclusively for personal, non-commercial use, and may not be used for any purpose other than to identify prospective properties consumers may be interested in purchasing. Information is deemed reliable but not guaranteed. Copyright 2026, Alberta One Realty Listing Services (Pillar 9)
Last checked 2026-10-14 08:37 AM UTC
