

2417 25 Avenue NWCalgary, AB T2M 2C6
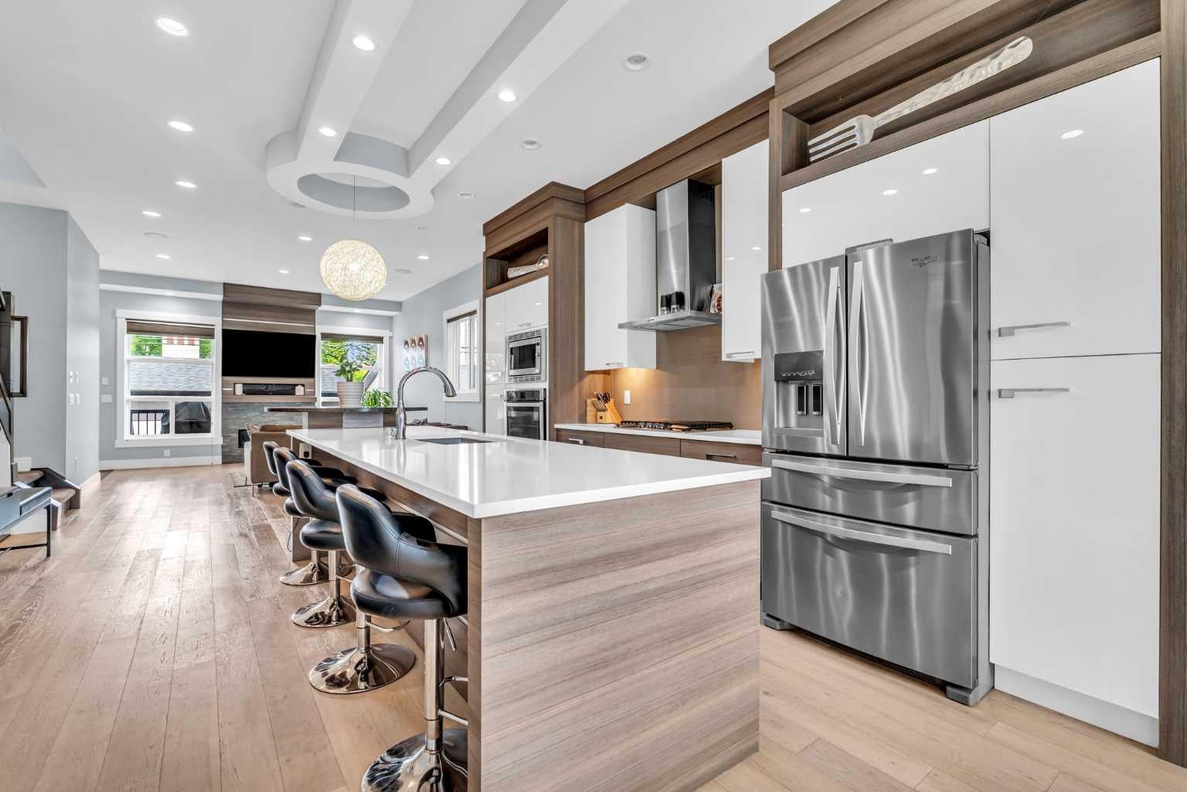
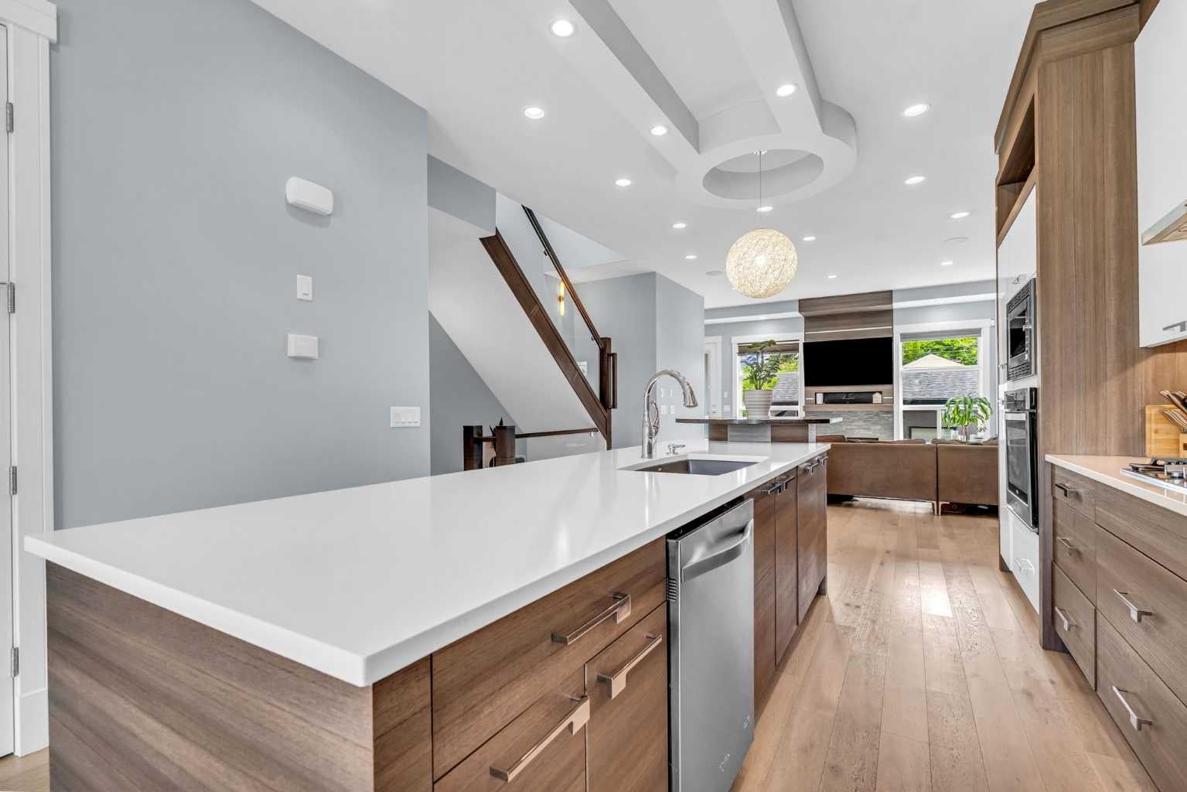
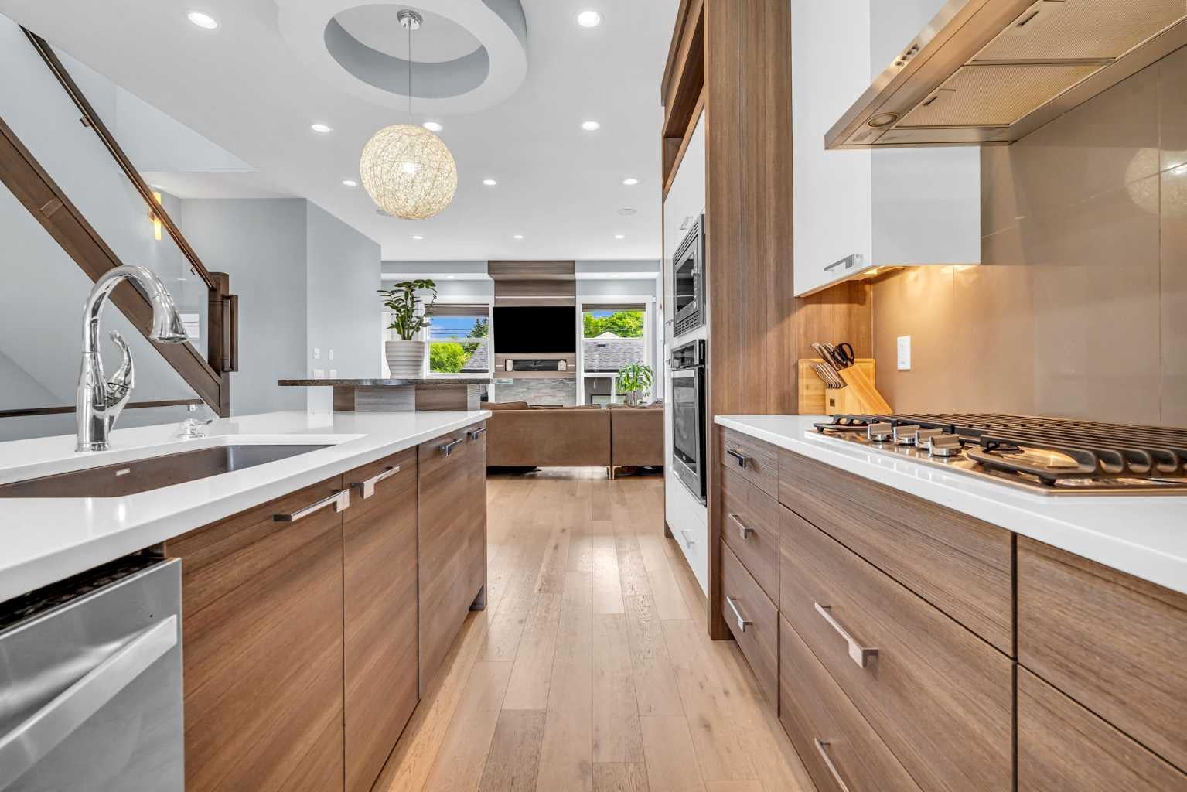
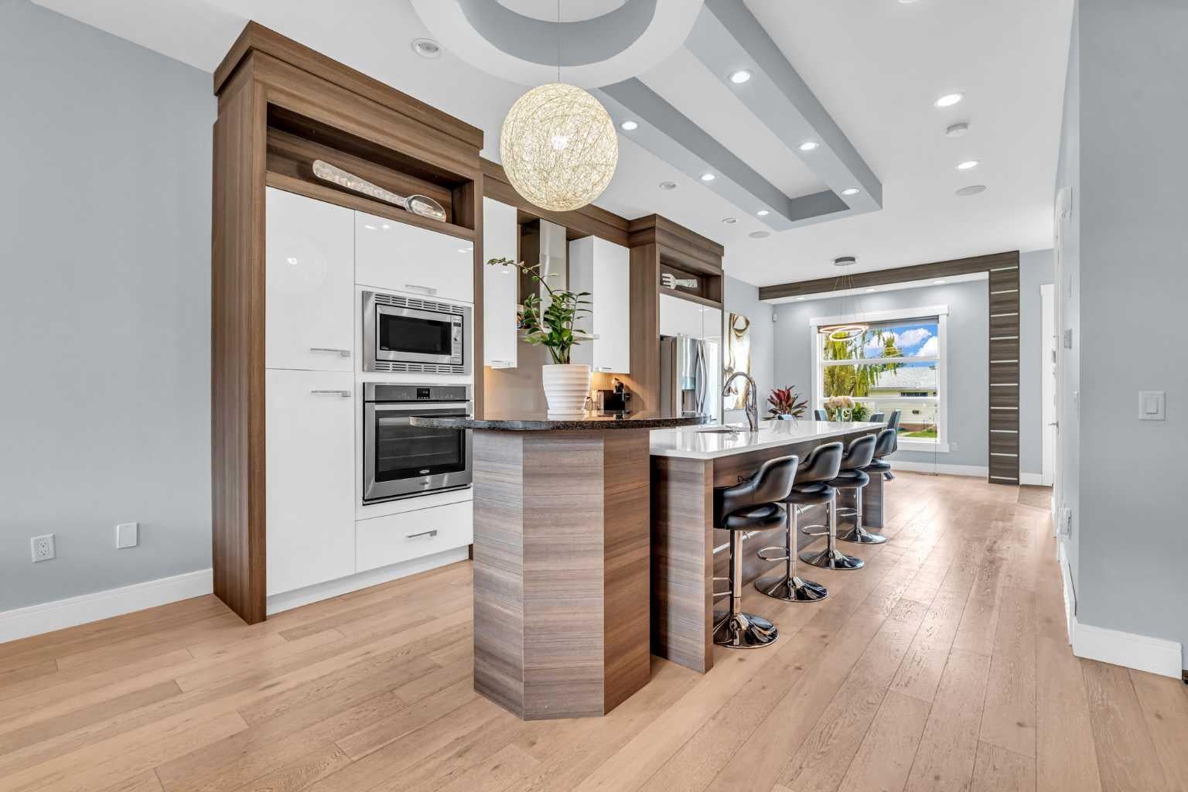
11-foot basement ceilings. A steam shower. Solar panels. This Banff Trail home stands out. Custom built with over 2,800 sq. ft. of finished living space, it pairs a chef’s kitchen with an oversized quartz island, a striking floor-to-ceiling stone fireplace, and a vaulted primary retreat with a spa-inspired ensuite. Downstairs, oversized windows bring light into the spacious recreation room, complete with a wet bar, gas fireplace, fourth bedroom and full bathroom. Outside, enjoy a landscaped yard, expansive patio and detached double garage with epoxy flooring and custom shelving. Central A/C, built-in speakers and a prime location near the University of Calgary, hospitals, parks and downtown complete the package. Bold design, exceptional space and a location you will love. Welcome to luxury living in Banff Trail.
| 2 weeks ago | Listing first seen on site | |
| 2 weeks ago | Listing updated with changes from the MLS® |

Listing information is provided by Participants of the Alberta One Realty Listing Services (Pillar 9). IDX information is provided exclusively for personal, non-commercial use, and may not be used for any purpose other than to identify prospective properties consumers may be interested in purchasing. Information is deemed reliable but not guaranteed. Copyright 2026, Alberta One Realty Listing Services (Pillar 9)
Last checked 2026-10-15 01:25 AM UTC
