Save
Ask
Tour
Hide
Share
$649,900
15 Days On Site

10424 2 Street SE
Calgary, AB T2J 0W4

For Sale|Single Family Residence|Active
4
Beds
2
Total Baths
1
Full Bath
1
Partial Bath
1,172.9
SqFt
$554
/SqFt
1967
Built
Subdivision:
Willow Park
County:
Calgary
Call Now: 587-328-7524
Is this the listing for you? We can help make it yours.
587-328-7524
10424 2 Street SE10424 2 Street SE10424 2 Street SE10424 2 Street SE
Save
Ask
Tour
Hide
Share

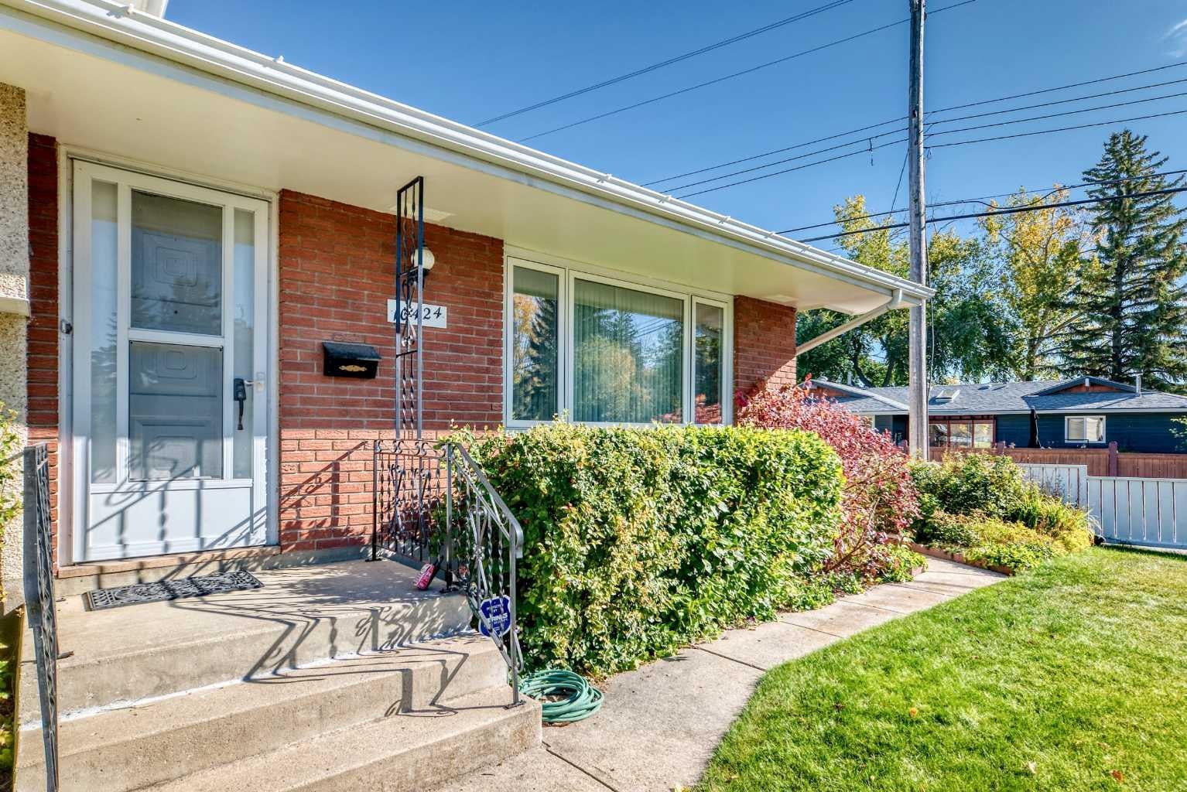
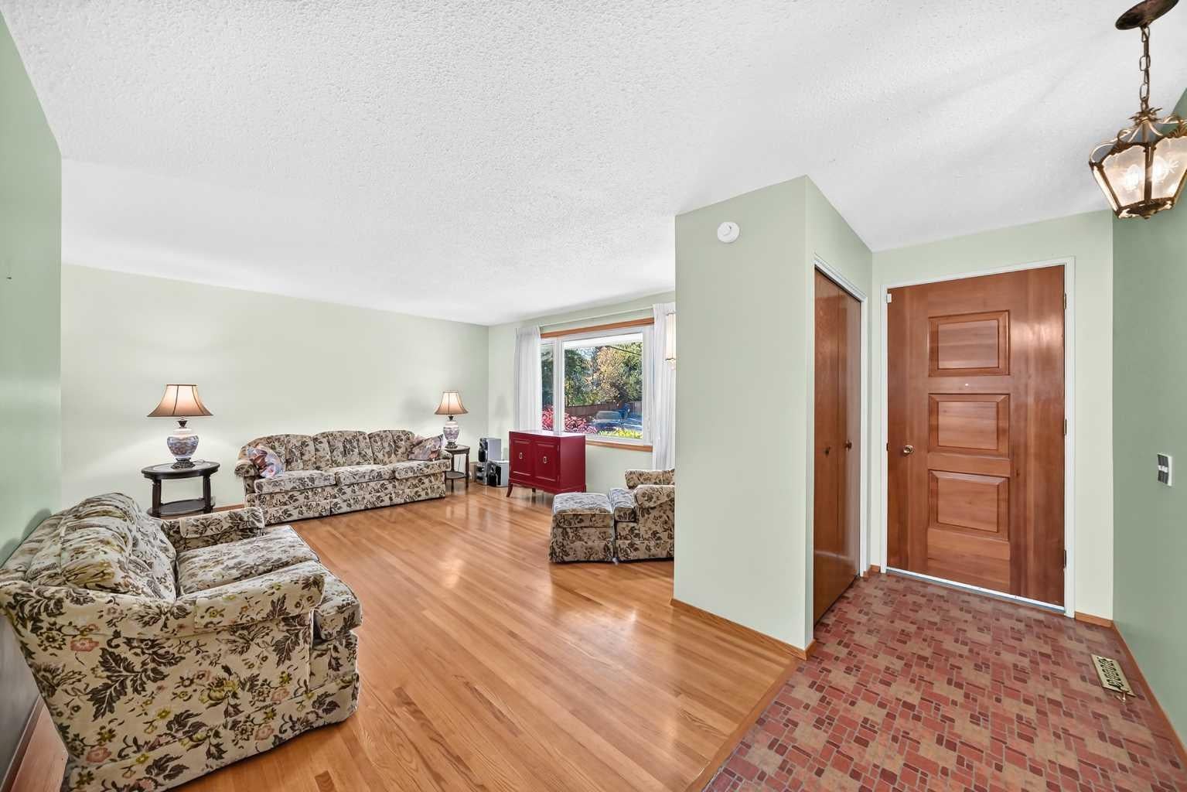
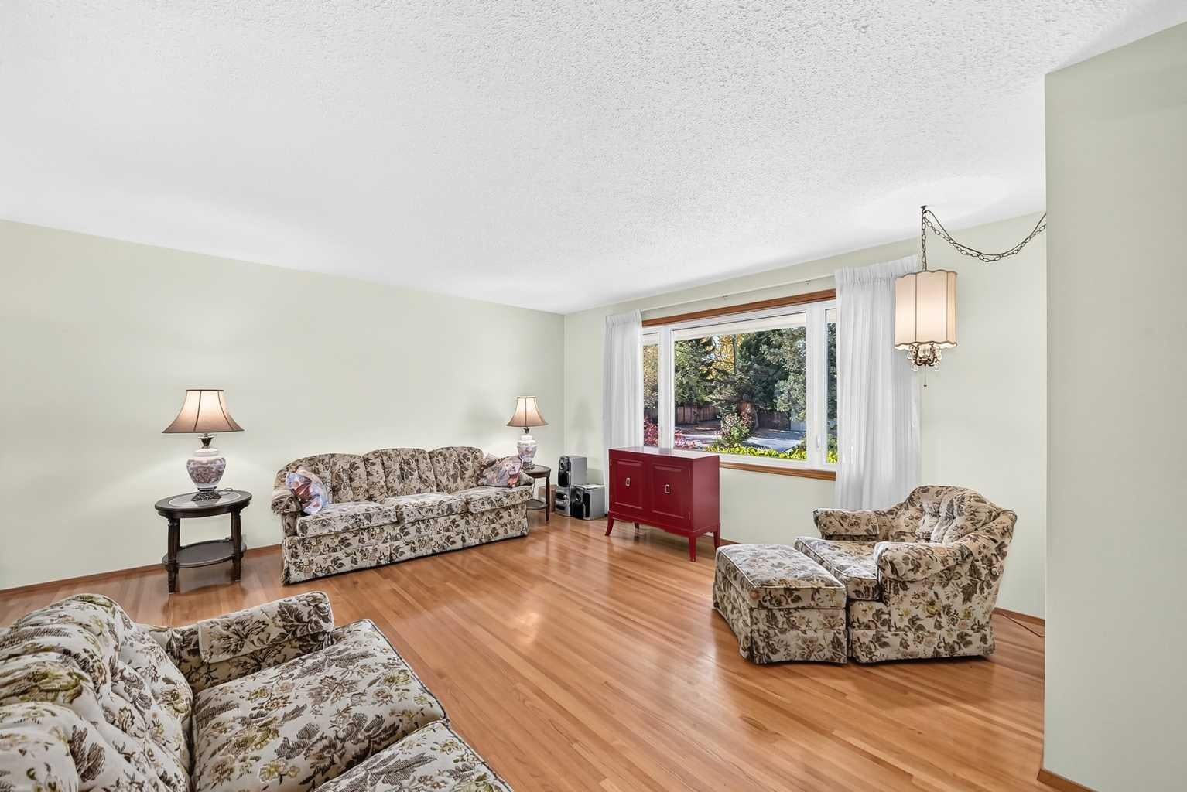
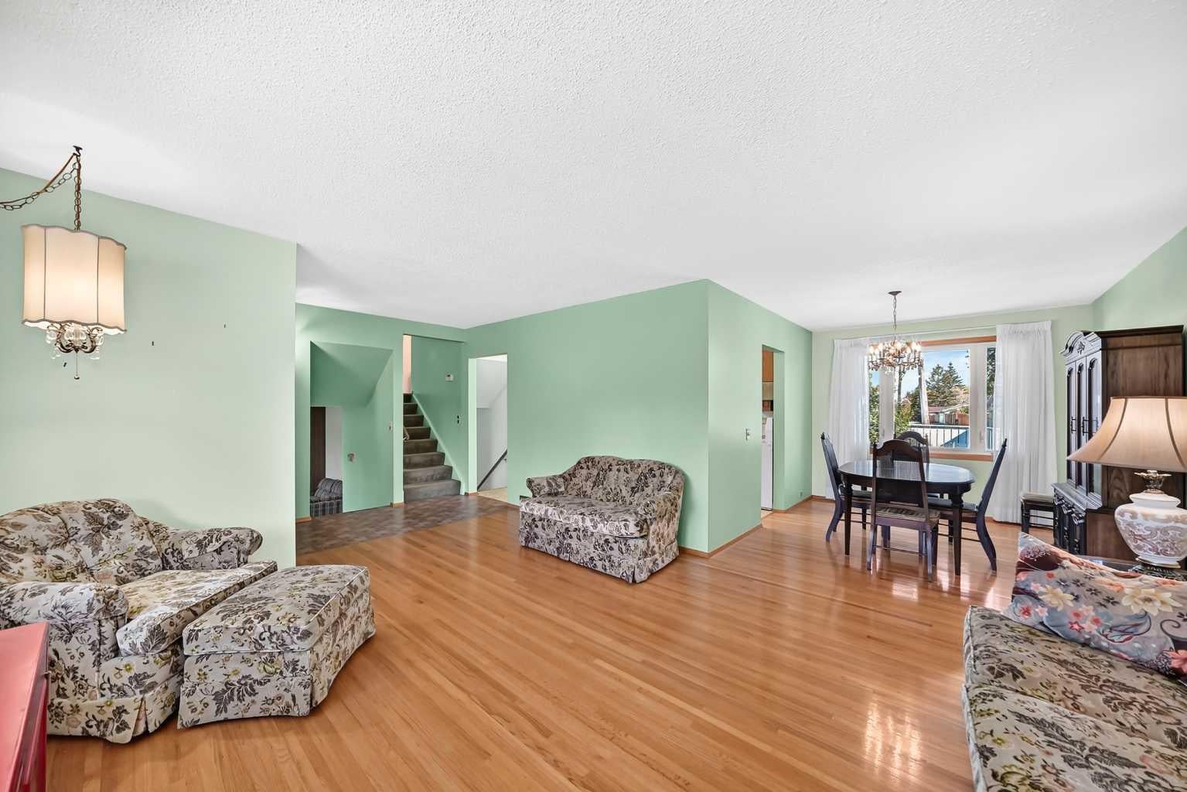
Welcome to Willow Park and this incredible opportunity to own in one of Calgary's most sought after neighbourhoods. First time on the market from the original owners, this lovingly maintained, four level split offers a welcoming layout. As you enter the home a spacious living room greets you, offering a large west facing window, gleaming hardwood floors and an adjacent dining room. The large kitchen features oak cabinets, a sunshine ceiling and an eating area. The upper level offers three generous size bedrooms and a full bathroom. The lower level offers a spacious family room with a cozy brick wood burning fireplace, an additional spacious bedroom, a conveniently located powder room and a back door with access to the walk up covered back deck and the backyard. The fourth lower level has a large flex room, laundry/furnace room and crawl space access. In recent years most windows have been replaced with new triple pane windows and a new hot water heater in (2023). The front and back yard are beautifully landscaped with plenty of perennials, shrubs and trees. The back yard is fully fenced and offers a covered deck, a vegetable garden, RV parking and a double detached car garage. Located in a wonderful neighbourhood, this home is walking distance to schools, Anderson LRT station, Southcentre Mall, Fish Creek Public Library, Willow Park Village and the Italian Centre.

Save
Ask
Tour
Hide
Share
Listing Snapshot
Price 
$649,900
Days On Site 
15 Days
Bedrooms 
4
Inside Area (SqFt) 
1,172.9 sqft
Total Baths 
2
Full Baths 
1
Partial Baths 
1
Lot Size 
0.13 Acres
Year Built 
1967
MLS® Number 
A2348809
Status 
Active
Property Tax 
$4,724
Maintenance Fees 
N/A
Sq Ft Source 
N/A
Friends & Family
Recent Activity
2 weeks agoListing first seen on site
2 weeks agoListing updated with changes from the MLS®
General Features
Acres 
0.13
Garage 
Yes
Garage Spaces 
2
Parking 
GarageGarage Door Opener
Parking Spaces 
2
Property Sub Type 
Single Family Residence
SqFt Above 
1172.9
Style 
4 Level Split
Zoning 
R-CG
Interior Features
Appliances 
DishwasherDryerFreezerMicrowaveRange HoodRefrigeratorWasher/DryerWater SoftenerElectric Range
Basement 
FullPartially FinishedWalk-Up Access
Fireplace 
Yes
Fireplace Features 
Wood Burning
Fireplaces 
1
Flooring 
CarpetHardwoodLinoleum
Heating 
Forced Air
Laundry Features 
In Basement
Window Features 
Window Coverings
2pc Bathroom 
Dimensions - 6`5" x 4`0"Level - Lower
4pc Bathroom 
Dimensions - 10`6" x 4`8"Level - Second
Bedroom 
Dimensions - 9`9" x 9`11"Level - Second
Bedroom - Primary 
Dimensions - 13`2" x 11`0"Level - Second
Dining Room 
Dimensions - 10`10" x 9`0"Level - Main
Entrance 
Dimensions - 7`0" x 3`11"Level - Main
Family Room 
Dimensions - 13`2" x 20`8"Level - Lower
Flex Space 
Dimensions - 20`11" x 13`1"Level - Basement
Kitchen With Eating Area 
Dimensions - 12`5" x 12`1"Level - Main
Living Room 
Dimensions - 13`6" x 17`7"Level - Main
Save
Ask
Tour
Hide
Share
Exterior Features
Construction Details 
BrickStuccoFrame
Exterior 
None
Fencing 
Fenced
Frontage 
22.00M 72`2"
Lot Features 
Corner LotIrregular Lot
Patio And Porch 
Rear Porch
Roof 
Asphalt
Windows/Doors 
Window Coverings
Community Features
Community Features 
GolfParkPlaygroundSidewalksStreet Lights
Listing courtesy of Rui Torneiro of RE/MAX Complete Realty

Listing information is provided by Participants of the Alberta One Realty Listing Services (Pillar 9). IDX information is provided exclusively for personal, non-commercial use, and may not be used for any purpose other than to identify prospective properties consumers may be interested in purchasing. Information is deemed reliable but not guaranteed. Copyright 2026, Alberta One Realty Listing Services (Pillar 9)
Last checked 2026-10-15 02:37 AM UTC

Neighborhood & Commute
Source: Walkscore
Save
Ask
Tour
Hide
Share