Save
Ask
Tour
Hide
Share
$460,000
13 Days On Site

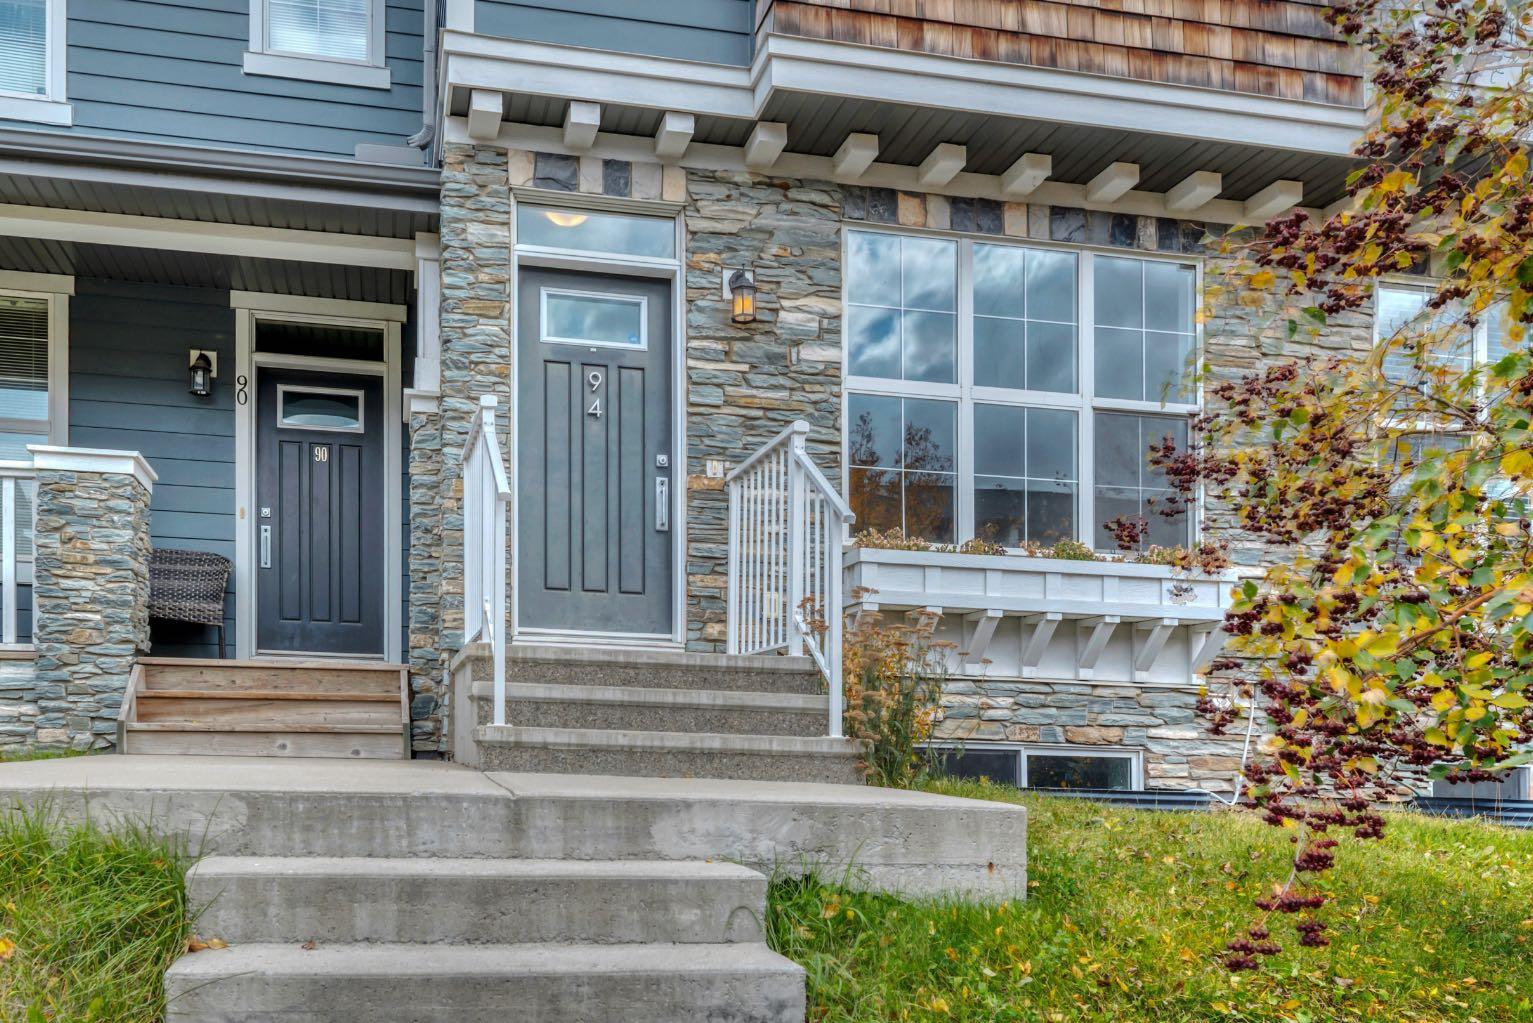
94 Legacy Boulevard SE
Calgary, AB T2X 0Y6

For Sale|Townhouse|Active
2
Beds
4
Total Baths
3
Full Baths
1
Partial Bath
1,309.22
SqFt
$351
/SqFt
2015
Built
Subdivision:
Legacy
County:
Calgary
Call Now: 587-328-7524
Is this the listing for you? We can help make it yours.
587-328-7524
94 Legacy Boulevard SE94 Legacy Boulevard SE94 Legacy Boulevard SE94 Legacy Boulevard SE
Save
Ask
Tour
Hide
Share

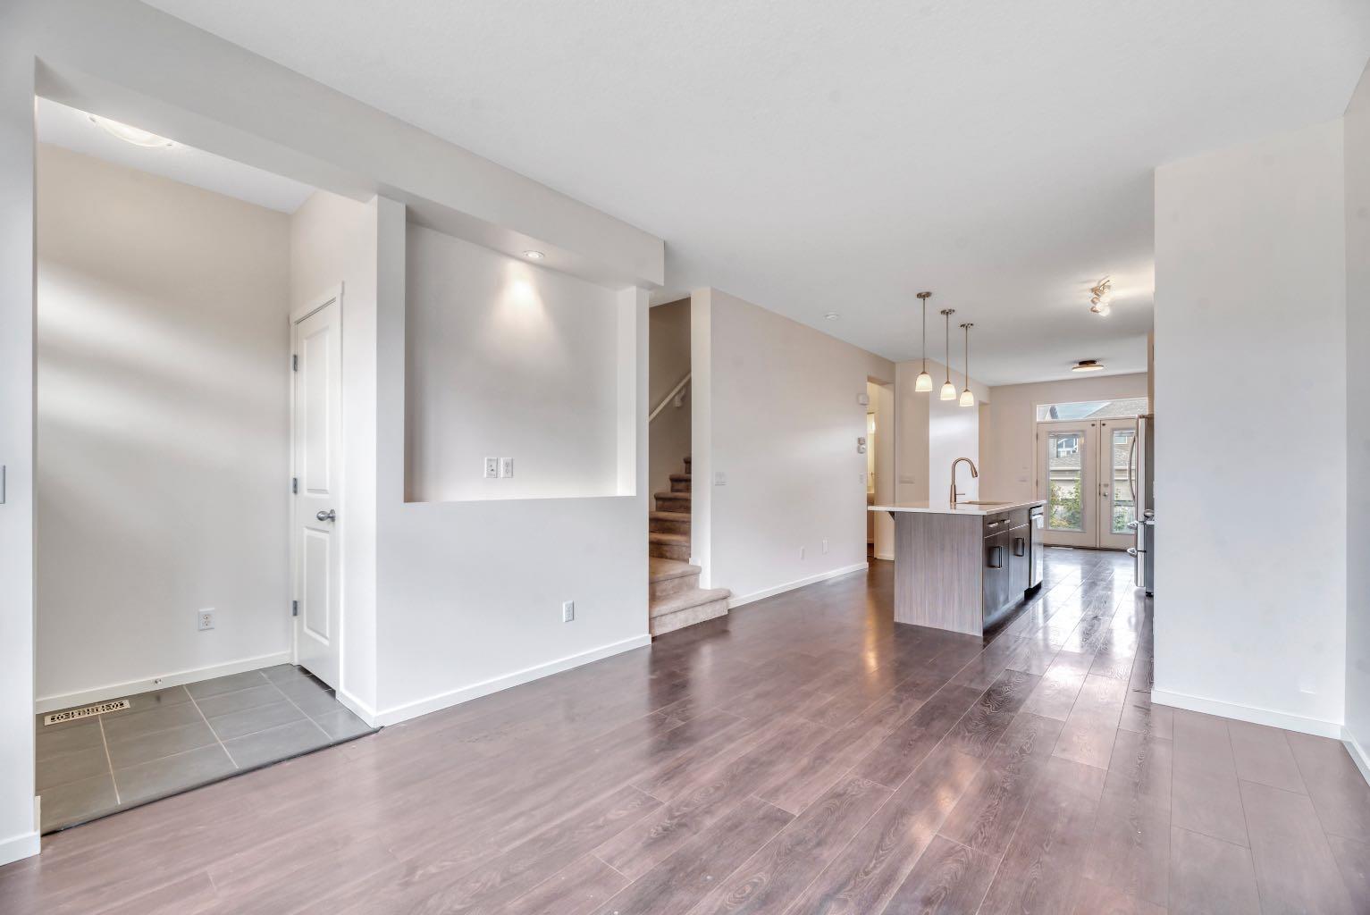
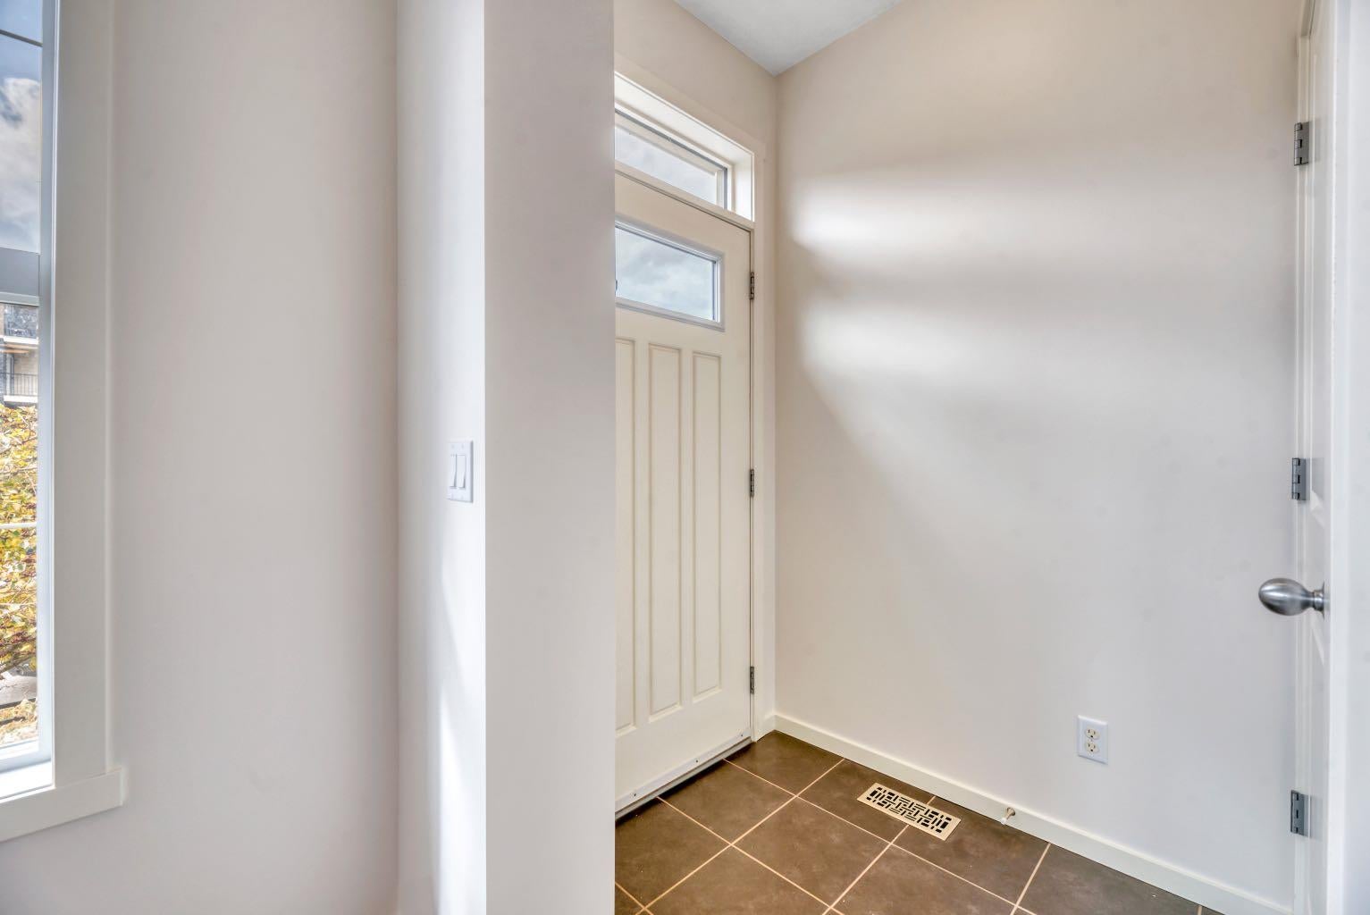
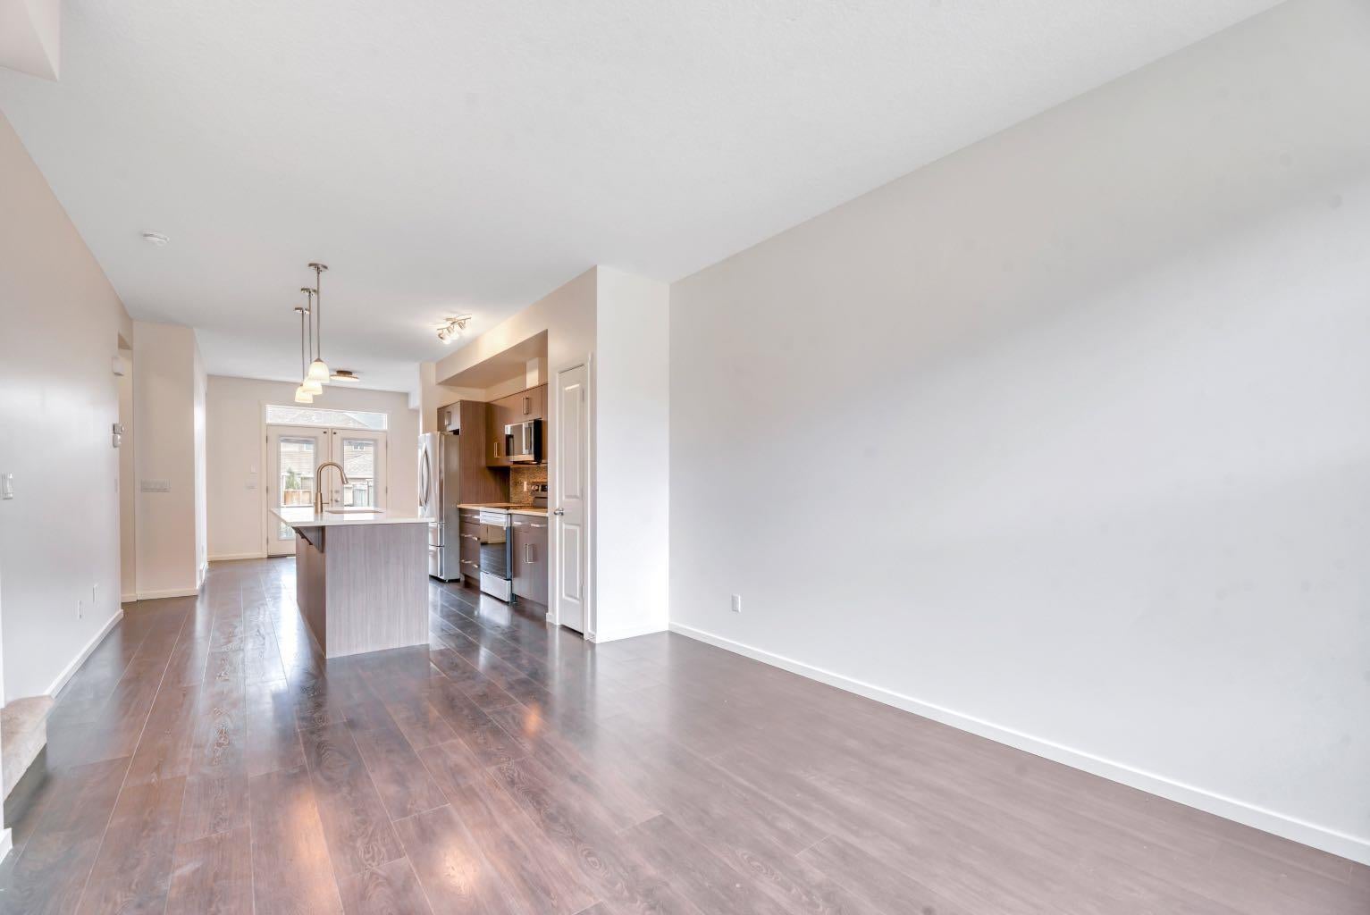
What? No condo fees? Yep! Are you ready to have it all in Legacy? Freshly painted, clean carpets and updated stainless steel appliances, with a finished basement, your own yard and off-street parking. And yes, you can have the air conditioning, quartz counters, durable laminate flooring and room for entertaining! You know when you have people over and you don’t necessarily want them in your personal space? This floor plan has your privacy tucked away upstairs with a cozy family room, large primary bedroom with three-piece ensuite, laundry, second bedroom and four-piece bath. The brand-new development downstairs maximizes your square footage with a third full bathroom, dedicated office, vinyl plank flooring and a perfect games room. And then there’s Legacy itself. Township is right there for groceries, coffee, restaurants and shopping, while 15 kilometres of pathways and 300 acres of environmental reserve give you plenty of room to get outside. Macleod Trail and Stoney Trail are close when you need to get somewhere — or get out of the city altogether. It’s a pretty great neighbourhood to come home to. Come see if this one feels like home.

Save
Ask
Tour
Hide
Share
Listing Snapshot
Price 
$460,000
Days On Site 
13 Days
Bedrooms 
2
Inside Area (SqFt) 
1,309.22 sqft
Total Baths 
4
Full Baths 
3
Partial Baths 
1
Lot Size 
0.04 Acres
Year Built 
2015
MLS® Number 
A2348787
Status 
Active
Property Tax 
$3,324
Maintenance Fees 
$5 monthly
Sq Ft Source 
N/A
Friends & Family
Recent Activity
2 weeks agoListing first seen on site
2 weeks agoListing updated with changes from the MLS®
General Features
Acres 
0.04
Levels 
Two
Parking Spaces 
2
Property Sub Type 
Townhouse
SqFt Above 
1309.22
SqFt Below 
603.69
Style 
2 Storey
Zoning 
R-2M
Interior Features
Appliances 
DishwasherRefrigeratorWasher/DryerElectric Range
Basement 
FullFinished
Cooling 
Central Air
Flooring 
CarpetLaminateTileVinyl
Heating 
Forced AirNatural Gas
Interior 
Central VacuumStorage
Laundry Features 
Upper Level
Window Features 
Window Coverings
2pc Bathroom 
Dimensions - 4`7" x 4`8"Level - Main
3pc Ensuite bath 
Dimensions - 4`11" x 8`5"Level - Second
4pc Bathroom 
Dimensions - 7`8" x 4`10"Level - Second
Bedroom 
Dimensions - 11`4" x 11`0"Level - Second
Bedroom - Primary 
Dimensions - 9`11" x 13`8"Level - Second
Dining Room 
Dimensions - 10`0" x 9`8"Level - Main
Family Room 
Dimensions - 11`10" x 8`11"Level - Second
Furnace/Utility Room 
Dimensions - 4`7" x 13`4"Level - Basement
Game Room 
Dimensions - 14`11" x 8`9"Level - Basement
Kitchen 
Dimensions - 11`7" x 14`4"Level - Main
Living Room 
Dimensions - 10`11" x 14`0"Level - Main
Office 
Dimensions - 4`7" x 7`0"Level - Main
Save
Ask
Tour
Hide
Share
Exterior Features
Construction Details 
CedarStoneFrame
Exterior 
Private Yard
Fencing 
Fenced
Frontage 
5.01M 16`5"
Lot Features 
Back YardFront Yard
Patio And Porch 
Front Porch
Roof 
ShingleAsphalt
Windows/Doors 
Window Coverings
Community Features
Association Amenities 
None
Additional Maintenance Fee 
$60.0
Additional Maintenance Fee Frequency 
Annually
Community Features 
PlaygroundSidewalksStreet Lights
Listing courtesy of Amy Bates of RE/MAX Complete Realty

Listing information is provided by Participants of the Alberta One Realty Listing Services (Pillar 9). IDX information is provided exclusively for personal, non-commercial use, and may not be used for any purpose other than to identify prospective properties consumers may be interested in purchasing. Information is deemed reliable but not guaranteed. Copyright 2026, Alberta One Realty Listing Services (Pillar 9)
Last checked 2026-10-16 05:53 AM UTC

Neighborhood & Commute
Source: Walkscore
Save
Ask
Tour
Hide
Share